Welcome to lake living at Bend of the Rivers on beautiful Lake Barkley! This fully furnished, ground-floor 2-bedroom, 2-bathroom condo offers easy, stair-free access and a split-bedroom floorplan for added privacy. Enjoy your morning coffee or unwind in the evening on either the covered front patio or the covered back patio overlooking the lake. A gas log fireplace in the living room makes this a cozy all-season getaway. Dedicated parking directly in front of the condo makes coming and going a breeze. The community offers plenty of ways to enjoy your time at the lake, including a large swimming pool, clubhouse with game room, basketball and tennis courts, shuffleboard, playground, and courtesy dock. Walk or drive your golf cart to the waters edge for fishing or a bonfire. This unit includes a private boat port (boat storage). Private boat slips may be available for purchase separately, making it even easier to enjoy all that Lake Barkley has to offer. Whether you're looking for a weekend getaway, a vacation property, or a low-maintenance place to enjoy the lake, this furnished condo offers comfort, convenience, and a wonderful waterfront community to call your own! Please note - short term rentals are not allowed.
For sale
$270,000
328 Champion Hills Rd Unit 2B, Kuttawa, KY 42055
2beds
1,267sqft
Condominium
Built in 1978
-- sqft lot
$254,300 Zestimate®
$213/sqft
$354/mo HOA
What's special
Covered front patioFully furnishedEasy stair-free access
- 17 days
- 160
- 4
Likely to sell faster than
Zillow last checked:
Listing updated:
Listed by:
Molly Conger 270-963-2906,
Keller Williams Experience - Eddyville
Source: Imagine MLS,MLS#: 26028910
Facts & features
Interior
Bedrooms & bathrooms
- Bedrooms: 2
- Bathrooms: 2
- Full bathrooms: 2
Primary bedroom
- Level: Lower
Kitchen
- Level: Lower
Heating
- Natural Gas, Propane Tank Owned
Cooling
- Central Air
Appliances
- Included: Dryer, Dishwasher, Microwave, Refrigerator, Washer, Range
- Laundry: Main Level
Features
- Breakfast Bar, Entrance Foyer, Walk-In Closet(s)
- Flooring: Ceramic Tile, Laminate
- Has basement: No
- Number of fireplaces: 1
- Fireplace features: Gas Log, Living Room, Propane
Interior area
- Total structure area: 1,267
- Total interior livable area: 1,267 sqft
- Finished area above ground: 1,267
- Finished area below ground: 0
Video & virtual tour
Property
Features
- Levels: One
- Exterior features: Outdoor Grill
- Has view: Yes
- View description: Lake, Water, Year-Round Water View
- Has water view: Yes
- Water view: Lake,Water,Year-Round Water View
- Body of water: Lake Barkley
Details
- Parcel number: 2250202
Construction
Type & style
- Home type: Condo
- Property subtype: Condominium
Materials
- Vinyl Siding
- Foundation: Slab
Condition
- Year built: 1978
Utilities & green energy
- Sewer: Public Sewer
- Water: Public
Community & HOA
Community
- Features: Tennis Court(s), Pool
- Subdivision: Bend of Rivers
HOA
- Has HOA: Yes
- Amenities included: Clubhouse, Other, Playground, Recreation Room, Tennis Court(s), Recreation Facilities, Pool
- Services included: Insurance, Sewer, Trash, Water, Other, Snow Removal, Maintenance Grounds
- HOA fee: $354 monthly
Location
- Region: Kuttawa
Financial & listing details
- Price per square foot: $213/sqft
- Tax assessed value: $185,000
- Annual tax amount: $1,571
- Date on market: 10/19/2026
Estimated market value
$254,300
$242,000 - $267,000
$1,406/mo
Price history
| Date | Event | Price |
|---|---|---|
| 10/19/2026 | Listed for sale | $270,000+89.5%$213/sqft |
Source:  Imagine MLS #26028910 Report a problem | ||
| 10/30/2018 | Sold | $142,500-6.6%$112/sqft |
Source: Public Record Report a problem | ||
| 9/5/2018 | Listed for sale | $152,500$120/sqft |
Source: Bone & Co., Realtors #99306 Report a problem | ||
Public tax history
| Year | Property taxes | Tax assessment |
|---|---|---|
| 2025 | $1,571 -1.4% | $185,000 |
| 2024 | $1,593 -2.9% | $185,000 |
| 2023 | $1,641 +26.4% | $185,000 +29.8% |
| 2022 | $1,298 -3.6% | $142,500 |
| 2021 | $1,347 +0.2% | $142,500 |
| 2020 | $1,344 -0.3% | $142,500 |
| 2019 | $1,348 +40.5% | $142,500 +1.8% |
| 2018 | $960 -27% | $140,000 |
| 2017 | $1,315 -0.3% | $140,000 |
| 2016 | $1,319 | $140,000 |
| 2015 | -- | $140,000 |
| 2013 | -- | $140,000 +10.2% |
| 2012 | -- | $127,000 |
| 2011 | -- | $127,000 |
| 2010 | -- | $127,000 |
Find assessor info on the county website
Monthly payment
Est. payment
Payment breakdown
Explore the cost of this home by adjusting the details. Changes won't be saved.Climate risks
Neighborhood: 42055
Nearby schools
Schools provided by the listing agent
- Elementary: Lyon County
- Middle: Lyon County
- High: Lyon County
Source: Imagine MLS. This data may not be complete. We recommend contacting the local school district to confirm school assignments for this home.
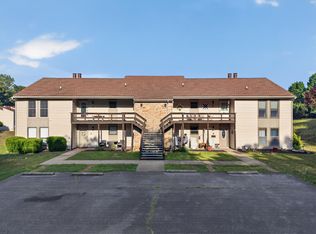
- $240,0002 bd2 ba1.2k sqft328 Champion Hills Rd UNIT 2D, Kuttawa, KY 42055For Sale
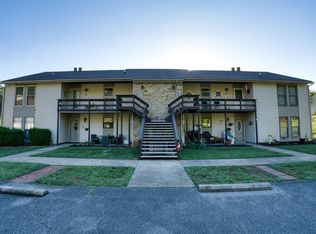
- $257,0002 bd2 ba-- sqft328 Champion Hills Rd UNIT 2C, Kuttawa, KY 42055Sold
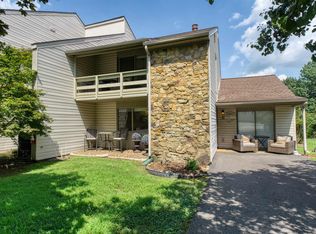
- $415,0003 bd3 ba-- sqft328 Champion Hills Rd UNIT 1D, Kuttawa, KY 42055Sold
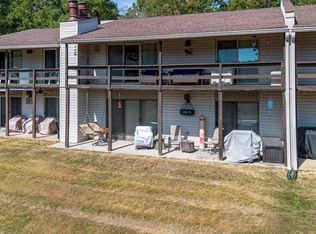
- $200,0002 bd1 ba1.1k sqft328 Champion Hls #5C, Kuttawa, KY 42055For Sale
Similar homes
- $240,0002 bd2 ba1.2k sqft328 Champion Hills Rd Unit 2D, Kuttawa, KY 42055For Sale
 MLS ID #26015770, Kimberly Clapp, The Jeter Group. Imagine MLS
- $249,9003 bd2 ba1.7k sqft1729 State Highway 93, Kuttawa, KY 42055For Sale
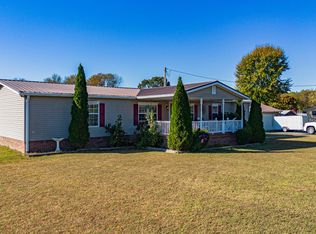 MLS ID #26029895, Lillian Brown, eXp Realty, LLC. Imagine MLS
- $375,0003 bd3 ba1.5k sqft328 Champion Hills Rd #17B, Kuttawa, KY 42055For Sale
 MLS ID #26019404, Molly Conger, Keller Williams Experience - Eddyville. Imagine MLS
- $234,9003 bd1 ba1.1k sqft82 Hopewell Rd, Kuttawa, KY 42055For Sale
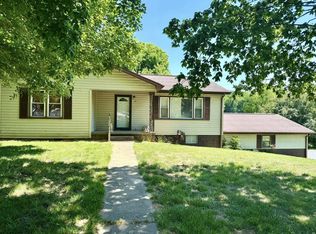 MLS ID #26020435, Tim Beck, Property Investment Solutions. Imagine MLS
- $199,9002 bd2 ba1k sqft794 Chestnut Oak Rd, Kuttawa, KY 42055For Sale
 MLS ID #RA20256737, Natasha Givens, Keller Williams First Choice R. RASK
- $375,0002 bd2 ba1.3k sqft572 Moon Bay Dr #5, Kuttawa, KY 42055For SaleMLS ID #26024299, Melissa Wynn, Elite Realty. Imagine MLS
- $235,0002 bd2 ba1.7k sqft281 Suwanee Cir, Gilbertsville, KY 42044For SaleMLS ID #26030346, Jennifer Fisk, Housman Partners - Lake Area. Imagine MLS
- $330,4032 bd3 ba1.2k sqft403 Moon Bay Dr, Kuttawa, KY 42055For Sale
 MLS ID #3246544, Glenda Ritchie. RealTracs MLS as distributed by MLS GRID
- $155,0001 bd1 ba1.1k sqft108 Suwanee Hill Rd, Kuttawa, KY 42055For SaleMLS ID #26028908, Erika Calhoun, Arnold Realty Group. Imagine MLS
- $265,0003 bd2 ba984 sqft123 Payne St, Grand Rivers, KY 42045For SaleMLS ID #26017237, Daria Puchkova, Lake Realty & Development Co. Imagine MLS
- $275,0003 bd2 ba1.1k sqft819 Forest Rd, Benton, KY 42025For SaleMLS ID #26030009, Melanie Thompson, Housman Partners - Lake Area. Imagine MLS
- $260,0003 bd2 ba1.4k sqft91 Scarlet Dr, Benton, KY 42025For SaleMLS ID #26030506, Wende Holzschuh, Markethouse Realty, PLLC. Imagine MLS
- $--3 bd2 ba1.2k sqft16984 Us Highway 68 E, Hardin, KY 42048AuctionMLS ID #26028988, Michael Harris, Harris Real Estate & Auction. Imagine MLS
- $259,9993 bd2 ba1.7k sqft102 Wendy Dr, Eddyville, KY 42038For SaleMLS ID #26020943, Sandra Kaminskas, Elite Realty. Imagine MLS
- $199,9004 bd2 ba1.6k sqft195 E Jennings Rd, Grand Rivers, KY 42045For SaleMLS ID #26029518, Anne Fazekas, Keller Williams Experience - Murray. Imagine MLS
- $194,4004 bd2 ba1.1k sqft137 Nash Dr, Grand Rivers, KY 42045For SaleMLS ID #26028654, Brandon Warfield, Benchmark Realty, LLC - Murray. Imagine MLS
- $259,0003 bd2 ba1.6k sqft115 Circle Dr, Benton, KY 42025For SaleMLS ID #26030347, Ann Martin, Re/Max Real Estate Associates. Imagine MLS
- $249,9002 bd2 ba1.6k sqft30 Black River Rd, Gilbertsville, KY 42044For SaleMLS ID #26024285, Karen Wommack, Re/Max Real Estate Associates. Imagine MLS
- $299,0002 bd2 ba1.1k sqft89 Pheasant Ln, Gilbertsville, KY 42044For SaleMLS ID #26020412, Maizie Martin, Keller Williams Experience - Paducah. Imagine MLS
