Enjoy views of the lake from the property along with a peaceful, wooded setting—all without the waterfront price tag. This inviting 4-bedroom, 3-bath home offers a highly flexible layout with the convenience of main-level living. The main level features three bedrooms, including a spacious primary suite with a walk-in closet and private full bathroom, plus two additional bedrooms and a full hall bath. The heart of the home is the spacious living room, featuring a vaulted ceiling, fireplace, abundant natural light, and an easy flow into the dining area. The bright kitchen offers generous cabinet and counter space for everyday cooking and entertaining. Upstairs, the versatile loft provides an additional bedroom or living space with its own full bathroom and private deck, making it ideal for guests, a home office, recreation room, or a more private retreat. From here, you can also enjoy seasonal water views. Step outside onto the expansive rear deck overlooking mature trees, offering plenty of room for relaxing, grilling, or entertaining. The property also includes a detached garage with additional storage space. Living in Lake of the Woods means enjoying a private, gated community built around lake life and recreation, with amenities that include beaches, boating and marina access, swimming pools, golf, an equestrian center, fitness facilities, parks, and more. Lake views, main-level living, flexible space, and a beautiful wooded setting offer a wonderful opportunity to enjoy the Lake of the Woods lifestyle.
For sale
$387,000
207 Madison Cir, Locust Grove, VA 22508
4beds
--sqft
Single Family Residence
Built in 1981
0.45 Acres Lot
$382,700 Zestimate®
$--/sqft
$211/mo HOA
What's special
Peaceful wooded settingConvenience of main-level livingMain-level livingHighly flexible layoutVaulted ceilingAbundant natural lightBeautiful wooded setting
- 60 days
- 518
- 51
Zillow last checked:
Listing updated:
Listed by:
Sebastian Angulo 703-774-4979,
Samson Properties (703) 378-8810
Source: Bright MLS,MLS#: VAOR2014772
Facts & features
Interior
Bedrooms & bathrooms
- Bedrooms: 4
- Bathrooms: 3
- Full bathrooms: 3
- Main level bathrooms: 2
- Main level bedrooms: 3
Rooms
- Room types: Living Room, Dining Room, Primary Bedroom, Bedroom 2, Bedroom 3, Bedroom 4, Kitchen, Study, Storage Room, Primary Bathroom, Full Bath
Primary bedroom
- Features: Flooring - Laminated
- Level: Main
- Area: 143 Square Feet
- Dimensions: 13 X 11
Bedroom 2
- Features: Flooring - Carpet
- Level: Main
- Area: 120 Square Feet
- Dimensions: 10 X 12
Bedroom 3
- Features: Ceiling Fan(s), Flooring - Carpet
- Level: Main
- Area: 99 Square Feet
- Dimensions: 9 X 11
Bedroom 4
- Features: Flooring - Laminated, Ceiling Fan(s)
- Level: Upper
- Area: 154 Square Feet
- Dimensions: 14 X 11
Primary bathroom
- Features: Flooring - Vinyl
- Level: Main
Dining room
- Features: Flooring - HardWood
- Level: Main
- Area: 180 Square Feet
- Dimensions: 12 X 15
Other
- Features: Flooring - Vinyl
- Level: Upper
Other
- Features: Flooring - Vinyl
- Level: Main
Kitchen
- Features: Flooring - HardWood
- Level: Main
- Area: 128 Square Feet
- Dimensions: 8 X 16
Living room
- Features: Flooring - Carpet, Cathedral/Vaulted Ceiling, Skylight(s), Fireplace - Gas
- Level: Main
- Area: 210 Square Feet
- Dimensions: 15 X 14
Storage room
- Features: Flooring - Vinyl
- Level: Main
- Area: 84 Square Feet
- Dimensions: 6 X 14
Study
- Features: Flooring - Vinyl
- Level: Main
- Area: 210 Square Feet
- Dimensions: 14 X 15
Heating
- Heat Pump, Electric
Cooling
- Central Air, Electric
Appliances
- Included: Dishwasher, Dryer, Freezer, Ice Maker, Refrigerator, Range Hood, Oven/Range - Electric, Washer, Electric Water Heater
- Laundry: Main Level
Features
- Dining Area, Open Floorplan, Primary Bath(s), Ceiling Fan(s), Entry Level Bedroom, Formal/Separate Dining Room, Kitchen - Galley, Bathroom - Stall Shower, Walk-In Closet(s), Bathroom - Tub Shower, Dry Wall
- Flooring: Carpet, Hardwood, Laminate, Wood
- Doors: Sliding Glass
- Windows: Skylight(s)
- Has basement: No
- Number of fireplaces: 1
Interior area
- Total structure area: 0
- Finished area above ground: 0
- Finished area below ground: 0
Property
Parking
- Total spaces: 1
- Parking features: Oversized, Gravel, Driveway, Detached
- Garage spaces: 1
- Has uncovered spaces: Yes
Accessibility
- Accessibility features: None
Features
- Levels: Two
- Stories: 2
- Patio & porch: Deck, Porch
- Exterior features: Lighting
- Pool features: Community
- Has view: Yes
- View description: Garden, Trees/Woods, Lake
- Has water view: Yes
- Water view: Lake
- Waterfront features: Lake
Lot
- Size: 0.45 Acres
- Features: Backs to Trees, Premium, Private
Details
- Additional structures: Above Grade, Below Grade
- Parcel number: 012A000040107A
- Zoning: R3
- Special conditions: Standard
Construction
Type & style
- Home type: SingleFamily
- Architectural style: Ranch/Rambler
- Property subtype: Single Family Residence
Materials
- Vinyl Siding
- Foundation: Crawl Space
- Roof: Asphalt,Shingle
Condition
- Very Good
- New construction: No
- Year built: 1981
Utilities & green energy
- Sewer: Public Sewer
- Water: Public
Community & HOA
Community
- Features: Pool
- Security: 24 Hour Security, Security Gate
- Subdivision: Lake Of The Woods
HOA
- Has HOA: Yes
- Amenities included: Bar/Lounge, Baseball Field, Basketball Court, Beach Access, Bike Trail, Boat Dock/Slip, Boat Ramp, Bowling Alley, Clubhouse, Common Grounds, Fitness Center, Gated, Gift Shop, Jogging Path, Lake, Marina/Marina Club, Mooring Area, Pier/Dock, Pool, Racquetball, Recreation Facilities, Riding/Stables, Security, Tennis Court(s), Tot Lots/Playground, Volleyball Courts, Water/Lake Privileges
- Services included: Insurance, Management, Pool(s), Reserve Funds, Security, Road Maintenance
- HOA fee: $2,535 annually
- HOA name: LAKE OF THE WOODS
Location
- Region: Locust Grove
Financial & listing details
- Tax assessed value: $318,300
- Annual tax amount: $1,973
- Date on market: 8/11/2026
- Listing agreement: Exclusive Right To Sell
- Listing terms: FHA,Conventional,Cash,VA Loan
- Ownership: Fee Simple
Estimated market value
$382,700
$364,000 - $402,000
$2,548/mo
Price history
| Date | Event | Price |
|---|---|---|
| 9/12/2026 | Listing removed | $2,800 |
Source: Bright MLS #VAOR2014622 Report a problem | ||
| 9/12/2026 | Listed for sale | $387,000 |
Source:  Bright MLS #VAOR2014772 Report a problem Bright MLS #VAOR2014772 Report a problem | ||
| 8/12/2026 | Listing removed | $387,000 |
Source: Bright MLS #VAOR2014772 Report a problem | ||
| 8/11/2026 | Listed for sale | $387,000-0.7% |
Source: Bright MLS #VAOR2014772 Report a problem | ||
| 7/25/2026 | Listed for rent | $2,800+12% |
Source: Bright MLS #VAOR2014622 Report a problem | ||
| 10/20/2024 | Listing removed | $2,500 |
Source: Bright MLS #VAOR2007804 Report a problem | ||
| 9/7/2024 | Listed for rent | $2,500 |
Source: Bright MLS #VAOR2007804 Report a problem | ||
| 7/21/2023 | Listing removed | -- |
Source:  CAAR #VAOR2005204 Report a problem CAAR #VAOR2005204 Report a problem | ||
| 7/15/2023 | Pending sale | $389,900 |
Source: Bright MLS #VAOR2005204 Report a problem | ||
| 7/13/2023 | Listed for sale | $389,900 |
Source: Bright MLS #VAOR2005204 Report a problem | ||
| 7/1/2023 | Pending sale | $389,900 |
Source: Bright MLS #VAOR2005204 Report a problem | ||
| 6/24/2023 | Listed for sale | $389,900+50% |
Source: Bright MLS #VAOR2005204 Report a problem | ||
| 3/9/2023 | Listing removed | -- |
Source: Bright MLS #VAOR138300 Report a problem | ||
| 3/9/2021 | Sold | $260,000+4% |
Source: Public Record Report a problem | ||
| 2/25/2021 | Pending sale | $249,900 |
Source: Bright MLS #VAOR138300 Report a problem | ||
| 2/18/2021 | Contingent | $249,900 |
Source: Bright MLS #VAOR138300 Report a problem | ||
| 1/27/2021 | Pending sale | $249,900 |
Source: Keller Williams Capital Properties #VAOR138300 Report a problem | ||
| 1/26/2021 | Contingent | $249,900 |
Source: Bright MLS #VAOR138300 Report a problem | ||
| 1/22/2021 | Listed for sale | $249,900+13.6% |
Source: Bright MLS #VAOR138300 Report a problem | ||
| 5/14/2014 | Sold | $219,900 |
Source: Public Record Report a problem | ||
| 1/2/2014 | Price change | $219,900-7.6% |
Source: Coldwell Banker Elite #OR8187508 Report a problem | ||
| 9/21/2013 | Listed for sale | $237,900 |
Source: Coldwell Banker Elite #OR8187508 Report a problem | ||
Public tax history
| Year | Property taxes | Tax assessment |
|---|---|---|
| 2025 | $1,973 +17.5% | $309,700 +43.8% |
| 2024 | $1,679 | $215,300 |
| 2023 | $1,679 | $215,300 |
| 2022 | $1,679 +4.2% | $215,300 |
| 2021 | $1,612 | $215,300 |
| 2020 | $1,612 +7.9% | $215,300 +6.9% |
| 2018 | $1,495 -7.7% | $201,400 |
| 2017 | $1,619 +21% | $201,400 |
| 2016 | $1,338 | $201,400 +8.3% |
| 2015 | $1,338 | $185,900 |
| 2014 | $1,338 | $185,900 |
| 2013 | -- | $185,900 |
| 2012 | -- | $185,900 -28.9% |
| 2011 | -- | $261,400 |
| 2010 | -- | $261,400 -1.5% |
| 2009 | -- | $265,400 +93.3% |
| 2003 | $1,112 +18.7% | $137,300 +27.5% |
| 2002 | $937 +2.4% | $107,700 |
| 2001 | $915 | $107,700 |
Find assessor info on the county website
Monthly payment
Est. payment
Payment breakdown
Explore the cost of this home by adjusting the details. Changes won't be saved.Climate risks
Neighborhood: 22508
Nearby schools
Schools provided by the listing agent
- High: Orange
- District: Orange County Public Schools
Source: Bright MLS. This data may not be complete. We recommend contacting the local school district to confirm school assignments for this home.
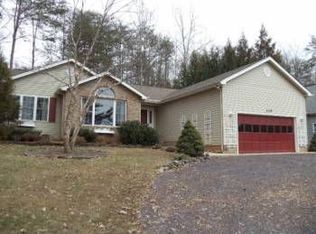
Similar homes
- $379,9004 bd2 ba2.8k sqft222 Creekside Dr, Locust Grove, VA 22508For Sale

 MLS ID #VAOR2014786, Gigi Luu, NHT Real Estate LLC. Bright MLS
 - $399,0004 bd3 ba2k sqft107 Butler Cir, Locust Grove, VA 22508For Sale
 MLS ID #VAOR2014790, Jennifer Sipos, Coldwell Banker Elite. Bright MLS
 - $397,0003 bd3 ba1.7k sqft317 Fairway Dr, Locust Grove, VA 22508For Sale
 MLS ID #VAOR2014732, Iliana Moreno, United Real Estate Premier. Bright MLS
 - $399,8603 bd3 ba1.8k sqftLake Of The Wood, Locust Grove, VA 22508For Sale
 MLS ID #VAOR2015286, Lisa McConnell, LPT Realty, LLC. Bright MLS
 - $379,9004 bd2 ba2k sqft102 Eagle Ct, Locust Grove, VA 22508For SaleMLS ID #VAOR2015236, Amy Cherry Taylor, Porch & Stable Realty, LLC. Bright MLS
- $390,0002 bd2 ba1.6k sqft122 Yorktown Blvd, Locust Grove, VA 22508For SaleMLS ID #VAOR2014828, Justin L Brown, Berkshire Hathaway HomeServices PenFed Realty. Bright MLS
- $507,2214 bd3 ba2.6k sqft104 Freedom Rd, Locust Grove, VA 22508For SaleMLS ID #VAOR2015354, Nicholas Sebring, Blue Bee Property Management. Bright MLS
- $349,9003 bd2 ba1.3k sqft108 Seven Pines Dr, Locust Grove, VA 22508For SaleMLS ID #VAOR2015176, Tracey Farmer, Century 21 Redwood Realty. Bright MLS
- $374,9004 bd3 ba2.2k sqft100 Tall Pines Ave, Locust Grove, VA 22508For SaleMLS ID #VAOR2015260, Keith Snider, LPT Realty, LLC. Bright MLS
- $429,9503 bd2 ba1.8k sqft102 Marble Ct, Locust Grove, VA 22508For SaleMLS ID #VAOR2014474, Ruthan O'Toole, Century 21 Redwood Realty. Bright MLS
- $475,5004 bd2 ba1.9k sqft106 Cloverhill Ct, Locust Grove, VA 22508For SaleMLS ID #VAOR2014504, Christine Purtell, Century 21 Redwood Realty. Bright MLS
- $349,0003 bd2 ba1k sqft35515 Wilderness Shores Way, Locust Grove, VA 22508For SaleMLS ID #VAOR2015248, Uday Kammula, Spring Hill Real Estate, LLC.. Bright MLS
- $449,9004 bd3 ba2.1k sqft208 Spotswood Rd, Locust Grove, VA 22508For SaleMLS ID #VAOR2015050, John Essy, EXP Realty, LLC. Bright MLS
- $425,0003 bd3 ba1.9k sqft137 Eagle Ct, Locust Grove, VA 22508For SaleMLS ID #VAOR2014746, Alexis Gonzalez, Samson Properties. Bright MLS
- $489,9005 bd4 ba3k sqft135 Washington St, Locust Grove, VA 22508For SaleMLS ID #VAOR2014070, LeighAnn Moore, Keller Williams Capital Properties. Bright MLS
- $475,0005 bd3 ba3k sqft1111 Eastover Pkwy, Locust Grove, VA 22508For SaleMLS ID #VAOR2012418, Ralph Monaco, RE/MAX Gateway. Bright MLS
- $285,0003 bd1 ba1.1k sqft3606 Lakeview Pkwy, Locust Grove, VA 22508For SaleMLS ID #VAOR2015224, LaWanda Carey, Samson Properties. Bright MLS
- $525,0004 bd3 ba3.1k sqft400 Wilderness Dr, Locust Grove, VA 22508For SaleMLS ID #VAOR2015316, Karen Brooks, Realty One Group Key Properties. Bright MLS
- $460,0004 bd3 ba2.2k sqft110 Chesterfield Ct, Locust Grove, VA 22508For SaleMLS ID #VAOR2015124, Vassa Olson, Samson Properties. Bright MLS
- $499,9004 bd3 ba2.8k sqft139 Larkspur Ln, Locust Grove, VA 22508For SaleMLS ID #VAOR2015296, Mary Maurer, EXP Realty, LLC. Bright MLS
