Welcome home to 207 Meadowside Place, a spacious Danville residence offering approximately 3,431 square feet of living space, with beautiful views of the Las Trampas foothills! The thoughtfully designed floor plan features 3 bedrooms, a dedicated office, and a den providing exceptional flexibility and the potential for a five-bedroom configuration depending on your needs. Beautiful hardwood floors bring warmth and character to the home, while the main level primary suite offers convenience and privacy. Enjoy a formal dining room, inviting living room and spacious family room with fireplace-ideal spaces for both everyday living and entertaining. Owned solar adds an energy-efficient advantage, while the scenic foothill views and abundance of natural light create a warm and inviting atmosphere throughout. A wonderful opportunity to enjoy generous living spaces and the sought-after Danville lifestyle. Just minutes away from charming Downtown Danville with amazing restaurants, shopping and more!
Coming soon
$2,199,000
207 Meadowside Pl, Danville, CA 94526
4beds
3,431sqft
Single Family Residence
Built in 1996
0.26 Acres Lot
$2,017,400 Zestimate®
$641/sqft
$240/mo HOA
What's special
- 12 days
- 272
- 10
Zillow last checked:
Listing updated:
Listed by:
Michael Ohlmeyer DRE #01326675 925-570-5627,
Coldwell Banker,
Steve Ohlmeyer DRE #01321211 925-570-5330,
Coldwell Banker
Source: bridgeMLS/CCAR/Bay East AOR,MLS#: 41153410
Facts & features
Interior
Bedrooms & bathrooms
- Bedrooms: 4
- Bathrooms: 3
- Full bathrooms: 2
- 1/2 bathrooms: 1
Rooms
- Room types: Den, Family Room, Formal Dining Room, Office
Kitchen
- Features: 220 Volt Outlet, Stone Counters, Dishwasher, Disposal, Gas Range/Cooktop, Ice Maker Hookup, Kitchen Island, Microwave, Range/Oven Built-in, Refrigerator, Self-Cleaning Oven
Heating
- Zoned, Natural Gas, Fireplace(s)
Cooling
- Ceiling Fan(s), Central Air
Appliances
- Included: Dishwasher, Gas Range, Plumbed For Ice Maker, Microwave, Range, Refrigerator, Self Cleaning Oven, Dryer, Washer, Gas Water Heater
- Laundry: 220 Volt Outlet, Dryer, Laundry Room, Washer, Sink
Features
- Den
- Flooring: Hardwood, Tile, Carpet
- Windows: Double Pane Windows, Screens, Window Coverings
- Number of fireplaces: 1
- Fireplace features: Family Room, Gas Starter
Interior area
- Total structure area: 3,431
- Total interior livable area: 3,431 sqft
Property
Parking
- Total spaces: 3
- Parking features: Attached, Int Access From Garage, Electric Vehicle Charging Station(s), Garage Faces Front, Garage Door Opener
- Garage spaces: 3
Accessibility
- Accessibility features: None
Features
- Levels: Multi/Split
- Exterior features: Back Yard, Front Yard, Sprinklers Automatic, Sprinklers Front, Landscape Front
- Pool features: None
- Fencing: Fenced
- Has view: Yes
- View description: Las Trampas Foothills
Lot
- Size: 0.26 Acres
- Features: Cul-De-Sac, Level, Sloped Up, Back Yard, Landscaped, Sprinklers In Rear
Details
- Parcel number: 2002820039
- Special conditions: Standard
Construction
Type & style
- Home type: SingleFamily
- Architectural style: Contemporary
- Property subtype: Single Family Residence
Materials
- Wood Siding
- Foundation: Raised
Condition
- Existing
- New construction: No
- Year built: 1996
Utilities & green energy
- Electric: Photovoltaics Seller Owned, 220 Volts in Kitchen
- Sewer: Public Sewer
- Water: Public
Green energy
- Energy generation: Solar
Community & HOA
Community
- Security: Carbon Monoxide Detector(s), Double Strapped Water Heater, Smoke Detector(s)
HOA
- Has HOA: Yes
- Amenities included: Gated, Other
- Services included: Reserves, Management Fee, Common Area Maint, Security
- HOA fee: $240 monthly
- HOA name: WEST BRIAR KNOLLS HOA
- HOA phone: 925-743-3080
Location
- Region: Danville
Financial & listing details
- Price per square foot: $641/sqft
- Tax assessed value: $1,059,569
- Date on market: 11/9/2026
- Listing terms: Cash,Conventional
- Electric utility on property: Yes
Estimated market value
$2,017,400
$1.88M - $2.18M
$6,511/mo
Price history
| Date | Event | Price |
|---|---|---|
| 8/24/2011 | Sold | $800,000+1.4%$233/sqft |
Source:  CCAR #40516046 Report a problem | ||
| 6/27/2011 | Price change | $789,000-11.2%$230/sqft |
Source: People & Properties Sotheby's International Realty #40516046 Report a problem | ||
| 5/21/2011 | Price change | $889,000-10.1%$259/sqft |
Source: People & Properties Sotheby's International Realty #40516046 Report a problem | ||
| 3/30/2011 | Listed for sale | $989,000+87%$288/sqft |
Source: People & Properties Sotheby's International Realty #40516046 Report a problem | ||
| 6/19/1998 | Sold | $529,000$154/sqft |
Source: Public Record Report a problem | ||
Public tax history
| Year | Property taxes | Tax assessment |
|---|---|---|
| 2026 | -- | $1,059,569 +2% |
| 2025 | $12,381 +3.3% | $1,038,794 +2% |
| 2024 | $11,981 +1.6% | $1,018,426 +2% |
| 2023 | $11,793 +3.9% | $998,458 +5.4% |
| 2022 | $11,353 +2.2% | $946,882 +2% |
| 2021 | $11,108 +1% | $928,316 +1% |
| 2020 | $10,994 +1.1% | $918,798 +2% |
| 2019 | $10,874 +3.9% | $900,784 +2% |
| 2018 | $10,461 +3.8% | $883,122 +2% |
| 2017 | $10,079 +1.3% | $865,806 +2% |
| 2016 | $9,953 +2.7% | $848,830 +1.5% |
| 2015 | $9,693 | $836,080 +2% |
| 2014 | $9,693 | $819,704 +0.5% |
| 2013 | -- | $816,000 +11% |
| 2012 | -- | $735,000 +11.5% |
| 2011 | -- | $659,303 +0.8% |
| 2010 | -- | $654,376 -0.2% |
| 2009 | -- | $655,931 +2% |
| 2008 | -- | $643,071 +2% |
| 2007 | -- | $630,463 +2% |
| 2006 | -- | $618,102 +2% |
| 2005 | -- | $605,983 +2% |
| 2004 | -- | $594,102 +1.9% |
| 2003 | -- | $583,214 +2% |
| 2002 | -- | $571,779 +2% |
| 2001 | -- | $560,568 |
Find assessor info on the county website
Monthly payment
Est. payment
Payment breakdown
Explore the cost of this home by adjusting the details. Changes won't be saved.Climate risks
Neighborhood: 94526

Similar homes
- $2,200,0004 bd4 ba3.2k sqft12 Rima Ct, Danville, CA 94526For Sale
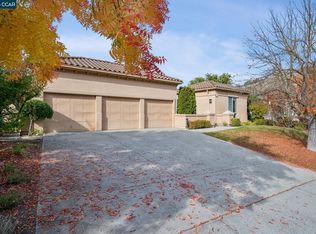 MLS ID #41153590, Susan Rubin. CCAR
- $2,095,0004 bd3 ba2.6k sqft511 El Pintado Rd, Danville, CA 94526For Sale
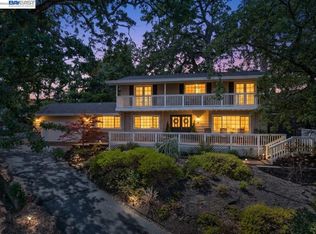 MLS ID #41149789, John DeMarinis. Bay East AOR
- $2,365,0005 bd2 ba2.3k sqft625 Las Barrancas Dr, Danville, CA 94526For Sale
 MLS ID #41146931, Dawn Smallwood. CCAR
- $1,899,0004 bd3 ba2.8k sqft111 Silver Cloud Pl, Danville, CA 94526For Sale
 MLS ID #41152423, Mario Gutierrez. Bay East AOR
Local buyer's agents are ready to help
