Stunning renovated custom-finish home in the heart of Richland Township, situated on a rare .70-acre level, park-like private lot. This beautifully maintained home features plaster walls, elegant swirl ceilings, 3 spacious bedrooms, and 3 baths. The updated kitchen offers ceramic flooring and granite countertops, with patio doors leading to an oversized maintenance-free deck complete with vinyl railings and gate — perfect for entertaining or relaxing outdoors. The lower level boasts a warm and inviting family room with a gas fireplace, wet bar, half bath, and walkout access to a charming stone patio. Additional highlights include first-floor laundry, hardwood floors, central air, gas heat, and a security system. A truly move-in-ready home with exceptional indoor and outdoor living spaces — this is a must-see!
Pending
$264,900
207 Nadona Ave, Johnstown, PA 15904
3beds
1,990sqft
Single Family Residence
Built in 1951
0.7 Acres Lot
$271,400 Zestimate®
$133/sqft
$-- HOA
What's special
Gas fireplacePlaster wallsRenovated custom-finish homeBeautifully maintained homeGas heatFirst-floor laundryHardwood floors
- 75 days |
- 129 |
- 1 |
Zillow last checked:
Listing updated:
Listed by:
Gina Wian,
KW EXCLUSIVE REAL ESTATE 814-266-9521
Source: CSMLS,MLS#: 96041722
Facts & features
Interior
Bedrooms & bathrooms
- Bedrooms: 3
- Bathrooms: 3
- Full bathrooms: 2
- 1/2 bathrooms: 1
Rooms
- Room types: Bonus Room, Furnace Room, Master Bathroom, Rec Room, Sunroom, Utility Room
Primary bedroom
- Description: Ceiling Fan, Dressing Room, 3/4 Bath
- Level: Second
- Area: 240
- Dimensions: 15 x 16
Bedroom 1
- Description: Hardwood, Ceiling Fan, Closet, 1”blinds
- Level: First
- Area: 154
- Dimensions: 14 x 11
Bedroom 2
- Description: Hardwood, Ceiling Fan, Closet, 1” Blinds
- Level: First
- Area: 99
- Dimensions: 11 x 9
Primary bathroom
- Description: Ceramic Tile, Walk In Shower
- Level: Second
- Area: 110
- Dimensions: 11 x 10
Bathroom 1
- Description: Ceramic, Grantite, Smart Bidet
- Level: First
- Area: 48
- Dimensions: 8 x 6
Bathroom 2
- Description: Pedestal Sink, Ceramic
- Level: Lower
Bathroom 3
- Level: Second
Dining room
- Description: Hardwood Floors,
- Level: First
- Area: 96
- Dimensions: 8 x 12
Kitchen
- Description: Updated White Cabinets, Granite, Ceramic
- Level: First
- Area: 98
- Dimensions: 14 x 7
Living room
- Description: Hardwood Floors, Combo For Dining
- Level: First
- Area: 255
- Dimensions: 17 x 15
Heating
- Baseboard, Hot Water
Cooling
- Central Air
Appliances
- Included: Dishwasher, Disposal, Microwave Hood, Microwave, Range, Refrigerator
- Laundry: Sink, Main Level, First Level, Ceramic Floor
Features
- Bath Updated, Breakfast Room, Eat-in Kitchen, Entrance Foyer, Kitchen Updated, Main Floor Bedroom, Open Floorplan, Walk-In Closet(s)
- Flooring: Carpet, Ceramic Tile, Hardwood, Other
- Windows: Double Hung, Sliding Windows, Window Treatments
- Basement: Full,Finished,Partially Finished,Walk-Out Access
- Number of fireplaces: 1
- Fireplace features: Gas
Interior area
- Total structure area: 1,990
- Total interior livable area: 1,990 sqft
- Finished area above ground: 1,276
- Finished area below ground: 714
Video & virtual tour
Property
Parking
- Total spaces: 1
- Parking features: Attached, Garage Door Opener, Asphalt
- Attached garage spaces: 1
- Has uncovered spaces: Yes
Features
- Levels: One and One Half
- Patio & porch: Covered, Deck, Patio, Porch
- Exterior features: Lighting
- Pool features: None
Lot
- Size: 0.7 Acres
- Dimensions: 75 x 409
- Features: Rectangular Lot
Details
- Additional structures: Separate Studio/Office
- Parcel number: 050068249
- Zoning description: Residential
Construction
Type & style
- Home type: SingleFamily
- Architectural style: 1.5 Story
- Property subtype: Single Family Residence
Materials
- Stone, Vinyl Siding
- Roof: Shingle
Condition
- Year built: 1951
Utilities & green energy
- Sewer: Public Sewer
- Water: Public
- Utilities for property: Natural Gas Connected, Cable Connected
Community & HOA
Community
- Security: Security System, Smoke Detector(s)
Location
- Region: Johnstown
Financial & listing details
- Price per square foot: $133/sqft
- Tax assessed value: $16,060
- Annual tax amount: $1,736
- Date on market: 6/1/2026
- Inclusions: Stove, Microwave And Blinds
- Exclusions: Personal Property
Estimated market value
$271,400
$258,000 - $285,000
$1,699/mo
Price history
| Date | Event | Price |
|---|---|---|
| 6/29/2026 | Pending sale | $264,900$133/sqft |
Source:  CSMLS #96041722 Report a problem CSMLS #96041722 Report a problem | ||
| 6/19/2026 | Listed for sale | $264,900$133/sqft |
Source: CSMLS #96041722 Report a problem | ||
| 6/5/2026 | Pending sale | $264,900$133/sqft |
Source: CSMLS #96041722 Report a problem | ||
| 6/1/2026 | Listed for sale | $264,900+26.9%$133/sqft |
Source: CSMLS #96041722 Report a problem | ||
| 6/11/2012 | Sold | $208,8000%$105/sqft |
Source: CSMLS #96004894 Report a problem | ||
| 4/12/2012 | Listed for sale | $208,900+16.1%$105/sqft |
Source: Visual Tour #96004894 Report a problem | ||
| 7/10/2007 | Sold | $179,900+170.5%$90/sqft |
Source: Agent Provided Report a problem | ||
| 4/1/1990 | Sold | $66,500$33/sqft |
Source: Agent Provided Report a problem | ||
Public tax history
| Year | Property taxes | Tax assessment |
|---|---|---|
| 2025 | $1,582 +4.2% | $16,060 |
| 2024 | $1,518 | $16,060 |
| 2023 | $1,518 +2.2% | $16,060 |
| 2022 | $1,485 -0.5% | $16,060 |
| 2021 | $1,493 | $16,060 |
| 2020 | $1,493 +11.4% | $16,060 |
| 2019 | $1,340 +1.2% | $16,060 |
| 2018 | $1,324 +142.5% | $16,060 |
| 2017 | $546 -24.6% | $16,060 |
| 2016 | $724 +52.8% | $16,060 |
| 2015 | $474 | $16,060 |
| 2014 | $474 | $16,060 |
| 2013 | -- | $16,060 |
| 2012 | -- | $16,060 |
| 2011 | -- | $16,060 |
| 2010 | -- | $16,060 |
| 2009 | -- | $16,060 |
| 2008 | $462 +3.6% | $16,060 |
| 2007 | $446 | $16,060 |
| 2006 | -- | $16,060 |
| 2005 | -- | $16,060 +100% |
| 2004 | -- | $8,030 |
| 2003 | -- | $8,030 |
Find assessor info on the county website
Monthly payment
Est. payment
Payment breakdown
Explore the cost of this home by adjusting the details. Changes won't be saved.Climate risks
Neighborhood: Belmont
Nearby schools
GreatSchools rating
- 7/10Richland El SchoolGrades: K-6Distance: 2.2 mi
- 8/10Richland High SchoolGrades: 7-12Distance: 2.4 mi
Schools provided by the listing agent
- District: Richland
Source: CSMLS. This data may not be complete. We recommend contacting the local school district to confirm school assignments for this home.
- $204,5003 bd1 ba2.2k sqft209 Nadona Ave, Johnstown, PA 15904Off Market
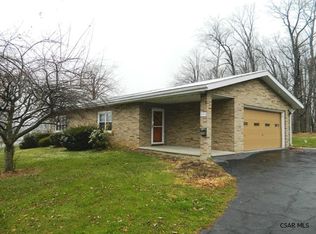
- $141,200-- bd-- ba-- sqft208 Nadona Ave, Johnstown, PA 15904Off Market
- $194,100-- bd-- ba-- sqft205 Nadona Ave, Johnstown, PA 15904Off Market
- $118,3003 bd1 ba1k sqft104 Iroquois St, Johnstown, PA 15904Off Market

- $165,000-- bd-- ba-- sqft200 Nadona Ave, Johnstown, PA 15904Off Market
- $167,4004 bd1 ba1.6k sqft101 Iroquois St, Johnstown, PA 15904Off Market
- $250,7003 bd2 ba1.5k sqft203 Nadona Ave, Johnstown, PA 15904Off Market
- $158,7003 bd2 ba1.6k sqft112 Ottawa St, Johnstown, PA 15904Off Market
A local agent can set up tours, give advice and negotiate with sellers.
Similar homes
- $249,9003 bd2 ba2k sqft311 Freeman Dr, Johnstown, PA 15904For Sale
 MLS ID #96041913, Lynn Richards. CSMLS
 - $270,0004 bd3 ba2k sqft3007 Bedford St, Johnstown, PA 15904For Sale
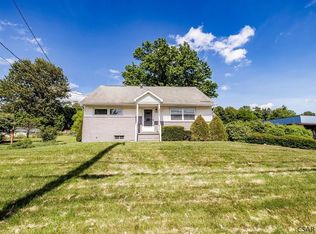 MLS ID #96041938, Katlyn Grove. CSMLS
 - $194,9003 bd2 ba1.2k sqft309 Hawthorne St, Johnstown, PA 15904For Sale
 MLS ID #96042300, Brooks Lohr. CSMLS
 - $235,0004 bd2 ba2.1k sqft113 Leventry Rd, Johnstown, PA 15904For Sale
 MLS ID #1767306, Elizabeth Brady. WPMLS
 - $--4 bd2 ba2.6k sqft1331 Emmett Dr, Johnstown, PA 15905AuctionAuction.com 2
- $--3 bd1 ba1.7k sqft333 Meadow Dr, Johnstown, PA 15905AuctionXome
- $238,0004 bd3 ba2.9k sqft1806 William Penn Ave, Johnstown, PA 15909For SaleMLS ID #96042312, Danielle J Zahurak. CSMLS
- $--4 bd1 ba1.8k sqft4169 Somerset Pike, Johnstown, PA 15905AuctionServiceLink Auction
- $149,9004 bd2 ba1.7k sqft108 Coldren St, Johnstown, PA 15904For SaleMLS ID #1750451, Renee Lizambri. WPMLS
- $269,0003 bd2 ba2.2k sqft2925 William Penn Ave, Johnstown, PA 15909For SaleMLS ID #79578, Lisa Hess, Lang Real Estate. AHAR
- $364,9003 bd3 ba2.5k sqft460 Old Farm Ln, Johnstown, PA 15904For SaleMLS ID #96041844, Shannon Wingard. CSMLS
- $264,9003 bd3 ba2.1k sqft13 Mack Ave, Johnstown, PA 15906For SaleMLS ID #96042172, Ian Banks. CSMLS
- $264,9004 bd3 ba2.1k sqft248 Boyd Dr, Hooversville, PA 15936For SaleMLS ID #1768060, Cindy Shaulis. WPMLS
- $175,0002 bd3 ba1.7k sqft223 Luther Rd, Johnstown, PA 15904For SaleMLS ID #96041934, Helen Dugan. CSMLS
- $239,9004 bd3 ba2.2k sqft1931 Menoher Blvd, Johnstown, PA 15905For SaleMLS ID #1762507, Mindy Cunningham. WPMLS
- $239,9003 bd3 ba2.6k sqft236 Covered Bridge Rd, Johnstown, PA 15905For SaleMLS ID #96041935, Don Colvin & Erin Colvin. CSMLS
- $259,9004 bd4 ba2.9k sqft725 Wayne St, Johnstown, PA 15905For SaleMLS ID #96042025, Michael Zamias. CSMLS
- $234,9003 bd3 ba1.9k sqft408 Cambria Ave, Windber, PA 15963For SaleMLS ID #96041601, Vicki Hutchison. CSMLS
- $216,2223 bd3 ba2k sqft117 Pulaski Ave, Johnstown, PA 15906For SaleMLS ID #96041890, Nileleen Tokarcik. CSMLS
- $240,0006 bd3 ba1.9k sqft198 Blue Knob Rd, Portage, PA 15946For Sale
 MLS ID #PABD2003412, Faith Zembower, Coldwell Banker Premier. Bright MLS
