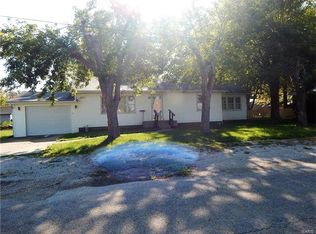
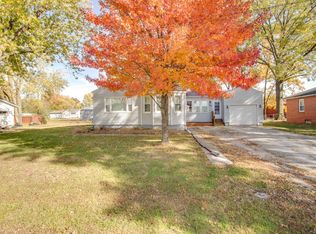
Checkout this full brick 2 bed room 1 bath home is as cute as it can be, located on quiet street. Features refinished hardwood floors, updated bath room, newer kitchen including farm house sink, can lights and pendent lights, tiled back splash, newer counter top and new appliances, new lighting, newer windows, soffit, fascia and gutters, full basement, asphalt driveway, 1 car detached garage. This place is Gorgeous!!!! Set your appointment today!
Active
Listed by: Market Pro Realty, Inc • Jared D Childress • 618-977-3705
$149,900
207 Olive St, Brighton, IL 62012
2beds
960sqft
Single Family Residence
Built in 1954
8,600 Square Feet Lot
$-- Zestimate®
$156/sqft
$-- HOA
What's special
Full brickFarmhouse sinkUpdated bathroomAsphalt drivewayNewer kitchenNewer countertopNewer windows
- 7 hours
- 52
- 1
Zillow last checked:
Listing updated:
Listed by:
Jared D Childress 618-977-3705,
Market Pro Realty, Inc
Source: MARIS,MLS#: 26064146 Originating MLS: Southwestern Illinois Board of REALTORS
Originating MLS: Southwestern Illinois Board of REALTORSFacts & features
Interior
Bedrooms & bathrooms
- Bedrooms: 2
- Bathrooms: 1
- Full bathrooms: 1
- Main level bathrooms: 1
- Main level bedrooms: 2
Bedroom
- Features: Floor Covering: Wood
- Level: Main
- Area: 132
- Dimensions: 11x12
Bedroom
- Features: Floor Covering: Wood
- Level: Main
- Area: 144
- Dimensions: 12x12
Bathroom
- Features: Floor Covering: Vinyl
- Level: Main
- Area: 40
- Dimensions: 5x8
Kitchen
- Features: Floor Covering: Vinyl
- Level: Main
- Area: 195
- Dimensions: 15x13
Living room
- Features: Floor Covering: Wood
- Level: Main
- Area: 225
- Dimensions: 15x15
Heating
- Natural Gas, Forced Air
Cooling
- Central Air, Electric
Appliances
- Included: Dishwasher, Microwave, Range, Gas Water Heater
Features
- Basement: Full
- Has fireplace: No
Interior area
- Total structure area: 960
- Total interior livable area: 960 sqft
- Finished area above ground: 960
- Finished area below ground: 0
Property
Parking
- Total spaces: 1
- Parking features: Detached
- Garage spaces: 1
Features
- Levels: One
Lot
- Size: 8,600 Square Feet
- Dimensions: 86 x 100
- Features: City Lot
Details
- Parcel number: 2100089500
- Special conditions: Standard
Construction
Type & style
- Home type: SingleFamily
- Architectural style: Ranch
- Property subtype: Single Family Residence
Materials
- Brick Veneer
Condition
- Year built: 1954
Utilities & green energy
- Electric: Single Phase
- Sewer: Public Sewer
- Water: Public
Community & HOA
Community
- Subdivision: Not In A Subdivision
HOA
- Has HOA: No
Location
- Region: Brighton
Financial & listing details
- Price per square foot: $156/sqft
- Tax assessed value: $115,119
- Annual tax amount: $1,706
- Date on market: 10/8/2026
- Listing terms: Cash,Conventional,FHA,VA Loan
- Road surface type: Asphalt
Estimated market value
Not available
Estimated sales range
Not available
Not available
Price history
| Date | Event | Price |
|---|---|---|
| 10/8/2026 | Listed for sale | $149,900+57%$156/sqft |
Source:  MARIS #26064146 Report a problem MARIS #26064146 Report a problem | ||
| 6/30/2021 | Sold | $95,500+12.4%$99/sqft |
Source: Public Record Report a problem | ||
| 5/3/2018 | Sold | $85,000+2.5%$89/sqft |
Source: Public Record Report a problem | ||
| 4/27/2017 | Sold | $82,900+118.2%$86/sqft |
Source: MARIS #17024480 Report a problem | ||
| 12/2/2016 | Sold | $38,000$40/sqft |
Source: Public Record Report a problem | ||
Public tax history
| Year | Property taxes | Tax assessment |
|---|---|---|
| 2025 | $2,097 +3.2% | $38,373 +7% |
| 2024 | $2,032 +3.9% | $35,863 +8% |
| 2023 | $1,955 +6.4% | $33,207 +7% |
| 2022 | $1,838 +47.6% | $31,034 +41.4% |
| 2021 | $1,245 +0.5% | $21,943 +2% |
| 2020 | $1,239 +5% | $21,513 +6% |
| 2019 | $1,180 | $20,295 |
| 2018 | $1,180 +1.5% | $20,295 -21.7% |
| 2017 | $1,162 -30.8% | $25,913 |
| 2016 | $1,680 -1.6% | $25,913 |
| 2015 | $1,706 | $25,913 |
| 2014 | $1,706 +7.5% | $25,913 |
| 2013 | $1,586 +1.8% | $25,913 -1% |
| 2012 | $1,559 +7.5% | $26,175 +3.5% |
| 2011 | $1,450 +1.3% | $25,287 |
| 2010 | $1,432 | $25,287 |
| 2009 | -- | $25,287 |
Find assessor info on the county website
Monthly payment
Est. payment
Payment breakdown
Explore the cost of this home by adjusting the details. Changes won't be saved.Climate risks
Neighborhood: 62012
Nearby schools
Schools provided by the listing agent
- Elementary: Southwestern Dist 9
- Middle: Southwestern Dist 9
- High: Southwestern
Source: MARIS. This data may not be complete. We recommend contacting the local school district to confirm school assignments for this home.
Similar homes
- $--3 bd1 ba1.1k sqft215 South St, Brighton, IL 62012Auction
 Xome
Xome - $152,4003 bd2 ba1.2k sqft515 Mobile St, Brighton, IL 62012For Sale
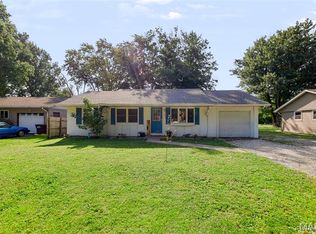
 MLS ID #26054548, Becky A McGowen, Landmark Realty. MARIS
 - $154,9002 bd1 ba866 sqft706 S Maple St, Brighton, IL 62012For Sale
 MLS ID #26048278, Jared D Childress, Market Pro Realty, Inc. MARIS
 - $--3 bd2 ba910 sqft34172 Teakwood Pl, Brighton, IL 62012Auction
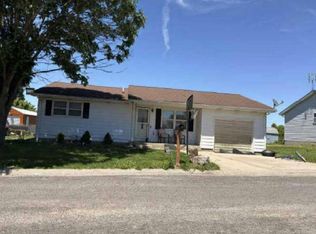 Auction.com 1
 - $157,9002 bd1 ba1k sqft4466 Fosterburg Rd, Alton, IL 62002For SaleMLS ID #26063034, Ralph G Paslay, Coldwell Banker Paslay Realtor. MARIS
- $144,9002 bd1 ba1.1k sqft905 Sarah St, Jerseyville, IL 62052For SaleMLS ID #26063231, Erika Daube, Market Pro Realty, Inc. MARIS
- $155,0003 bd2 ba1.2k sqft3614 Gilham Ave, Alton, IL 62002For SaleMLS ID #26064136, Drew Hartman, Tarrant and Harman Real Estate and Auction Co. MARIS
- $144,9002 bd1 ba1k sqft7220 Ingham Ln, Godfrey, IL 62035For SaleMLS ID #26053069, Amanda Smith, Tarrant and Harman Real Estate and Auction Co. MARIS
- $169,9003 bd1 ba1.1k sqft807 Amherst Dr, East Alton, IL 62024For SaleMLS ID #26064151, Jared D Childress, Market Pro Realty, Inc. MARIS
- $140,0002 bd2 ba1.1k sqft123 W 5th St, Roxana, IL 62084For SaleMLS ID #26063725, Lisa Barnhart, RE/MAX Alliance. MARIS
- $150,0002 bd1 ba1.1k sqft2417 Sylvan Ln, Alton, IL 62002For SaleMLS ID #26026259, Sue E Thomas, Tarrant and Harman Real Estate and Auction Co. MARIS
- $139,9003 bd1 ba1.2k sqft2431 N Henry St, Alton, IL 62002For SaleMLS ID #26060156, Jennifer A Farris, Wooff Realtors. MARIS
- $115,0003 bd1 ba1k sqft1726 Alby St, Alton, IL 62002For SaleMLS ID #26063258, Lisa R Funk, RE/MAX Alliance. MARIS
- $125,0002 bd1 ba868 sqft508 William St, Alton, IL 62002For SaleMLS ID #26063260, Matt G Horn, Landmark Realty. MARIS
- $182,5003 bd1 ba1k sqft121 Essex St, Jerseyville, IL 62052For SaleMLS ID #26064687, Julie Sajich, Elevate Illinois Realty. MARIS
