This full brick home with attached one car garage and breezeway on over a quarter acre lot in an area convenient to interstates, schools, shopping and hospitals. This home offers a large and lovely living room with hardwood floor and lots of natural lighting, 2 nice sized bedrooms each with hardwood floors and double sized closets, a bathroom recently updated with a walk in shower, a nice large and bright kitchen with eat-in dining area and includes electric range and newer refrigerator. Washer and dryer can stay. The yard is 80x150 and partial privacy fence panels recently removed as they were rotten but the 6x6 posts are solid and left for next home owner. The basement is a walk-up and the stairs were recently covered with wood platform access for safety and keeps leaves from gathering by the basement door. Basement has been unmodeled but would add additional living space if re-finished, and there is a bathroom plumbed in ready to be updated.
Active
Listed by: Tarrant and Harman Real Estate and Auction Co • Sue E Thomas • 618-980-2725
Price cut: $5K (9/25)
$150,000
2417 Sylvan Ln, Alton, IL 62002
2beds
1,140sqft
Single Family Residence
Built in 1958
0.28 Acres Lot
$148,300 Zestimate®
$132/sqft
$-- HOA
What's special
Full brick homeLots of natural lightingAttached one car garageEat-in dining areaHardwood floorDouble sized closets
- 168 days
- 487
- 30
Zillow last checked:
Listing updated:
Listed by:
Sue E Thomas 618-980-2725,
Tarrant and Harman Real Estate and Auction Co
Source: MARIS,MLS#: 26026259 Originating MLS: Southwestern Illinois Board of REALTORS
Originating MLS: Southwestern Illinois Board of REALTORSFacts & features
Interior
Bedrooms & bathrooms
- Bedrooms: 2
- Bathrooms: 1
- Full bathrooms: 1
- Main level bathrooms: 1
- Main level bedrooms: 2
Bedroom
- Description: Good size with hardwood floors and double closet doors
- Features: Floor Covering: Wood
- Level: Main
Bathroom
- Description: Wood Floors with double closet doors
- Level: Basement
Bathroom
- Description: Updated with walk in shower
Kitchen
- Description: Roomy kitchen with eat-in dining area
- Features: Floor Covering: Laminate
- Level: Main
Living room
- Description: Large with Hardwood Floors and great natural lighting
- Features: Floor Covering: Wood
- Level: Main
Other
- Description: Breezeway with lots of natural light
Heating
- Natural Gas
Cooling
- Central Air
Appliances
- Included: Dryer, Electric Range, Refrigerator, Washer
Features
- Flooring: Ceramic Tile, Linoleum, Wood
- Basement: Full,Walk-Up Access
- Has fireplace: No
Interior area
- Total structure area: 1,140
- Total interior livable area: 1,140 sqft
- Finished area above ground: 1,140
- Finished area below ground: 0
Property
Parking
- Total spaces: 1
- Parking features: Off Street
- Attached garage spaces: 1
Features
- Levels: One
- Patio & porch: Patio, Porch
- Fencing: Partial,Privacy
- Frontage length: 80
Lot
- Size: 0.28 Acres
- Dimensions: 80 x 150
- Features: Back Yard, Front Yard, Level
Details
- Parcel number: 232080513303011
- Special conditions: Listing As Is
Construction
Type & style
- Home type: SingleFamily
- Architectural style: Ranch
- Property subtype: Single Family Residence
Materials
- Brick
- Roof: Composition
Condition
- Year built: 1958
Utilities & green energy
- Electric: Ameren
- Sewer: Public Sewer
- Water: Public
- Utilities for property: Cable Available, Electricity Connected, Natural Gas Connected, Water Connected
Community & HOA
Community
- Subdivision: Not In A Subdivision
HOA
- Has HOA: No
Location
- Region: Alton
Financial & listing details
- Price per square foot: $132/sqft
- Tax assessed value: $160,710
- Annual tax amount: $3,490
- Date on market: 4/29/2026
- Cumulative days on market: 169 days
- Listing terms: Cash,Conventional,FHA,VA Loan
- Ownership: Private
- Electric utility on property: Yes
Estimated market value
$148,300
$141,000 - $156,000
$1,175/mo
Price history
| Date | Event | Price |
|---|---|---|
| 9/25/2026 | Price change | $150,000-3.2%$132/sqft |
Source:  MARIS #26026259 Report a problem MARIS #26026259 Report a problem | ||
| 8/11/2026 | Price change | $155,000-6.1%$136/sqft |
Source: MARIS #26026259 Report a problem | ||
| 4/29/2026 | Listed for sale | $165,000+667.4%$145/sqft |
Source: MARIS #26026259 Report a problem | ||
| 8/19/2003 | Sold | $21,500-71.3%$19/sqft |
Source: Agent Provided Report a problem | ||
| 4/18/2002 | Sold | $75,000+2.7%$66/sqft |
Source: Agent Provided Report a problem | ||
| 12/30/1997 | Sold | $73,000$64/sqft |
Source: Agent Provided Report a problem | ||
Public tax history
| Year | Property taxes | Tax assessment |
|---|---|---|
| 2025 | $3,808 +10.3% | $53,570 +10.5% |
| 2024 | $3,452 +8% | $48,460 +10.7% |
| 2023 | $3,195 +8.5% | $43,770 +10.6% |
| 2022 | $2,945 +3.1% | $39,570 +6.4% |
| 2021 | $2,857 +3.1% | $37,190 +3.7% |
| 2020 | $2,772 -2.9% | $35,870 +2.3% |
| 2019 | $2,854 | $35,060 +2.7% |
| 2018 | -- | $34,150 |
| 2017 | $2,723 +6.8% | $34,150 |
| 2016 | $2,550 | $34,150 |
| 2015 | $2,550 | $34,150 |
| 2014 | $2,550 | $34,150 -2.6% |
| 2013 | $2,550 | $35,070 -5% |
| 2012 | -- | $36,910 -2.9% |
| 2011 | -- | $38,030 -2.6% |
| 2010 | -- | $39,060 +1.7% |
| 2009 | -- | $38,390 +8.8% |
| 2007 | -- | $35,290 -1.8% |
| 2005 | -- | $35,930 +33.4% |
| 2004 | $1,786 +5.5% | $26,930 +5.6% |
| 2003 | $1,693 +1.3% | $25,490 +0.8% |
| 2002 | $1,670 | $25,290 +5.4% |
| 2001 | -- | $24,000 +3.6% |
| 2000 | $1,543 | $23,170 |
Find assessor info on the county website
Monthly payment
Est. payment
Payment breakdown
Explore the cost of this home by adjusting the details. Changes won't be saved.Climate risks
Neighborhood: 62002
Nearby schools
Schools provided by the listing agent
- Elementary: Alton Dist 11
- Middle: Alton Dist 11
- High: Alton
Source: MARIS. This data may not be complete. We recommend contacting the local school district to confirm school assignments for this home.
Similar homes
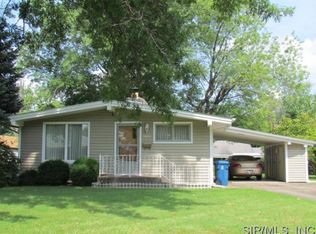
- $--2 bd1 ba885 sqft1910 Burling Dr, Alton, IL 62002Auction
 Auction.com 2
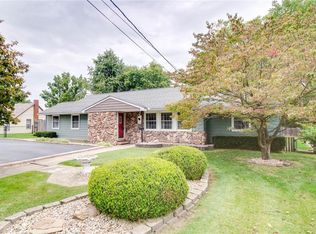
 - $155,0003 bd2 ba1.2k sqft3614 Gilham Ave, Alton, IL 62002For Sale

 MLS ID #26064136, Drew Hartman, Tarrant and Harman Real Estate and Auction Co. MARIS
 - $150,0003 bd3 ba1.3k sqft2108 Main St, Alton, IL 62002For Sale
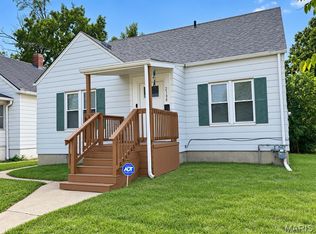 MLS ID #26059420, Nick Kuhn, H3 Capital Real Estate, Llc. MARIS
 - $150,0003 bd2 ba1.4k sqft3302 College Ave, Alton, IL 62002For Sale
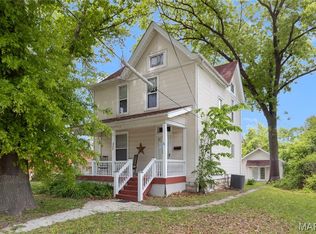 MLS ID #26021418, Shawna Aughenbaugh, RE/MAX River Bend. MARIS
 - $160,0002 bd1 ba1.1k sqft610 E 4th St, Alton, IL 62002For SaleMLS ID #26065154, Cheryl Halter, Landmark Realty. MARIS
- $139,9003 bd1 ba1.2k sqft2431 N Henry St, Alton, IL 62002For SaleMLS ID #26060156, Jennifer A Farris, Wooff Realtors. MARIS
- $170,0003 bd3 ba1.4k sqft2303 Fairview Dr, Alton, IL 62002For SaleMLS ID #26010527, Debbie A Burdge, Worth Clark Realty. MARIS
- $134,9002 bd1 ba1.1k sqft202 Wisconsin Ave, Alton, IL 62002For SaleMLS ID #26017304, Ralph G Paslay, Coldwell Banker Paslay Realtor. MARIS
- $157,9002 bd1 ba1k sqft4466 Fosterburg Rd, Alton, IL 62002For SaleMLS ID #26063034, Ralph G Paslay, Coldwell Banker Paslay Realtor. MARIS
- $130,0002 bd1 ba891 sqft1142 Beaumont St, Alton, IL 62002For SaleMLS ID #26057880, Sharon K Pratt, RE/MAX River Bend. MARIS
- $159,9003 bd1 ba1.2k sqft1218 Douglas St, Alton, IL 62002For SaleMLS ID #26058008, Amy C Hillery, Landmark Realty. MARIS
- $140,0002 bd1 ba1k sqft2320 Sanford Ave, Alton, IL 62002For SaleMLS ID #26054502, Jenni A Studebaker, RE/MAX Alliance. MARIS
- $130,0002 bd1 ba1.2k sqft208 Wisconsin Ave, Alton, IL 62002For SaleMLS ID #26037321, Becky Leach, Cisler & Associates Real Estate. MARIS
- $115,9003 bd2 ba1.1k sqft1918 Jersey St, Alton, IL 62002For SaleMLS ID #26065262, Kevin W Shriver, Century 21 Bailey & Company. MARIS
- $135,0004 bd2 ba1.5k sqft3421 Badley Ave, Alton, IL 62002For SaleMLS ID #26004362, Ellen Burford, Gori Realtors, LLC. MARIS
- $130,0002 bd1 ba957 sqft3711 Aberdeen Ave, Alton, IL 62002For SaleMLS ID #26041533, Justin Hart, Apex Realty Services Group, LLC. MARIS
- $117,5002 bd1 ba848 sqft3644 Western Ave, Alton, IL 62002For SaleMLS ID #26059358, Matt G Horn, Landmark Realty. MARIS
