THIS nice home is waiting for you! Walk across the front Trex composite deck to your front door and enter into the landing where you can go upstairs to the spacious bedrooms or stay and lounge in the beautiful, spacious natural hardwood floor living room. From the living room, stroll through to the dining room and enter into the updated kitchen where you grab a snack and head outside through the side entry door to the back yard. Access the full freshly painted basement from the kitchen for storage and washer/dryer hook-up. Upstairs are the 3 freshly painted, hardwood floor restored, bedrooms when it's time to rest. An updated full bathroom is conveniently located near the bedrooms. Enjoy energy efficiency with the all newer double-pane tilt-in windows to help keep the heat out in the summer and cold out in the winter. To top off this lovely home, newer features include: new roof, gutters, downspouts, soffit and fascia in Oct 2022, water heater 2017, new window treatments, entire home freshly painted summer 2026, microwave and oven never been used, ALL rare needle grain tongue-n-groove pine flooring has been restored to its original beauty.
Private financing is offered to deserving Buyer with large down payment.
Active
Listed by: Century 21 Bailey & Company • Kevin W Shriver
$115,900
1918 Jersey St, Alton, IL 62002
3beds
1,120sqft
Single Family Residence
Built in 1940
4,098 Square Feet Lot
$-- Zestimate®
$103/sqft
$-- HOA
What's special
Full freshly painted basementEntire home freshly paintedUpdated kitchenDining roomTrex composite deckNew window treatmentsNew roof
- 42 days
- 914
- 158
Zillow last checked:
Listing updated:
Listed by:
Kevin W Shriver,
Century 21 Bailey & Company
Source: MARIS,MLS#: 26065262 Originating MLS: Southwestern Illinois Board of REALTORS
Facts & features
Interior
Bedrooms & bathrooms
- Bedrooms: 3
- Bathrooms: 2
- Full bathrooms: 1
- 1/2 bathrooms: 1
- Main level bathrooms: 1
Bedroom
- Description: Rare needle grain tongue-n-groove pine floor restored to original beauty.
- Features: Floor Covering: Wood
- Level: Second
- Area: 144
- Dimensions: 16x9
Bedroom 2
- Description: Rare needle grain tongue-n-groove pine floor restored to original beauty.
- Features: Floor Covering: Wood
- Level: Second
- Area: 100
- Dimensions: 10x10
Bedroom 3
- Description: Rare needle grain tongue-n-groove pine floor restored to original beauty.
- Features: Floor Covering: Wood
- Level: Second
- Area: 99
- Dimensions: 11x9
Bathroom
- Description: updated, custom ceramic tiled shower
- Features: Floor Covering: Ceramic Tile
- Level: Second
- Area: 42
- Dimensions: 6x7
Bathroom 2
- Description: 1/2 bath off kitchen
- Features: Floor Covering: Luxury Vinyl Plank
- Level: Main
- Area: 20
- Dimensions: 5x4
Basement
- Description: walls and floors freshly painted
- Features: Floor Covering: Concrete
- Level: Basement
- Area: 560
- Dimensions: 20x28
Dining room
- Description: Rare needle grain tongue-n-groove pine floor restored to original beauty.
- Features: Floor Covering: Wood
- Level: Main
- Area: 150
- Dimensions: 15x10
Kitchen
- Features: Floor Covering: Luxury Vinyl Plank
- Level: Main
- Area: 99
- Dimensions: 11x9
Living room
- Description: Rare needle grain tongue-n-groove pine floor restored to original beauty.
- Features: Floor Covering: Wood
- Level: Main
- Area: 192
- Dimensions: 12x16
Heating
- Forced Air, Natural Gas
Cooling
- Central Air
Appliances
- Included: Microwave, Electric Oven
- Laundry: In Basement
Features
- Basement: Block
- Has fireplace: No
Interior area
- Total structure area: 1,120
- Total interior livable area: 1,120 sqft
- Finished area above ground: 1,120
- Finished area below ground: 0
Property
Parking
- Parking features: Off Street
Features
- Levels: Two
- Patio & porch: See Remarks
Lot
- Size: 4,098 Square Feet
- Dimensions: 41 x 100
- Features: City Lot
Details
- Parcel number: 232080705102051
- Special conditions: Listing As Is
Construction
Type & style
- Home type: SingleFamily
- Architectural style: Other,Traditional
- Property subtype: Single Family Residence
Materials
- Vinyl Siding
- Roof: Architectural Shingle
Condition
- Updated/Remodeled
- New construction: No
- Year built: 1940
Utilities & green energy
- Electric: Ameren
- Sewer: Public Sewer
- Water: Public
- Utilities for property: Electricity Connected, Natural Gas Connected
Community & HOA
Community
- Subdivision: Taggarts L M Sub Lot Pt 64 65 41 X 100
HOA
- Has HOA: No
Location
- Region: Alton
Financial & listing details
- Price per square foot: $103/sqft
- Tax assessed value: $40,800
- Annual tax amount: $608
- Date on market: 10/9/2026
- Cumulative days on market: 42 days
- Listing terms: Cash,Conventional,FHA,Private Financing Available,VA Loan
- Electric utility on property: Yes
Estimated market value
Not available
Estimated sales range
Not available
Not available
Price history
| Date | Event | Price |
|---|---|---|
| 11/18/2026 | Listed for sale | $115,900$103/sqft |
Source:  MARIS #26065262 Report a problem | ||
| 11/9/2026 | Contingent | $115,900$103/sqft |
Source: MARIS #26065262 Report a problem | ||
| 10/9/2026 | Listed for sale | $115,900+345.8%$103/sqft |
Source: MARIS #26065262 Report a problem | ||
| 9/23/2026 | Listed for rent | $1,100$1/sqft |
Source: Zillow Rentals Report a problem | ||
| 9/7/2026 | Listing removed | $1,100$1/sqft |
Source: Zillow Rentals Report a problem | ||
| 8/25/2026 | Listed for rent | $1,100+22.9%$1/sqft |
Source: Zillow Rentals Report a problem | ||
| 3/24/2021 | Listing removed | -- |
Source: Owner Report a problem | ||
| 5/10/2018 | Listing removed | $895$1/sqft |
Source: Owner Report a problem | ||
| 2/26/2018 | Listed for rent | $895-3.2%$1/sqft |
Source: Owner Report a problem | ||
| 8/29/2017 | Listed for rent | $925$1/sqft |
Source: Zillow Rental Manager Report a problem | ||
| 8/24/2017 | Sold | $26,000-13%$23/sqft |
Source: MARIS #17039854 Report a problem | ||
| 8/4/2017 | Pending sale | $29,900$27/sqft |
Source: Paul R. Lauschke & Associates #17039854 Report a problem | ||
| 7/26/2017 | Price change | $29,900-14.3%$27/sqft |
Source: Paul R. Lauschke & Associates #17039854 Report a problem | ||
| 6/15/2017 | Price change | $34,900-14.7%$31/sqft |
Source: Paul R. Lauschke & Associates #17039854 Report a problem | ||
| 5/16/2017 | Price change | $40,900-25.5%$37/sqft |
Source: Paul R. Lauschke & Associates #17039854 Report a problem | ||
| 4/11/2017 | Listed for sale | $54,900-8.3%$49/sqft |
Source: Re/Max River Bend #16069152 Report a problem | ||
| 4/6/2017 | Sold | --0 |
Source: Agent Provided Report a problem | ||
| 2/21/2017 | Price change | $59,900-10.5%$53/sqft |
Source: Re/Max River Bend #16069152 Report a problem | ||
| 2/7/2017 | Price change | $66,900-2.9%$60/sqft |
Source: Re/Max River Bend #16069152 Report a problem | ||
| 11/16/2016 | Price change | $68,900-1.4%$62/sqft |
Source: Re/Max River Bend #16069152 Report a problem | ||
| 10/2/2016 | Listed for sale | $69,900$62/sqft |
Source: Re/Max River Bend #16069152 Report a problem | ||
Public tax history
| Year | Property taxes | Tax assessment |
|---|---|---|
| 2025 | $608 +18.8% | $13,600 +10.6% |
| 2024 | $512 +18.5% | $12,300 +10.7% |
| 2023 | $432 +21.9% | $11,110 +10.7% |
| 2022 | $354 +12.8% | $10,040 +6.5% |
| 2021 | $314 +9.2% | $9,430 +3.6% |
| 2020 | $288 -3.9% | $9,100 +2.4% |
| 2019 | $299 | $8,890 +2.7% |
| 2018 | -- | $8,660 -51.8% |
| 2017 | $1,738 +59.1% | $17,960 |
| 2016 | $1,092 | $17,960 |
| 2015 | $1,092 | $17,960 |
| 2014 | $1,092 | $17,960 -2.7% |
| 2013 | $1,092 | $18,450 -5% |
| 2012 | -- | $19,420 -2.9% |
| 2011 | -- | $20,010 -2.7% |
| 2010 | -- | $20,560 +1.7% |
| 2009 | -- | $20,210 +8.8% |
| 2007 | -- | $18,580 +13.2% |
| 2005 | -- | $16,420 +10.9% |
| 2004 | $862 +6.5% | $14,810 +5.6% |
| 2003 | $810 +29.8% | $14,020 +0.8% |
| 2002 | $624 | $13,910 +26% |
| 2001 | -- | $11,040 +17.8% |
| 2000 | $460 | $9,370 |
Find assessor info on the county website
Monthly payment
Est. payment
Payment breakdown
Explore the cost of this home by adjusting the details. Changes won't be saved.Climate risks
Neighborhood: 62002
Nearby schools
Schools provided by the listing agent
- Elementary: Alton Dist 11
- Middle: Alton Dist 11
- High: Alton
Source: MARIS. This data may not be complete. We recommend contacting the local school district to confirm school assignments for this home.


Similar homes
- $--3 bd2 ba1k sqft2215 Tibbitt St, Alton, IL 62002Auction
 Auction.com 1
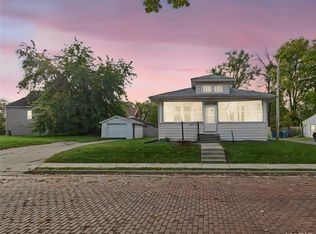
- $118,5002 bd1 ba996 sqft2519 Bostwick St, Alton, IL 62002For Sale
 MLS ID #26069700, Matt G Horn, Landmark Realty. MARIS
- $109,9002 bd1 ba818 sqft2309 Judson Ave, Alton, IL 62002Active
 MLS ID #12792314, Ryan Cherney, Circle One Realty. MRED as distributed by MLS GRID
- $110,0003 bd1 ba1k sqft1726 Alby St, Alton, IL 62002For Sale
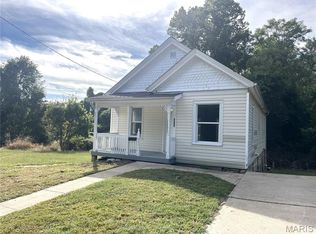 MLS ID #26063258, Lisa R Funk, RE/MAX Alliance. MARIS
- $128,2503 bd1 ba1.1k sqft2306 Valleyview Dr, Alton, IL 62002For SaleMLS ID #26069045, Kevin S Barbier, Barbier Agency. MARIS
- $159,9003 bd2 ba1.2k sqft3485 East Broadway, Alton, IL 62002For SaleMLS ID #26073404, Edmilson Yaxcal, eXp Realty. MARIS
- $124,0002 bd1 ba973 sqft3411 Fullerton Ave, Alton, IL 62002For SaleMLS ID #26069464, Marisa A Lowry, Coldwell Banker Brown Realtors. MARIS
- $134,9003 bd1 ba1.2k sqft2431 N Henry St, Alton, IL 62002For SaleMLS ID #26060156, Jennifer A Farris, Wooff Realtors. MARIS
- $92,5002 bd2 ba1k sqft1634 S Rodgers Ave, Alton, IL 62002For SaleMLS ID #26072375, Misael Chacon, Beycome Brokerage Realty LLC. MARIS
- $114,0003 bd2 ba1.3k sqft11 E Delmar Ave, Alton, IL 62002For SaleMLS ID #26014169, David W Cole, Cole Jones Group with Elevate Illinois Realty. MARIS
- $157,0002 bd2 ba1.2k sqft3210 Clifton Ave, Alton, IL 62002For SaleMLS ID #26073130, Lisa Barnhart, RE/MAX Alliance. MARIS
- $125,0002 bd1 ba936 sqft3615 Horn Ave, Alton, IL 62002For SaleMLS ID #26058203, Judine M Lux, RE/MAX Alliance. MARIS
- $127,9002 bd2 ba1.3k sqft601 Milton Rd, Alton, IL 62002For SaleMLS ID #26069594, Maryann L Kelley, Keller Williams Marquee. MARIS
- $125,0003 bd1 ba1.3k sqft1000 Marie Ave, Alton, IL 62002For SaleMLS ID #26016000, Lisa R Funk, RE/MAX Alliance. MARIS
- $99,9002 bd2 ba1.1k sqft907 Hawley Ave, Alton, IL 62002For SaleMLS ID #26069152, Erica L Timko, Keller Williams Marquee. MARIS
- $149,0003 bd2 ba1.4k sqft3302 Lincoln St, Alton, IL 62002For SaleMLS ID #26070894, Nicholas Schranck, Landmark Realty. MARIS
- $140,0003 bd2 ba1.4k sqft3302 College Ave, Alton, IL 62002For SaleMLS ID #26021418, Shawna Aughenbaugh, RE/MAX River Bend. MARIS
- $114,9002 bd1 ba1k sqft3413 Milton Dr, Alton, IL 62002For SaleMLS ID #26009574, Julie M Smith, Tarrant and Harman Real Estate and Auction Co. MARIS
