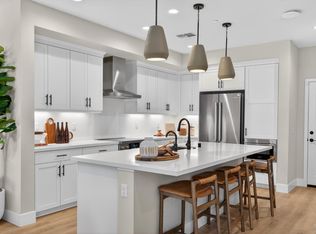
Lot 15 is currently under construction at The Canopy, Sebastopol's newest community. This three-story home offers a flexible and well-organized layout designed to adapt to a variety of lifestyles. The entry level includes a welcoming foyer with access to a spacious two-car garage, along with a den that can be used as a home office. A covered front porch adds curb appeal and creates an inviting arrival. The main living level features an open-concept kitchen, dining, and living area that feels bright and connected, ideal for everyday living and entertaining. The kitchen includes an island, ample counter space, and nearby pantry storage, while a powder room and dedicated laundry area add convenience. The upper level provides a private retreat with a primary bedroom featuring a walk-in closet and a well-appointed bathroom. Two additional bedrooms are located nearby and share a full bathroom, creating comfortable accommodations for family or guests. Thoughtful storage and flexible spaces throughout make this floorplan both practical and versatile. Photos shown are of the model home for illustrative purposes only and do not depict the actual home available for sale. [The Canopy][Plan 3]
Active
$899,990
207 Pippin Court, Sebastopol, CA 95407
3beds
1,889sqft
Townhouse
Built in ----
-- sqft lot
$-- Zestimate®
$476/sqft
$350/mo HOA
What's special
Spacious two-car garagePowder roomAmple counter spaceWelcoming foyerKitchen includes an islandNearby pantry storage
- 3 days
- 63
- 2
Zillow last checked:
Listing updated:
Listed by:
Daniel A Musgrove DRE #01163355 805-377-0997,
City Ventures Construction, In 949-258-7555
Source: BAREIS,MLS#: 326072899 Originating MLS: Sonoma
Originating MLS: SonomaFacts & features
Interior
Bedrooms & bathrooms
- Bedrooms: 3
- Bathrooms: 3
- Full bathrooms: 2
- 1/2 bathrooms: 1
Primary bedroom
- Level: Upper
Bedroom
- Level: Main,Upper
Primary bathroom
- Features: Shower Stall(s), Tub, Walk-In Closet(s)
Bathroom
- Level: Main,Upper
Dining room
- Level: Main
Kitchen
- Level: Main
Living room
- Level: Main
Heating
- Electric
Cooling
- Central Air
Appliances
- Laundry: Hookups Only, Inside Room
Features
- Basement: None
- Has fireplace: No
- Common walls with other units/homes: No One Below
Interior area
- Total structure area: 1,889
- Total interior livable area: 1,889 sqft
Video & virtual tour
Property
Parking
- Total spaces: 2
- Parking features: Attached, Side By Side
- Attached garage spaces: 2
Features
- Levels: Two
- Stories: 3
- Patio & porch: Front Porch
Lot
- Features: Other
Details
- Parcel number: 060261024000
- Special conditions: Standard
Construction
Type & style
- Home type: Townhouse
- Property subtype: Townhouse
Materials
- Foundation: Slab
Condition
- New Construction
- New construction: Yes
Details
- Builder name: City Ventures
Utilities & green energy
- Sewer: Public Sewer
- Water: Public
- Utilities for property: Underground Utilities
Green energy
- Energy generation: Solar
Community & HOA
Community
- Subdivision: The Canopy
HOA
- Has HOA: Yes
- Amenities included: See Remarks
- Services included: Common Areas, Management, See Remarks
- HOA fee: $350 monthly
- HOA name: The Canopy
- HOA phone: 707-787-6238
Location
- Region: Sebastopol
Financial & listing details
- Price per square foot: $476/sqft
- Date on market: 8/26/2026
Estimated market value
Not available
Estimated sales range
Not available
Not available
Price history
| Date | Event | Price |
|---|---|---|
| 8/26/2026 | Listed for sale | $899,990$476/sqft |
Source:  BAREIS #326072899 Report a problem BAREIS #326072899 Report a problem | ||
Public tax history
Tax history is unavailable.
Monthly payment
Est. payment
Payment breakdown
Explore the cost of this home by adjusting the details. Changes won't be saved.Climate risks
Neighborhood: 95407
Similar homes
- $1,049,9903 bd4 ba2.1k sqft209 Pippin Court, Sebastopol, CA 95407New Construction
 MLS ID #326072900, Daniel A Musgrove, City Ventures Construction, In. BAREIS
 - $1,049,9903 bd4 ba2.1k sqft209 Pippen Court, Sebastopol, CA 95407New Construction
 BAREIS
 - $849,9904 bd4 ba1.8k sqft205 Pippin Court, Sebastopol, CA 95407New Construction
 BAREIS
 - $699,9903 bd3 ba1.8k sqft826 Buckley Drive, Santa Rosa, CA 95407New Construction
 BAREIS
Local buyer's agents are ready to help
