Welcome to this beautiful one-story home featuring 3 bedrooms, 2 bathrooms, and a functional open-concept layout in the desirable Garden Valley Ranch community. Just off the entry, you'll find a dedicated office that is perfect for working from home, studying, or creating a flexible bonus space. The kitchen is equipped with granite countertops, stainless steel appliances, and a breakfast bar that overlooks the spacious living room, where a cozy fireplace creates the perfect gathering space. The private primary suite offers a relaxing retreat, while the thoughtful floor plan provides comfortable living for everyday life. Residents of Garden Valley Ranch enjoy exceptional community amenities, including a swimming pool, playground, scenic pond, walking and biking trails, and a unique three-hole putting green. Conveniently located with easy access to shopping, dining, schools, and major roadways, this home offers the perfect combination of comfort and convenience. Some images in this listing have been virtually staged.
Pending
Price cut: $10K (10/12)
$279,900
207 Rawhide St, Waxahachie, TX 75165
3beds
2,103sqft
Single Family Residence
Built in 2007
5,706 Square Feet Lot
$277,700 Zestimate®
$133/sqft
$39/mo HOA
What's special
- 104 days
- 1,022
- 97
Zillow last checked:
Listing updated:
Listed by:
Joshua Nogowski 0676720 844-874-2661,
TAH Texas Services 844-874-2661
Source: NTREIS,MLS#: 21329586
Facts & features
Interior
Bedrooms & bathrooms
- Bedrooms: 3
- Bathrooms: 2
- Full bathrooms: 2
Primary bedroom
- Level: First
- Dimensions: 14 x 17
Bedroom
- Level: First
- Dimensions: 11 x 12
Bedroom
- Level: First
- Dimensions: 12 x 13
Dining room
- Level: First
- Dimensions: 18 x 11
Kitchen
- Level: First
- Dimensions: 17 x 12
Living room
- Level: First
- Dimensions: 18 x 15
Office
- Level: First
- Dimensions: 12 x 12
Heating
- Central, Electric, Heat Pump
Cooling
- Central Air, Electric, Heat Pump
Appliances
- Included: Dishwasher, Electric Range, Disposal, Microwave, Refrigerator
- Laundry: Dryer Hookup, ElectricDryer Hookup
Features
- Eat-in Kitchen, Granite Counters, Walk-In Closet(s)
- Flooring: Tile, Vinyl
- Has basement: No
- Number of fireplaces: 1
- Fireplace features: Stone, Wood Burning
Interior area
- Total interior livable area: 2,103 sqft
Video & virtual tour
Property
Parking
- Total spaces: 2
- Parking features: Concrete, Driveway, Garage, Garage Door Opener
- Attached garage spaces: 2
Features
- Levels: One
- Stories: 1
- Patio & porch: Patio, Covered
- Exterior features: Private Yard
- Pool features: None, Community
- Fencing: Wood
Lot
- Size: 5,706 Square Feet
- Features: Interior Lot
Details
- Parcel number: 232389
Construction
Type & style
- Home type: SingleFamily
- Architectural style: Traditional,Detached
- Property subtype: Single Family Residence
Materials
- Brick
- Foundation: Slab
- Roof: Concrete
Condition
- Year built: 2007
Utilities & green energy
- Sewer: Public Sewer
- Water: Public
- Utilities for property: Sewer Available, Underground Utilities, Water Available
Community & HOA
Community
- Features: Clubhouse, Playground, Pool, Trails/Paths, Curbs, Sidewalks
- Security: Carbon Monoxide Detector(s), Smoke Detector(s)
- Subdivision: Garden Valley Ranch Ph I
HOA
- Has HOA: Yes
- Services included: All Facilities, Association Management, Maintenance Structure
- HOA fee: $473 annually
- HOA name: Garden Valley Ranch Ph I
- HOA phone: 214-705-1615
Location
- Region: Waxahachie
Financial & listing details
- Price per square foot: $133/sqft
- Tax assessed value: $327,000
- Annual tax amount: $6,710
- Date on market: 7/14/2026
- Cumulative days on market: 98 days
- Listing terms: Cash,Conventional,FHA,VA Loan
Estimated market value
$277,700
$264,000 - $292,000
$2,432/mo
Price history
| Date | Event | Price |
|---|---|---|
| 10/26/2026 | Pending sale | $279,900$133/sqft |
Source: NTREIS #21329586 Report a problem | ||
| 10/15/2026 | Contingent | $279,900$133/sqft |
Source: NTREIS #21329586 Report a problem | ||
| 10/12/2026 | Price change | $279,900-3.4%$133/sqft |
Source: NTREIS #21329586 Report a problem | ||
| 9/28/2026 | Price change | $289,900-3.3%$138/sqft |
Source: NTREIS #21329586 Report a problem | ||
| 9/11/2026 | Price change | $299,900-2.4%$143/sqft |
Source: NTREIS #21329586 Report a problem | ||
| 8/27/2026 | Price change | $307,400-2.4%$146/sqft |
Source: NTREIS #21329586 Report a problem | ||
| 8/14/2026 | Price change | $314,900-2.3%$150/sqft |
Source: NTREIS #21329586 Report a problem | ||
| 7/28/2026 | Price change | $322,400-2.3%$153/sqft |
Source: NTREIS #21329586 Report a problem | ||
| 7/14/2026 | Listed for sale | $329,900+37.5%$157/sqft |
Source: NTREIS #21329586 Report a problem | ||
| 4/26/2023 | Listing removed | -- |
Source: Zillow Rentals Report a problem | ||
| 4/16/2023 | Listed for rent | $2,445-0.8%$1/sqft |
Source: Zillow Rentals Report a problem | ||
| 2/26/2023 | Listing removed | -- |
Source: Zillow Rentals Report a problem | ||
| 2/17/2023 | Listed for rent | $2,465$1/sqft |
Source: Zillow Rentals Report a problem | ||
| 11/27/2017 | Listing removed | $240,000$114/sqft |
Source: J Houston Realty Group #13695965 Report a problem | ||
| 10/6/2017 | Pending sale | $240,000$114/sqft |
Source: J Houston Realty Group #13695965 Report a problem | ||
| 9/18/2017 | Price change | $240,000-2%$114/sqft |
Source: J Houston Realty Group #13695965 Report a problem | ||
| 9/6/2017 | Price change | $245,000-2%$117/sqft |
Source: J Houston Realty Group #13655201 Report a problem | ||
| 8/15/2017 | Price change | $249,900-3.8%$119/sqft |
Source: J Houston Realty Group #13655201 Report a problem | ||
| 8/3/2017 | Price change | $259,900-1.2%$124/sqft |
Source: J Houston Realty Group #13655201 Report a problem | ||
| 7/24/2017 | Listed for sale | $263,000$125/sqft |
Source: J Houston Realty Group #13655201 Report a problem | ||
Public tax history
| Year | Property taxes | Tax assessment |
|---|---|---|
| 2025 | $6,710 -3.8% | $327,000 -3.8% |
| 2024 | $6,973 -2.2% | $339,783 -2.1% |
| 2023 | $7,128 +10.7% | $347,210 +21.5% |
| 2022 | $6,437 | $285,732 +18.5% |
| 2021 | -- | $241,129 +7.2% |
| 2020 | -- | $225,000 +3.2% |
| 2019 | $5,437 +12.7% | $218,102 -2.6% |
| 2018 | $4,826 | $223,920 +12.4% |
| 2017 | $4,826 +9.7% | $199,260 +9.2% |
| 2016 | $4,398 +16.3% | $182,490 +10.5% |
| 2015 | $3,783 | $165,110 +3.6% |
| 2014 | $3,783 | $159,330 +3.7% |
| 2013 | -- | $153,580 +1% |
| 2012 | -- | $152,040 +12.9% |
| 2011 | -- | $134,720 -0.8% |
| 2010 | -- | $135,770 -14.6% |
| 2009 | -- | $159,070 -3.3% |
| 2008 | -- | $164,520 +873.5% |
| 2007 | -- | $16,900 |
Find assessor info on the county website
Monthly payment
Est. payment
Payment breakdown
Explore the cost of this home by adjusting the details. Changes won't be saved.Climate risks
Neighborhood: Garden Valley Ranch
Nearby schools
Schools provided by the listing agent
- Elementary: Margaret Felty
- Middle: Howard
- High: Waxahachie
- District: Waxahachie ISD
Source: NTREIS. This data may not be complete. We recommend contacting the local school district to confirm school assignments for this home.


Similar homes
- $315,0003 bd2 ba1.6k sqft317 Sagebrush Ln, Waxahachie, TX 75165For Sale
 MLS ID #21416537, Erica Texada. NTREIS
 - $--3 bd2 ba1.7k sqft107 Comanche Ct, Waxahachie, TX 75165AuctionServiceLink Auction
- $299,0003 bd2 ba1.5k sqft149 Valley Ranch Dr, Waxahachie, TX 75165For Sale
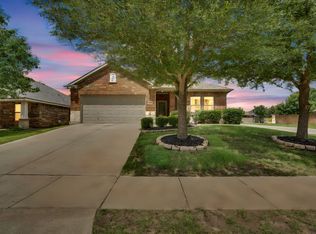 MLS ID #21293018, Abby Selman. NTREIS
 - $289,5003 bd2 ba1.3k sqft122 Coyote Run, Waxahachie, TX 75165For Sale
 MLS ID #21400715, Mandy Rowan. NTREIS
