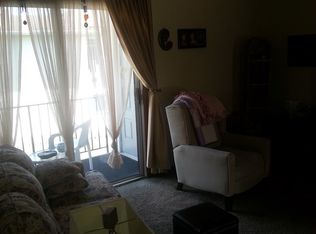
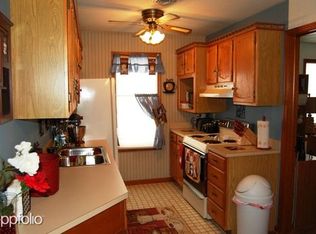
Enjoy maintenance-free living for less than rent in this two-bedroom condo on Goshen’s desirable west side. Thoughtfully designed with built-ins throughout, this home maximizes every inch—offering smart storage solutions that keep your space organized, open, and comfortable. Association fee is only $128.00 per month. One more reason to make it yours.
Active under contract
$118,000
207 Tanglewood Dr APT D, Goshen, IN 46526
2beds
728sqft
:
Get pre-qualified$935/mo
Condominium
Built in 1982
-- sqft lot
$116,300 Zestimate®
$--/sqft
$128/mo HOA
What's special
Built-ins throughoutSmart storage solutions
- 75 days |
- 464 |
- 11 |
Zillow last checked:
Listing updated:
Listed by:
Julie Thatcher 574-522-2822,
Coldwell Banker Real Estate Group
Source: IRMLS,MLS#: 202619158
Facts & features
Interior
Bedrooms & bathrooms
- Bedrooms: 2
- Bathrooms: 1
- Full bathrooms: 1
- Main level bedrooms: 2
Bedroom 1
- Level: Main
Bedroom 2
- Level: Main
Kitchen
- Level: Main
- Area: 110
- Dimensions: 11 x 10
Living room
- Level: Main
- Area: 208
- Dimensions: 16 x 13
Heating
- Electric, Forced Air
Cooling
- Central Air
Appliances
- Included: Dishwasher, Refrigerator, Washer, Dryer-Electric, Electric Oven, Electric Range, Electric Water Heater
- Laundry: Main Level
Features
- Built-in Desk, Laminate Counters, Eat-in Kitchen, Entrance Foyer, Tub/Shower Combination
- Windows: Skylight(s), Window Treatments, Blinds
- Basement: None
- Has fireplace: No
- Fireplace features: None
Interior area
- Total structure area: 728
- Total interior livable area: 728 sqft
- Finished area above ground: 728
- Finished area below ground: 0
Property
Features
- Levels: One
- Stories: 1
- Exterior features: Balcony
Lot
- Features: Irregular Lot
Details
- Parcel number: 201107177025.000015
Construction
Type & style
- Home type: Condo
- Property subtype: Condominium
Materials
- Cedar
Condition
- New construction: No
- Year built: 1982
Utilities & green energy
- Sewer: City
- Water: City
Community & HOA
Community
- Security: Smoke Detector(s)
- Subdivision: Country Place Condominium
HOA
- Has HOA: Yes
- HOA fee: $128 monthly
Location
- Region: Goshen
Financial & listing details
- Annual tax amount: $1,023
- Date on market: 5/20/2026
- Listing terms: Cash,Conventional
Estimated market value
$116,300
$110,000 - $122,000
$1,041/mo
Price history
| Date | Event | Price |
|---|---|---|
| 7/18/2026 | Listed for sale | $118,000 |
Source:  IRMLS #202619158 Report a problem IRMLS #202619158 Report a problem | ||
| 6/21/2026 | Pending sale | $118,000 |
Source: IRMLS #202619158 Report a problem | ||
| 5/20/2026 | Listed for sale | $118,000 |
Source: IRMLS #202619158 Report a problem | ||
Public tax history
Tax history is unavailable.
Monthly payment
Est. payment
Payment breakdown
Explore the cost of this home by adjusting the details. Changes won't be saved.Climate risks
Neighborhood: 46526
Nearby schools
GreatSchools rating
- 6/10Model Elementary SchoolGrades: K-4Distance: 0.7 mi
- 6/10Goshen Middle SchoolGrades: 7-8Distance: 2 mi
- 3/10Goshen High SchoolGrades: 9-12Distance: 2.9 mi
Schools provided by the listing agent
- Elementary: Model
- Middle: Goshen
- High: Goshen
- District: Goshen Community Schools
Source: IRMLS. This data may not be complete. We recommend contacting the local school district to confirm school assignments for this home.
- $119,1002 bd1 ba820 sqft207 Tanglewood Dr APT A, Goshen, IN 46526Off Market

- $128,1002 bd1 ba728 sqft207D Tanglewood Dr, Goshen, IN 46526Off Market
- $130,1002 bd1 ba820 sqft205 Tanglewood Dr APT C, Goshen, IN 46526Off Market

- $131,9002 bd1 ba750 sqft207 Tanglewood Dr, Goshen, IN 46526Off Market
- $118,0002 bd1 ba728 sqft207 Tanglewood Dr, Goshen, IN 46526Off Market
- $125,0002 bd1 ba792 sqft205 Tanglewood Dr APT A, Goshen, IN 46526Sold
- $--2 bd1 ba982 sqft209 Tanglewood Dr APT C, Goshen, IN 46526Off Market
- $--2 bd1 ba-- sqft209 Tanglewood Dr APT B, Goshen, IN 46526Off Market
A local agent can set up tours, give advice and negotiate with sellers.
A local lender can help you make sure your offer is ready when you are.
Similar homes
- $130,0002 bd1 ba767 sqft1107 Court Ln APT B, Goshen, IN 46526For Sale
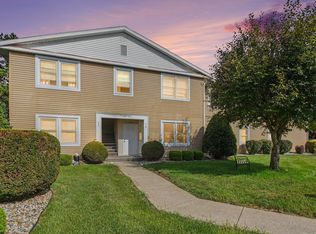 MLS ID #202630774, Pam French, Berkshire Hathaway HomeServices Goshen. IRMLS
 - $115,0001 bd1 ba718 sqft1601 S 16th St APT 11, Goshen, IN 46526For Sale
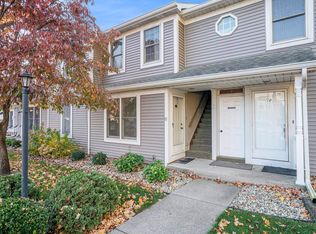 MLS ID #202619127, Tammy Harper, Century 21 Circle. IRMLS
 - $160,0002 bd1 ba672 sqft821 S 12th St, Goshen, IN 46526For Sale
 MLS ID #202630464, Deb Paton Showley, Coldwell Banker Real Estate Group. IRMLS
 - $160,0002 bd1 ba1k sqft807 Emerson St, Goshen, IN 46526For Sale
 MLS ID #202630413, Rodger Pendl, eXp Realty, LLC. IRMLS
 - $145,0002 bd1 ba684 sqft1830 Huron St, Elkhart, IN 46516For SaleMLS ID #202630754, Leah Sarber, RE/MAX 100 Elkhart. IRMLS
- $135,0002 bd1 ba783 sqft219 Clarinet Blvd E, Elkhart, IN 46516For SaleMLS ID #202630399, Carlos Avelar, Fenix Realty, LLC. IRMLS
- $79,5003 bd2 ba1k sqftThe Willows, Goshen, IN 46526For SaleMLS ID #584325, Sales Representative. MHBO
- $144,9002 bd1 ba956 sqft617 E Jefferson St, Goshen, IN 46528For SaleMLS ID #202624709, Stephen Kooistra, Berkshire Hathaway HomeServices Goshen. IRMLS
- $149,9002 bd1 ba1k sqft22993 Old Us Highway 20, Elkhart, IN 46516For SaleMLS ID #202620455, Tony Lancaster, Snyder Strategy Realty Inc.. IRMLS
- $129,9003 bd1 ba925 sqft1817 Morehouse Ave, Elkhart, IN 46516For SaleMLS ID #202619186, Erika L Ortiz, Brick Built Real Estate. IRMLS
- $118,5002 bd1 ba866 sqft1500 W Lexington Ave, Elkhart, IN 46514For SaleMLS ID #202620063, Michelle Bordeau, SUNRISE Realty. IRMLS
- $145,0003 bd1 ba768 sqft162 Joyce Ct, Elkhart, IN 46516For SaleMLS ID #202631159, Michele Mathewson, Berkshire Hathaway HomeServices Elkhart. IRMLS
- $115,0002 bd1 ba912 sqft2500 Topsfield Rd APT 806, South Bend, IN 46614For SaleMLS ID #202629689, Michael W Welsch, St. Joseph Realty Group. IRMLS
- $139,9002 bd1 ba725 sqft1309 Wood St, Elkhart, IN 46516For SaleMLS ID #202630928, Andrew D Myers, Myers Trust Real Estate. IRMLS
- $99,9003 bd2 ba1k sqft323 E Simonton St, Elkhart, IN 46514For SaleMLS ID #202630746, Cory White, Realty Group Resources. IRMLS
- $119,0001 bd1 ba654 sqft26302 Lakewood Dr, Elkhart, IN 46514For SaleMLS ID #202626702, Melanie Brennan, North Star Realty. IRMLS
- $129,9002 bd1 ba1k sqft1209 Magnolia Ave, Elkhart, IN 46514For SaleMLS ID #202627435, Brad Beer, Heart City Realty LLC. IRMLS
- $125,0003 bd1 ba1k sqft800 W Lusher Ave, Elkhart, IN 46517For SaleMLS ID #202625372, Christine Tirotta, Cressy & Everett - South Bend. IRMLS
- $134,9003 bd1 ba768 sqft1147 Alpine Dr, South Bend, IN 46614For SaleMLS ID #202630277, Seth Dawson, Connected America LLC. IRMLS
- $114,9002 bd1 ba600 sqft1617 1/2 E 4th St, Mishawaka, IN 46544For SaleMLS ID #202630009, Allison Miller, Century 21 Circle. IRMLS
