Charming, character-rich, and full of upside — this 100-year-old duplex in Santa Ana’s coveted Museum District, adjacent to Floral Park, is a rare find for the savvy investor. Zoned for Commercial & Residential, the possibilities are endless! Live in one and work in the other. The property features a spacious 2-bedroom, 1-bath unit and a cozy 1-bedroom, 1-bath unit, both brimming with the vintage detail and craftsmanship you’d expect from a home of this era. Best of all, the property sits on Santa Ana’s Historic Registry, opening the door to potential Mills Act designation — meaning significant, ongoing property tax savings for the right buyer. But the real surprise is out back: a huge, private backyard oasis offering serious future potential, whether that’s an additional ADU or even a second duplex (buyer to verify with the city). It’s quiet, secluded, and full of possibilities. Location seals the deal — you’re walking distance to the Bowers Museum, Discovery Cube, and MainPlace Mall, which is undergoing an exciting transformation into a mixed-use indoor/outdoor entertainment and lifestyle destination. Also close by and walkable is the reinvisioned Park Santiago with playgrounds, walking trails, and Lawn Bowling for the outdoor enthusiasts. Character. Cash flow. Tax advantages. Room to grow. This one checks every box — don’t miss it!
For sale
Listed by: Nexthome Pacific Estates • Kevin Shuler • Contact: 949 633-6668
$925,000
207 W Buffalo Ave, Santa Ana, CA 92706
3beds
1,968sqft
Duplex
Built in 1922
6,970 Square Feet Lot
$919,200 Zestimate®
$470/sqft
$-- HOA
What's special
- 15 days
- 1,702
- 97
Zillow last checked:
Listing updated:
Listed by:
Kevin Shuler DRE #01953088 949633-6668,
Nexthome Pacific Estates
Source: CRMLS,MLS#: PW26180780 Originating MLS: California Regional MLS
Originating MLS: California Regional MLSFacts & features
Interior
Bedrooms & bathrooms
- Bedrooms: 3
- Bathrooms: 2
- Full bathrooms: 2
- Main level bathrooms: 1
- Main level bedrooms: 1
Rooms
- Room types: Bedroom, Family Room, Kitchen, Laundry
Bedroom
- Features: Bedroom on Main Level
Heating
- Wall Furnace
Cooling
- None
Appliances
- Included: Gas Oven, Gas Range, Water Heater
- Laundry: Washer Hookup, Gas Dryer Hookup, Laundry Room
Features
- Ceiling Fan(s), Tile Counters, Unfurnished, Bedroom on Main Level
- Flooring: Wood
- Doors: Panel Doors
- Windows: Casement Window(s), Wood Frames
- Has fireplace: Yes
- Fireplace features: Family Room, Wood Burning
- Common walls with other units/homes: 1 Common Wall
Interior area
- Total interior livable area: 1,968 sqft
Video & virtual tour
Property
Parking
- Total spaces: 2
- Parking features: Concrete, Driveway, Garage Faces Front
- Garage spaces: 1
- Uncovered spaces: 1
Accessibility
- Accessibility features: None
Features
- Levels: Two
- Stories: 2
- Entry location: Front
- Pool features: None
- Spa features: None
- Fencing: Average Condition
Lot
- Size: 6,970 Square Feet
- Features: 2-5 Units/Acre, Back Yard, Front Yard, Lawn, Level, Rectangular Lot
Details
- Parcel number: 39910110
- Special conditions: Standard
Construction
Type & style
- Home type: SingleFamily
- Architectural style: Bungalow,Cape Cod
- Property subtype: Duplex
- Attached to another structure: Yes
Materials
- Foundation: Raised
- Roof: Composition
Condition
- Repairs Cosmetic
- New construction: No
- Year built: 1922
Utilities & green energy
- Electric: Unknown
- Sewer: Public Sewer
- Water: Public
- Utilities for property: Cable Available, Electricity Connected, Natural Gas Connected, Phone Available, Sewer Connected, Water Connected
Community & HOA
Community
- Features: Curbs, Gutter(s), Storm Drain(s), Street Lights, Sidewalks
- Security: Carbon Monoxide Detector(s), Smoke Detector(s)
- Subdivision: Floral Park/Museum District
Location
- Region: Santa Ana
Financial & listing details
- Price per square foot: $470/sqft
- Date on market: 8/19/2026
- Cumulative days on market: 15 days
- Listing terms: Cash,Cash to New Loan,Conventional,1031 Exchange,FHA,VA Loan
- Road surface type: Paved
Estimated market value
$919,200
$873,000 - $965,000
$4,527/mo
Price history
| Date | Event | Price |
|---|---|---|
| 8/5/2026 | Listed for sale | $925,000$470/sqft |
Source:  CRMLS #PW26144828 Report a problem CRMLS #PW26144828 Report a problem | ||
| 8/3/2026 | Contingent | $925,000$470/sqft |
Source: CRMLS #PW26144828 Report a problem | ||
| 7/9/2026 | Listed for sale | $925,000$470/sqft |
Source: CRMLS #PW26144828 Report a problem | ||
Public tax history
Tax history is unavailable.
Monthly payment
Est. payment
Payment breakdown
Explore the cost of this home by adjusting the details. Changes won't be saved.Climate risks
Neighborhood: 92706

Similar homes

- $1,249,0004 bd3 ba2.2k sqft1517 Freeman St, Santa Ana, CA 92706For Sale
 MLS ID #PW26176763, Sandra DeAngelis, Seven Gables Real Estate. CRMLS
 - $1,300,0003 bd2 ba1.6k sqft1026 W 19th St, Santa Ana, CA 92706For Sale
 MLS ID #PW26139516, Kevin Drumm, Seven Gables Real Estate. CRMLS
 - $830,0004 bd3 ba986 sqft1249 S Garnsey St, Santa Ana, CA 92707For Sale
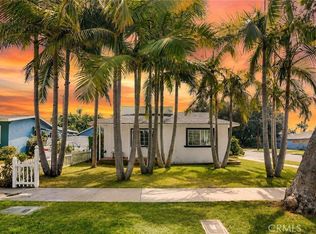 MLS ID #OC26169521, Megan Bixler, Alta Realty Group CA, Inc. CRMLS
 - $749,9002 bd3 ba1.4k sqft247 Jeanette Ln, Santa Ana, CA 92705For Sale
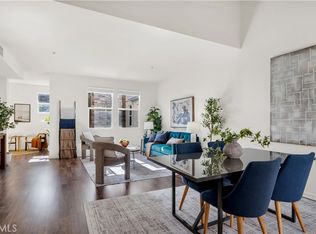 MLS ID #OC26144426, Alice Schroeder, Pacific Sotheby's Int'l Realty. CRMLS
Local buyer's agents are ready to help
