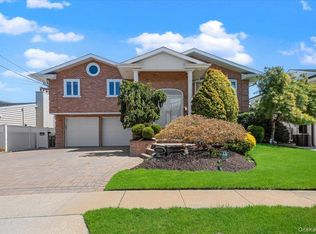
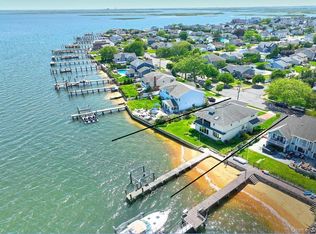
Panoramic Mouth of Bay WATERFRONT Wide-Line Hi-Ranch EXTENDED Upper & Lower Levels! 5BR/3BTH BI-LEVEL! Seller States New Raised Bulkhead w/New Poles--New Boat Lift--Floating Dock & Raised Ramps! Features 1/5 Acre O/S Property--Exterior Lighting--IG Salt Water Heated Pool w/Pavers! Prof. Landscaped w/Front/Side/Rear Sprinklers! 2-Car Garage was Converted--4-Car Drive! Brand NEW EXTENDED Eat in Kitchen/Vaulted Ceiling/Motorized Skylite, w/Peppercorn Cabinetry/Glass Backsplash! Brand NEW Lite & Brite Tiled Kitchen Floor w/ Kitchen Slider to Trex Deck & Motorized Awning! Extras Include: 2-Zone CAC, Generator, Radiant Heated Floors, Gas Fireplace, Primary Bedroom Balcony with/ Motorized Awning/Huge Walk in Closet/Cherry Hardwood Floors/Lrg Primary Bath, Lower Level Wet Bar w/ 2 Wine Frig, Replaced Roof & Gutters, New Solar Panels--Not Leased, Security Cameras Front & Rear, ADT Security System, Custom Windows, Wood Bannister and Refinished All Hardwood Floors! A Boater's Delight! VACATION ALL YEAR ROUND!
For sale
Price cut: $100K (9/25)
$1,799,000
2072 Legion Street, Bellmore, NY 11710
5beds
3,582sqft
Single Family Residence, Residential
Built in 1966
8,700 Square Feet Lot
$-- Zestimate®
$502/sqft
$-- HOA
What's special
Gas fireplaceReplaced roof and guttersMotorized skyliteWood bannisterPeppercorn cabinetryCustom windowsRadiant heated floors
- 57 days
- 1,216
- 47
Zillow last checked:
Listing updated:
Listed by:
Douglas Elliman Real Estate 516-623-4500,
Athena Tina Canaris 516-695-8462
Source: OneKey® MLS as distributed by MLS GRID,MLS#: 1039426
Facts & features
Interior
Bedrooms & bathrooms
- Bedrooms: 5
- Bathrooms: 3
- Full bathrooms: 3
Primary bedroom
- Description: Huge Walk-in Closet, Magnificent Vaulted Ceiling, Cherry Hardwood Floors, Sliding Door/Primary Balcony/Motorized Awning
- Level: Second
Bedroom 2
- Description: Bedroom w/Built in Furniture OR Can be used as an Office
- Level: Second
Bedroom 3
- Description: Tiled Floor
- Level: First
Bedroom 4
- Level: First
Bedroom 5
- Description: 5th Bedroom But Can Be Used as a Workout Room
- Level: First
Primary bathroom
- Description: Large Lite/Brite Bath w/Jacuzzi & Shower
- Level: Second
Bathroom 1
- Description: White Full Bath
- Level: First
Bathroom 3
- Description: Large Full Hall Bath w/Jacuzzi
- Level: Second
Bonus room
- Description: Wet Bar and Wine Frig
- Level: First
Dining room
- Description: Extended Dining Room & Living Room--Hardwood Floors Recently Stained
- Level: Second
Family room
- Description: HUGE EXTENDED Den w/Slider to Yard
- Level: First
Kitchen
- Description: Brand New Extended Peppercorn EIK/New Glass Backsplash/Vaulted Skyline/Brand New Lite Tiled Ceramic Floor! Slider to Deck!
- Level: Second
Laundry
- Level: First
Living room
- Description: Recently Re-Stained & Refinished Hardwood Floors
- Level: Second
Heating
- Baseboard, Natural Gas, Radiant, Radiant Floor
Cooling
- Central Air
Appliances
- Included: Dishwasher, Oven, Refrigerator, Washer, Gas Water Heater, Wine Refrigerator
- Laundry: Washer/Dryer Hookup, Laundry Room
Features
- First Floor Bedroom, First Floor Full Bath, Built-in Features, Crown Molding, Eat-in Kitchen, Formal Dining, High Ceilings, Natural Woodwork, Primary Bathroom, Tile Counters, Walk-In Closet(s), Wet Bar
- Flooring: Hardwood, Tile, Wood
- Windows: Wall of Windows
- Attic: Storage
- Number of fireplaces: 1
- Fireplace features: Gas
Interior area
- Total structure area: 3,582
- Total interior livable area: 3,582 sqft
Video & virtual tour
Property
Parking
- Total spaces: 4
- Parking features: Driveway
- Garage spaces: 4
- Has uncovered spaces: Yes
Features
- Levels: Bi-Level
- Exterior features: Awning(s), Boat Slip, Dock, Juliet Balcony
- Has private pool: Yes
- Pool features: In Ground, Vinyl
- Fencing: Back Yard,Front Yard
- Has view: Yes
- View description: Panoramic, Water
- Has water view: Yes
- Water view: Water
- Waterfront features: Bayfront, Bulkhead, Canal Access, Ocean Access, Ocean Front, Water Access, Waterfront
Lot
- Size: 8,700 Square Feet
- Dimensions: 60 x 126
- Features: Back Yard, Front Yard, Landscaped, Level, Paved, Sprinklers In Front, Sprinklers In Rear, Views
Details
- Additional structures: Gazebo
- Parcel number: 2089632880000210
- Special conditions: None
Construction
Type & style
- Home type: SingleFamily
- Architectural style: Hi Ranch
- Property subtype: Single Family Residence, Residential
Materials
- Frame, Vinyl Siding
- Foundation: Slab
Condition
- Updated/Remodeled
- Year built: 1966
Utilities & green energy
- Sewer: Public Sewer
- Water: Public
- Utilities for property: Natural Gas Connected, Sewer Connected, Trash Collection Public
Green energy
- Energy generation: Solar
Community & HOA
Community
- Security: Security Lights, Security System, Smoke Detector(s)
HOA
- Has HOA: No
Location
- Region: Bellmore
Financial & listing details
- Price per square foot: $502/sqft
- Tax assessed value: $814,000
- Annual tax amount: $25,933
- Date on market: 8/16/2026
- Cumulative days on market: 58 days
- Listing agreement: Exclusive Right To Sell
- Listing terms: Cash,Conventional
- Inclusions: Ask Sellers
- Exclusions: to be determined
Estimated market value
Not available
Estimated sales range
Not available
Not available
Price history
| Date | Event | Price |
|---|---|---|
| 9/25/2026 | Price change | $1,799,000-5.3%$502/sqft |
Source:  OneKey® MLS as distributed by MLS GRID #1039426 Report a problem OneKey® MLS as distributed by MLS GRID #1039426 Report a problem | ||
| 8/17/2026 | Listed for sale | $1,899,000$530/sqft |
Source: OneKey® MLS as distributed by MLS GRID #1039426 Report a problem | ||
| 2/10/2026 | Listing removed | $1,899,000$530/sqft |
Source:  Douglas Elliman #941944 Report a problem Douglas Elliman #941944 Report a problem | ||
| 12/11/2025 | Listed for sale | $1,899,000+213.9%$530/sqft |
Source: OneKey® MLS as distributed by MLS GRID #941944 Report a problem | ||
| 1/17/2001 | Sold | $605,000$169/sqft |
Source: Public Record Report a problem | ||
Public tax history
| Year | Property taxes | Tax assessment |
|---|---|---|
| 2024 | -- | $814 -2.6% |
| 2023 | -- | $836 |
| 2022 | -- | $836 |
| 2021 | $22,001 +8.9% | -- |
| 2020 | $20,207 -1% | $1,221 -6.7% |
| 2019 | $20,404 | $1,309 -6.2% |
| 2018 | $20,404 -0.8% | $1,396 -5.9% |
| 2017 | $20,565 -0.6% | $1,483 -5.5% |
| 2016 | $20,695 +226.5% | $1,570 -5.3% |
| 2015 | $6,339 -6.8% | $1,657 -12.5% |
| 2013 | $6,800 +1.5% | $1,893 |
| 2012 | $6,699 -57.8% | $1,893 -10.6% |
| 2011 | $15,863 +5.1% | $2,118 -3.6% |
| 2010 | $15,094 | $2,196 -14.2% |
| 2009 | -- | $2,559 +6% |
| 2008 | -- | $2,415 |
| 2006 | -- | $2,415 -33.9% |
| 2005 | -- | $3,652 -39.2% |
| 2004 | -- | $6,005 |
| 2003 | -- | $6,005 -46.1% |
| 2002 | -- | $11,140 +16% |
| 2001 | -- | $9,600 |
| 2000 | -- | $9,600 |
Find assessor info on the county website
Monthly payment
Climate risks
Neighborhood: 11710
Nearby schools
Schools provided by the listing agent
- Elementary: Reinhard Early Childhood Center
- Middle: Grand Avenue Middle School
- High: John F Kennedy High School
Source: OneKey® MLS as distributed by MLS GRID. This data may not be complete. We recommend contacting the local school district to confirm school assignments for this home.
Similar homes
- $1,750,0004 bd3 ba3.4k sqft2959 Shore Drive, Merrick, NY 11566For Sale
 MLS ID #990032, Michael Pesce, Listing by: BERKSHIRE HATHAWAY. OneKey® MLS as distributed by MLS GRID
 - $1,985,0005 bd4 ba3.5k sqft69 Ocean Avenue, Massapequa, NY 11758For Sale
 MLS ID #1009632, Kimberly J. Filardi, Listing by: Signature Premier Properties. OneKey® MLS as distributed by MLS GRID
 - $999,9993 bd4 ba2.5k sqft2643 Belmill Road, Bellmore, NY 11710For Sale
 MLS ID #1046876, Jimmy Amram, Listing by: Douglas Elliman Real Estate. OneKey® MLS as distributed by MLS GRID
 - $1,695,0006 bd4 ba3.2k sqft708 Park Lane, Cedarhurst, NY 11516For Sale
 MLS ID #1060139, David Wiener, Listing by: Pin It Realty LLC. OneKey® MLS as distributed by MLS GRID
 - $1,888,0006 bd3 ba3.6k sqft167 Lagoon Drive E, Lido Beach, NY 11561For SaleMLS ID #1058413, Barbara A. Mullaney, Listing by: Coldwell Banker American Homes. OneKey® MLS as distributed by MLS GRID
- $1,799,0005 bd5 ba3.6k sqft859 Maloon Avenue, Franklin Square, NY 11010For SaleMLS ID #1034516, Dennis Arango, Listing by: John Savoretti Realty. OneKey® MLS as distributed by MLS GRID
- $1,599,0004 bd4 ba3k sqft2043 Ripley, Merrick, NY 11566For SaleMLS ID #956874, Ken I. Deutsch CBR GRI, Listing by: Deutsch Realty Inc. OneKey® MLS as distributed by MLS GRID
- $1,625,0004 bd3 ba2.5k sqft3224 Ann Street, Baldwin, NY 11510For SaleMLS ID #1049779, Louis J. Porcellini, Listing by: Oversouth LLC. OneKey® MLS as distributed by MLS GRID
- $2,295,0005 bd3 ba2.8k sqft135 Hickman Street, Syosset, NY 11791For SaleMLS ID #1052143, Linda H. Freedman, Listing by: Douglas Elliman Real Estate. OneKey® MLS as distributed by MLS GRID
- $1,899,9995 bd3 ba3.1k sqft240 Clocks Boulevard, Massapequa, NY 11758For SaleMLS ID #1012085, Nicholas Campasano, Listing by: The Agency Northshore NY. OneKey® MLS as distributed by MLS GRID
- $1,780,0005 bd5 ba2.8k sqft886 Woodmere Drive, Valley Stream, NY 11581For SaleMLS ID #1025653, David Wiener, Listing by: Pin It Realty LLC. OneKey® MLS as distributed by MLS GRID
- $1,849,0004 bd3 ba2.9k sqft1566 Pebble Lane, Hewlett, NY 11557For SaleMLS ID #1004939, Asya Bangiyeva, Listing by: Coldwell Banker American Homes. OneKey® MLS as distributed by MLS GRID
- $1,775,0004 bd3 ba1.9k sqft63 Cedarhurst Avenue, Point Lookout, NY 11569For SaleMLS ID #1042871, Thomas A. Hug, Listing by: HUG Real Estate. OneKey® MLS as distributed by MLS GRID
- $1,299,0004 bd2 ba3.5k sqft39 Jackson Place, Massapequa, NY 11758For SaleMLS ID #1034701, Rebecca Zinn CBR, Listing by: Compass Greater NY LLC. OneKey® MLS as distributed by MLS GRID
- $1,225,0005 bd3 ba2.3k sqft2968 Islip Court, Wantagh, NY 11793For SaleMLS ID #998636, Nikko Hiotis, Listing by: BERKSHIRE HATHAWAY. OneKey® MLS as distributed by MLS GRID
- $1,299,0005 bd3 ba2.8k sqft7 Forest Avenue, Massapequa, NY 11758For SaleMLS ID #1011784, Louis J. Porcellini, Listing by: Oversouth LLC. OneKey® MLS as distributed by MLS GRID
- $1,388,0005 bd4 ba4.2k sqft321 Grand Central Avenue, Amityville, NY 11701For SaleMLS ID #1049707, Ricardo Munoz, Listing by: Winzone Realty Inc. OneKey® MLS as distributed by MLS GRID
- $1,195,0004 bd3 ba2.3k sqft2590 Riverside Drive, Wantagh, NY 11793For SaleMLS ID #1022508, Ellie Shahmirza, Listing by: Blackstone Realty. OneKey® MLS as distributed by MLS GRID
- $999,0004 bd3 ba2.8k sqft569 Links Drive S, Oceanside, NY 11572For SaleMLS ID #1060047, John C. Gandolfo, Listing by: Coldwell Banker American Homes. OneKey® MLS as distributed by MLS GRID
- $1,350,0003 bd3 ba1.9k sqft89 Ocean Avenue #A, Massapequa, NY 11758For SaleMLS ID #1018721, Lisa M. Coghill, Listing by: Clear Choice L I Realty Inc. OneKey® MLS as distributed by MLS GRID
