Welcome to this beautifully designed home featuring an upgraded kitchen layout with a peninsula kitchen island that offers additional seating and workspace. The kitchen is equipped with a gas cooking cooktop, built in oven and microwave, and elegant Omegastone countertops that provide both durability and style. Blinds are included at standard locations throughout the home for added convenience and comfort. This spacious home offers three bedrooms and two bathrooms along with a dedicated office that is perfect for working from home or creating a quiet study space. A separate dining room provides the ideal setting for gatherings and everyday meals, while the covered patio extends your living space outdoors for relaxing evenings or entertaining guests. The owner's suite is thoughtfully located at the rear of the home near the study, offering privacy and a peaceful retreat. The suite includes dual vanities, a garden tub, a separate shower, a private water closet, a large owner's closet, and a convenient linen closet. Located in the highly desirable Veramendi master planned community, residents enjoy access to a resort style pool, playground, scenic community paths, and an upcoming sixty five acre park designed for outdoor recreation and neighborhood gatherings.
Pending
$479,990
2072 Stephanie Ave, New Braunfels, TX 78132
3beds
2,016sqft
:
Get pre-qualified$3,294/mo
Single Family Residence
Built in 2026
7,840 Square Feet Lot
$-- Zestimate®
$238/sqft
$61/mo HOA
What's special
Convenient linen closetUpgraded kitchen layoutGas cooking cooktop
- 142 days |
- 110 |
- 5 |
Zillow last checked:
Listing updated:
Listed by:
April Maki (512)330-9366,
Brightland Homes Brokerage
Source: Central Texas MLS,MLS#: 606460 Originating MLS: Four Rivers Association of REALTORS
Originating MLS: Four Rivers Association of REALTORSFacts & features
Interior
Bedrooms & bathrooms
- Bedrooms: 3
- Bathrooms: 2
- Full bathrooms: 2
Bedroom
- Level: Main
- Dimensions: 18x14
Bedroom 2
- Level: Main
- Dimensions: 12x10
Bedroom 3
- Level: Main
- Dimensions: 12x10
Bathroom
- Level: Main
- Dimensions: 8x11
Dining room
- Level: Main
- Dimensions: 15x9
Great room
- Level: Main
- Dimensions: 16x18
Kitchen
- Level: Main
- Dimensions: 12x9
Office
- Level: Main
- Dimensions: 11x13
Other
- Level: Main
- Dimensions: 10x10
Heating
- Central, Electric
Cooling
- Central Air, Electric, 1 Unit
Appliances
- Included: Convection Oven, Dishwasher, Gas Cooktop, Disposal, Gas Water Heater, Other, Oven, Plumbed For Ice Maker, Range Hood, See Remarks, Vented Exhaust Fan, Water Heater, Some Gas Appliances, Built-In Oven, Cooktop, Microwave
- Laundry: Washer Hookup, Electric Dryer Hookup, Gas Dryer Hookup, Inside, Main Level, Laundry Room
Features
- All Bedrooms Down, Attic, Ceiling Fan(s), Carbon Monoxide Detector, Crown Molding, Double Vanity, Entrance Foyer, Garden Tub/Roman Tub, High Ceilings, Home Office, Low Flow Plumbing Fixtures, Primary Downstairs, Main Level Primary, Open Floorplan, Pull Down Attic Stairs, Separate Shower, Smart Thermostat, Tub Shower, Walk-In Closet(s), Eat-in Kitchen, Granite Counters
- Flooring: Carpet, Ceramic Tile, Vinyl, Wood
- Windows: Double Pane Windows
- Attic: Pull Down Stairs,Partially Floored
- Has fireplace: No
- Fireplace features: None
Interior area
- Total interior livable area: 2,016 sqft
Video & virtual tour
Property
Parking
- Total spaces: 2
- Parking features: Attached, Garage Faces Front, Garage, Garage Door Opener
- Attached garage spaces: 2
Accessibility
- Accessibility features: None
Features
- Levels: One
- Stories: 1
- Patio & porch: Covered, Patio, Porch
- Exterior features: Covered Patio, In-Wall Pest Control System, Porch, Private Yard, Rain Gutters
- Pool features: Community, Fenced, In Ground, Outdoor Pool
- Spa features: None
- Fencing: Back Yard,Gate,Privacy,Wood
- Has view: Yes
- View description: None
- Body of water: None
Lot
- Size: 7,840 Square Feet
Details
- Parcel number: 0000
- Special conditions: Builder Owned
Construction
Type & style
- Home type: SingleFamily
- Architectural style: Traditional
- Property subtype: Single Family Residence
Materials
- Fiber Cement, Frame, Masonry, Stone
- Foundation: Slab
- Roof: Composition,Shingle
Condition
- Year built: 2026
Details
- Builder name: DRB Homes
Utilities & green energy
- Water: Public
- Utilities for property: Electricity Available
Green energy
- Green verification: HERS Index Score
- Energy efficient items: Appliances, Thermostat, Water Heater, Windows
- Construction elements: Recyclable Materials, Recycled Materials
- Water conservation: Efficient Hot Water Distribution, Low-Flow Fixtures
Community & HOA
Community
- Features: Clubhouse, Fitness Center, Playground, Trails/Paths, Community Pool, Curbs, Gutter(s), Street Lights, Sidewalks
- Security: Smoke Detector(s)
- Subdivision: Veramendi
HOA
- Has HOA: Yes
- HOA fee: $732 annually
- HOA name: Cohere
- HOA phone: 830-246-2271
Location
- Region: New Braunfels
Financial & listing details
- Price per square foot: $238/sqft
- Tax assessed value: $71,760
- Date on market: 3/6/2026
- Cumulative days on market: 99 days
- Listing agreement: Exclusive Right To Sell
- Listing terms: Cash,Conventional,FHA,Texas Vet,VA Loan
- Electric utility on property: Yes
- Road surface type: Asphalt, Paved
Estimated market value
Not available
Estimated sales range
Not available
Not available
Price history
| Date | Event | Price |
|---|---|---|
| 7/20/2026 | Pending sale | $479,990$238/sqft |
Source:  LERA MLS #1946744 Report a problem LERA MLS #1946744 Report a problem | ||
| 4/24/2026 | Price change | $479,990-3.6%$238/sqft |
Source: LERA MLS #1946744 Report a problem | ||
| 4/24/2026 | Price change | $497,990+3.8%$247/sqft |
Source:  Central Texas MLS #606460 Report a problem Central Texas MLS #606460 Report a problem | ||
| 3/17/2026 | Pending sale | $479,990$238/sqft |
Source: LERA MLS #1946744 Report a problem | ||
| 3/7/2026 | Price change | $479,990-3.6%$238/sqft |
Source:  DRB Homes Report a problem DRB Homes Report a problem | ||
| 3/6/2026 | Price change | $497,990+3.8%$247/sqft |
Source: Central Texas MLS #606460 Report a problem | ||
| 3/6/2026 | Listed for sale | $479,990$238/sqft |
Source: LERA MLS #1946744 Report a problem | ||
Public tax history
| Year | Property taxes | Tax assessment |
|---|---|---|
| 2025 | -- | $71,760 -7.5% |
| 2024 | $1,050 +18.5% | $77,620 +20% |
| 2023 | $886 | $64,683 |
Find assessor info on the county website
Monthly payment
Est. payment
Payment breakdown
Explore the cost of this home by adjusting the details. Changes won't be saved.Climate risks
Neighborhood: 78132
Nearby schools
GreatSchools rating
- 7/10Veramendi Elementary SchoolGrades: PK-5Distance: 0.3 mi
- 6/10Oakrun Middle SchoolGrades: 6-8Distance: 0.9 mi
- 7/10New Braunfels High SchoolGrades: 9-12Distance: 1.3 mi
Schools provided by the listing agent
- Elementary: Veramendi Elementary School
- Middle: Oak Run Middle School
- High: New Braunfels High School
- District: New Braunfels ISD
Source: Central Texas MLS. This data may not be complete. We recommend contacting the local school district to confirm school assignments for this home.
- $110,4007,840 Square Feet2072 Stephanie Ave, New Braunfels, TX 78132Off Market
- $64,390-- bd-- ba-- sqft2076 Stephanie Ave, New Braunfels, TX 78132Off Market
- $99,0606,534 Square Feet2076 Stephanie Ave, New Braunfels, TX 78132Off Market
- from $466,9904 bd3 ba2.4k sqftHickory Plan, Veramendi, New Braunfels, TX 78132New Construction
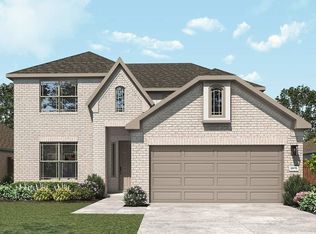
- from $456,9904 bd3 ba2.2k sqftOleander Plan, Veramendi, New Braunfels, TX 78132New Construction
- from $424,9903 bd2 ba1.8k sqftThe Mahogany Plan, Veramendi, New Braunfels, TX 78132New Construction
- from $474,9903 bd3 ba2.5k sqftWillow Plan, Veramendi, New Braunfels, TX 78132New Construction
- from $486,9904 bd3 ba2.7k sqftMimosa Plan, Veramendi, New Braunfels, TX 78132New Construction
A local agent can set up tours, give advice and negotiate with sellers.
Similar homes
- $449,9904 bd3 ba1.9k sqft747 Navarro St, New Braunfels, TX 78132Active

 MLS ID #608889, April Maki, Brightland Homes Brokerage. Central Texas MLS
 - $469,9504 bd3 ba2.3k sqft1606 Folk Victorian, New Braunfels, TX 78132Active
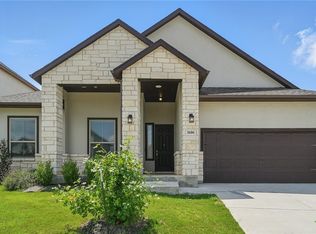 MLS ID #617647, Maria Wade-Delacruz, Tuscan Resid. & Invest Realty,. Central Texas MLS
 - $469,0003 bd2 ba1.5k sqft1174 Mooncrest, New Braunfels, TX 78130For Sale
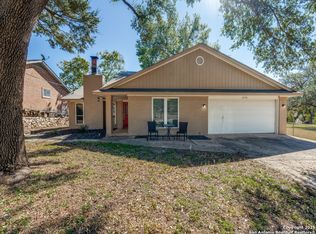
 MLS ID #1921076, Oscar Caballero TREC #750213, LJG COMM Real Estate. LERA MLS
 - $549,9004 bd3 ba2.1k sqft1435 Oaklawn Dr, New Braunfels, TX 78132Active
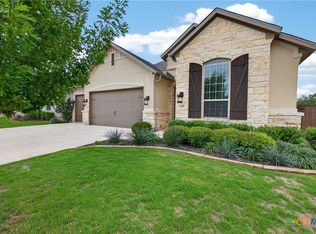 MLS ID #610695, Aimee Blackwell, BHHS Don Johnson REALTORS - NB. Central Texas MLS
 - $490,0005 bd4 ba2.9k sqft3631 Conrads Cloud, New Braunfels, TX 78130For SaleMLS ID #1926805, Jack McLemore TREC #460808, Listing Results, LLC. LERA MLS
- $389,0004 bd3 ba2.7k sqft2241 WINDSWEPT WAY, New Braunfels, TX 78132For SaleMLS ID #1966144, Tyler Green TREC #700053, Property Professionals, Inc. LERA MLS
- $415,0003 bd2 ba1.8k sqft627 Summerwood, New Braunfels, TX 78130For SaleMLS ID #1886318, Tiffany Dumond TREC #701692, Worth Clark Realty. LERA MLS
- $585,0003 bd3 ba2.5k sqft1327 Webb Creek, New Braunfels, TX 78132New ConstructionLERA MLS
- $360,0003 bd2 ba1.8k sqft842 Madison Ave, New Braunfels, TX 78130ActiveMLS ID #615639, Darci Volz, RE/MAX GO - NB. Central Texas MLS
- $335,0004 bd4 ba2.5k sqft3513 Nuhn Way, New Braunfels, TX 78132For SaleMLS ID #1925801, Amber Broadway TREC #618409, Opendoor Brokerage, LLC. LERA MLS
- $455,0004 bd3 ba2.1k sqft1910 PINING ST, New Braunfels, TX 78132New ConstructionMLS ID #1967760, Katie Craig TREC #836640, Chesmar Homes. LERA MLS
- $499,0003 bd3 ba1.6k sqft617 Lake Island, Canyon Lake, TX 78133For SaleMLS ID #1943465, Robyn Colonna TREC #586054, Wellstone Properties. LERA MLS
- $400,0003 bd3 ba2k sqft655 Arroyo Sierra, New Braunfels, TX 78130Active
 MLS ID #5795944, Andi May, Gregorio Real Estate Company. Unlock MLS
 - $375,0003 bd2 ba1.6k sqft1504 Spechts Ranch Rd, New Braunfels, TX 78132ActiveMLS ID #4182052, Xander Tango, Real Broker, LLC. Unlock MLS
- $429,0006 bd4 ba2.2k sqft1066 Carolyn, New Braunfels, TX 78130For SaleMLS ID #1938214, Erion Shehaj TREC #516948, Signature Real Estate. LERA MLS
- $425,0006 bd4 ba2.4k sqft214 Stone Gate, New Braunfels, TX 78130For SaleMLS ID #1938216, Erion Shehaj TREC #516948, Signature Real Estate. LERA MLS
- $354,9904 bd2 ba1.8k sqft3645 Meteor Road, New Braunfels, TX 78130New ConstructionLERA MLS
- $279,9904 bd3 ba2.7k sqft689 NORTHGAP DR, New Braunfels, TX 78130For SaleMLS ID #2001100, Angela Allen TREC #521654, Keller Williams Boerne. LERA MLS
- $309,5003 bd2 ba2.1k sqft2738 Cinnamon Teal, New Braunfels, TX 78130For SaleMLS ID #1909059, Jason Jung TREC #660181, Premier Realty Group Platinum. LERA MLS
- $399,0006 bd4 ba2.7k sqft3049 Pine Valley, New Braunfels, TX 78130For SaleMLS ID #1920170, Cindy Bachicha TREC #612843, San Antonio Portfolio KW RE. LERA MLS
