Price improvement for this beauty!! Built in 2021 by Perry Homes, this thoughtfully designed 3 bedroom, 3 full bath residence with 3 car garage, offers flexibility and architectural details that distinguish it from many comparable homes in the area. An extended entry with 12 foot ceilings leads into an open concept living, dining, and kitchen space featuring 10 foot ceilings and abundant natural light. The layout creates a spacious feel rarely found in similar sized homes. A standout feature is the private guest suite with its own full en-suite bath, thoughtfully designed to offer privacy, separation, and flexible living arrangements. The kitchen offers an island workspace, walk-in pantry, and seamless flow into the main living area, ideal for everyday living and entertaining. Refrigerator, washer and dryer convey with the home, offering added convenience for the next owner. The primary suite includes dual vanities, a separate glass enclosed shower, and a garden tub, providing a comfortable retreat. The tandem 3 car garage adds rare versatility, accommodating three vehicles or offering additional space for storage, a home gym, or workshop setup. Step outside to a covered patio and a backyard enhanced by a natural creek and tree lined buffer, creating added privacy and separation from rear neighbors. Offering modern construction without the wait of new build timelines, this well maintained home combines beauty and privacy in a convenient New Braunfels location. Ideally situated 40 miles from downtown Austin and 40 miles from downtown San Antonio, there is excellent access to two major employment and entertainment hubs. An exceptional opportunity for buyers seeking quality construction, smart location, and everyday livability.
Active
$400,000
655 Arroyo Sierra, New Braunfels, TX 78130
3beds
2,049sqft
:
Get pre-qualified$2,772/mo
Single Family Residence
Built in 2021
5,662 Square Feet Lot
$-- Zestimate®
$195/sqft
$49/mo HOA
What's special
Abundant natural lightCovered patioWalk-in pantrySeparate glass enclosed showerGarden tub
- 163 days |
- 420 |
- 29 |
Zillow last checked:
Listing updated:
Listed by:
Andi May (512) 720-2400,
Gregorio Real Estate Company (972) 834-5509
Source: Unlock MLS,MLS#: 5795944
Facts & features
Interior
Bedrooms & bathrooms
- Bedrooms: 3
- Bathrooms: 3
- Full bathrooms: 3
- Main level bedrooms: 3
Primary bedroom
- Level: Main
Bedroom
- Level: Main
Bedroom
- Level: Main
Primary bathroom
- Level: Main
Dining room
- Level: Main
Family room
- Level: Main
Kitchen
- Level: Main
Heating
- Central, Electric
Cooling
- Ceiling Fan(s), Central Air
Appliances
- Included: Dishwasher, Disposal, Dryer, Gas Range, Microwave, Range, Refrigerator, Washer, Washer/Dryer, Tankless Water Heater
Features
- Breakfast Bar, Ceiling Fan(s), High Ceilings, Double Vanity, Eat-in Kitchen, Kitchen Island, Low Flow Plumbing Fixtures, Multiple Dining Areas, Open Floorplan, Pantry, Primary Bedroom on Main, Walk-In Closet(s)
- Flooring: Carpet, Tile
- Windows: ENERGY STAR Qualified Windows
- Fireplace features: None
Interior area
- Total interior livable area: 2,049 sqft
Video & virtual tour
Property
Parking
- Total spaces: 3
- Parking features: Attached, Garage
- Attached garage spaces: 3
Accessibility
- Accessibility features: None
Features
- Levels: One
- Stories: 1
- Patio & porch: Covered, Patio
- Exterior features: Gutters Full
- Pool features: None
- Fencing: Privacy
- Has view: Yes
- View description: None
- Waterfront features: None
Lot
- Size: 5,662 Square Feet
- Features: Curbs, Subdivided
Details
- Additional structures: None
- Parcel number: 458267
- Special conditions: Standard
Construction
Type & style
- Home type: SingleFamily
- Property subtype: Single Family Residence
Materials
- Foundation: Slab
- Roof: Composition
Condition
- Resale
- New construction: No
- Year built: 2021
Details
- Builder name: Perry Homes
Utilities & green energy
- Sewer: Public Sewer
- Water: Public
- Utilities for property: Electricity Connected, Sewer Connected, Water Connected
Community & HOA
Community
- Features: Park, Playground, Pool, Underground Utilities
- Subdivision: ARROYO VERDE 3
HOA
- Has HOA: Yes
- Services included: Common Area Maintenance
- HOA fee: $590 annually
- HOA name: ARROYO VERDE HOA
Location
- Region: New Braunfels
Financial & listing details
- Price per square foot: $195/sqft
- Tax assessed value: $210,460
- Annual tax amount: $3,704
- Date on market: 2/13/2026
- Listing terms: Cash,Conventional,FHA,VA Loan
- Electric utility on property: Yes
Estimated market value
Not available
Estimated sales range
Not available
Not available
Price history
| Date | Event | Price |
|---|---|---|
| 3/12/2026 | Price change | $400,000-4.8%$195/sqft |
Source:  Unlock MLS #5795944 Report a problem Unlock MLS #5795944 Report a problem | ||
| 2/13/2026 | Listed for sale | $420,000+12%$205/sqft |
Source: Unlock MLS #5795944 Report a problem | ||
| 9/1/2021 | Sold | -- |
Source:  Central Texas MLS #430111 Report a problem Central Texas MLS #430111 Report a problem | ||
| 2/1/2021 | Pending sale | $374,900$183/sqft |
Source: Central Texas MLS #430111 Report a problem | ||
| 1/21/2021 | Price change | $374,900-0.5%$183/sqft |
Source: Central Texas MLS #430111 Report a problem | ||
| 1/15/2021 | Listed for sale | $376,900$184/sqft |
Source: Central Texas MLS #430111 Report a problem | ||
Public tax history
| Year | Property taxes | Tax assessment |
|---|---|---|
| 2025 | -- | $210,460 -4.2% |
| 2024 | $2,550 -5.6% | $219,705 -4% |
| 2023 | $2,701 -11.5% | $228,770 +9.2% |
| 2022 | $3,051 +240.4% | $209,435 +395.7% |
| 2021 | $896 | $42,250 |
Find assessor info on the county website
Monthly payment
Est. payment
Payment breakdown
Explore the cost of this home by adjusting the details. Changes won't be saved.Climate risks
Neighborhood: 78130
Getting around
4 / 100
Car-DependentNearby schools
GreatSchools rating
- 8/10Oak Creek Elementary SchoolGrades: PK-5Distance: 0.2 mi
- 5/10Canyon Middle SchoolGrades: 6-8Distance: 2.8 mi
- 7/10Canyon High SchoolGrades: 9-12Distance: 3.2 mi
Schools provided by the listing agent
- Elementary: Oak Creek
- Middle: Canyon Intermediate
- High: Canyon
- District: Comal ISD
Source: Unlock MLS. This data may not be complete. We recommend contacting the local school district to confirm school assignments for this home.
- $417,8003 bd2 ba-- sqft659 Arroyo Sierra Dr, New Braunfels, TX 78130Off Market

- $379,500-- bd2 ba1.9k sqft651 Arroyo Sierra, New Braunfels, TX 78130Off Market
- $387,1004 bd2 ba1.9k sqft651 Arroyo Sierra, New Braunfels, TX 78130Off Market
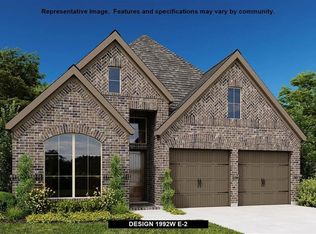
- $423,500-- bd3 ba2.1k sqft659 Arroyo Sierra, New Braunfels, TX 78130Off Market
- $--3 bd2 ba1.9k sqft647 Arroyo Sierra, New Braunfels, TX 78130Sold
- $--4 bd3 ba2.5k sqft663 Arroyo Sierra, New Braunfels, TX 78130Sold
- $371,700-- bd3 ba2k sqft643 Arroyo Sierra, New Braunfels, TX 78130Off Market
- $428,9004 bd3 ba2.5k sqft650 Volme, New Braunfels, TX 78130Off Market
A local agent can set up tours, give advice and negotiate with sellers.
A local lender can help you make sure your offer is ready when you are.
Similar homes
- $398,5003 bd2 ba1.9k sqft2926 Alster, New Braunfels, TX 78130For Sale

 MLS ID #1993359, Anna Almanza TREC #827678, Clark Realty & Associates,LLC. LERA MLS
 - from $349,9903 bd2 ba1.6k sqftKendalia Plan, Sunflower Ridge, New Braunfels, TX 78130New Construction
 Coventry Homes
 - $419,0004 bd3 ba2.6k sqft1027 Haystack, New Braunfels, TX 78130For Sale
 MLS ID #1992714, Jordan Sanders TREC #829127, Real Broker, LLC. LERA MLS
 - $398,9004 bd3 ba2.3k sqft863 MAROON ST, New Braunfels, TX 78130For Sale
 MLS ID #1993688, Ashish Valecha TREC #635999, Key Realty. LERA MLS
 - $369,9904 bd2 ba1.8k sqft925 Gray Cloud Drive, New Braunfels, TX 78130New ConstructionLERA MLS
- $374,2905 bd3 ba2.4k sqft2975 WATER LOTUS, New Braunfels, TX 78130New ConstructionLERA MLS
- $385,0004 bd3 ba2.1k sqft2953 Sunset, New Braunfels, TX 78130For SaleMLS ID #1940561, Jose Ramirez Garcia TREC #688911, Real Broker, LLC. LERA MLS
- $365,0003 bd3 ba2.7k sqft412 Deer Crest Dr, New Braunfels, TX 78130For SaleMLS ID #1956543, Christen Ramon TREC #747799, Exquisite Properties, LLC. LERA MLS
- $374,9003 bd3 ba1.8k sqft2013 Flametree Ave, New Braunfels, TX 78132For SaleMLS ID #28330614, Alec Belcher, Keller Williams Realty Metropolitan. HAR
- $379,1705 bd3 ba2.4k sqft975 BLUEGRASS PT, New Braunfels, TX 78130New ConstructionLERA MLS
- $284,9003 bd2 ba1.5k sqft3232 Field Thistle, New Braunfels, TX 78130For SaleMLS ID #1998818, Lorraine Bryant TREC #811878, Phyllis Browning Company. LERA MLS
- $374,1705 bd3 ba2.4k sqft3020 Trumpet Vine, New Braunfels, TX 78130New ConstructionLERA MLS
- from $394,9905 bd4 ba2.5k sqftSabine Plan, Willowbrook, New Braunfels, TX 78130New ConstructionEmpire Homes
- $359,1705 bd3 ba2.4k sqft2947 Water Lotus, New Braunfels, TX 78130New ConstructionLERA MLS
- from $382,9904 bd3 ba2k sqftPresidio Plan, Willowbrook, New Braunfels, TX 78130New ConstructionEmpire Homes
- $349,6305 bd3 ba2.4k sqft1670 PLANTERS MOON, New Braunfels, TX 78130New ConstructionMLS ID #1996385, Clay Woodard TREC #436945, Move Up America. LERA MLS
- $395,0004 bd4 ba3k sqft5512 Paschal Park, New Braunfels, TX 78132New ConstructionMLS ID #1920099, Christopher Marti TREC #628996, Marti Realty Group. LERA MLS
- from $379,9905 bd4 ba2.5k sqftSabine Plan, Willowbrook, New Braunfels, TX 78130New ConstructionEmpire Homes
- $356,1605 bd3 ba2.4k sqft1618 LOST NOOK, New Braunfels, TX 78130New ConstructionLERA MLS
- $399,9904 bd4 ba2.7k sqft931 Creek Bed Drive, New Braunfels, TX 78130New ConstructionLERA MLS
