In the town of McKenney, right off Interstate 85 at Exit 42, this brick ranch puts Petersburg, Fort Lee, the I-95 corridor and Richmond within reach while keeping small-town quiet at home. Out back, a ring of mature trees and hedges wraps a level yard and a spacious rear deck for real privacy. New HVAC summer 2026; appliances, interior paint and duct cleaning all completed since late 2024. Inside, hardwood floors run through the main level, where the eat-in kitchen opens to the living room and all three bedrooms share one floor. Outside, a detached garage and a storage shed with power give room for vehicles, projects and gear. Town water, sewer and trash service, and no HOA, keep everyday life simple.
For sale
$249,900
20727 3rd St, Mc Kenney, VA 23872
3beds
1,553sqft
Single Family Residence
Built in 1960
7,065 Square Feet Lot
$248,400 Zestimate®
$161/sqft
$-- HOA
What's special
Brick ranchDetached garageLevel yardStorage shed with power
- 9 days
- 212
- 26
Likely to sell faster than
Zillow last checked:
Listing updated:
Listed by:
Daniel Keeton 804-921-7406,
Keeton & Co Real Estate 804-567-7905,
Bryan Roethel 434-547-7253,
Keeton & Co Real Estate
Source: CVRMLS,MLS#: 2629745 Originating MLS: Central Virginia Regional MLS
Facts & features
Interior
Bedrooms & bathrooms
- Bedrooms: 3
- Bathrooms: 2
- Full bathrooms: 1
- 1/2 bathrooms: 1
Other
- Description: Tub & Shower
- Level: First
Half bath
- Level: First
Heating
- Electric
Cooling
- Central Air
Appliances
- Included: Dryer, Dishwasher, Exhaust Fan, Electric Water Heater, Microwave, Refrigerator, Range Hood, Stove, Washer
- Laundry: Washer Hookup, Dryer Hookup
Features
- Ceiling Fan(s), Dining Area, Eat-in Kitchen, High Speed Internet, Laminate Counters, Wired for Data, Central Vacuum
- Flooring: Wood
- Has basement: No
- Attic: Pull Down Stairs
Interior area
- Total interior livable area: 1,553 sqft
- Finished area above ground: 1,553
- Finished area below ground: 0
Property
Parking
- Total spaces: 2
- Parking features: Driveway, Detached, Garage, Unpaved
- Garage spaces: 2
- Has uncovered spaces: Yes
Features
- Levels: One
- Stories: 1
- Patio & porch: Rear Porch, Front Porch, Deck, Porch
- Exterior features: Deck, Lighting, Porch, Unpaved Driveway
- Pool features: None
- Fencing: None
Lot
- Size: 7,065 Square Feet
Details
- Additional structures: Garage(s), Shed(s)
- Parcel number: 356
- Zoning description: R1
Construction
Type & style
- Home type: SingleFamily
- Architectural style: Ranch
- Property subtype: Single Family Residence
Materials
- Brick, Brick Veneer
- Roof: Shingle
Condition
- Resale
- New construction: No
- Year built: 1960
Utilities & green energy
- Sewer: Public Sewer
- Water: Public
Community & HOA
Community
- Security: Smoke Detector(s)
- Subdivision: None
Location
- Region: Mc Kenney
Financial & listing details
- Price per square foot: $161/sqft
- Tax assessed value: $195,600
- Annual tax amount: $1,251
- Date on market: 11/4/2026
- Ownership: Individuals
- Ownership type: Sole Proprietor
Estimated market value
$248,400
$236,000 - $261,000
$1,864/mo
Price history
| Date | Event | Price |
|---|---|---|
| 11/5/2026 | Listed for sale | $249,900+410%$161/sqft |
Source:  CVRMLS #2629745 Report a problem | ||
| 10/17/2013 | Sold | $49,000-35.5%$32/sqft |
Source: Roanoke Valley Lake Gaston BOR #109199 Report a problem | ||
| 9/10/1997 | Sold | $76,000$49/sqft |
Source: Agent Provided Report a problem | ||
Public tax history
| Year | Property taxes | Tax assessment |
|---|---|---|
| 2026 | $1,252 | $195,600 |
| 2025 | $1,252 +24.2% | $195,600 +63% |
| 2024 | $1,008 +6.3% | $120,000 |
| 2023 | $948 | $120,000 |
| 2022 | -- | $120,000 |
| 2021 | -- | $120,000 |
| 2020 | -- | $120,000 +2.9% |
| 2018 | $921 | $116,600 |
| 2017 | -- | $116,600 |
| 2016 | -- | -- |
| 2015 | -- | -- |
| 2014 | -- | -- |
| 2013 | -- | -- |
| 2012 | -- | -- |
| 2011 | -- | -- |
| 2010 | -- | -- |
Find assessor info on the county website
Monthly payment
Est. payment
Payment breakdown
Explore the cost of this home by adjusting the details. Changes won't be saved.Climate risks
Neighborhood: 23872
Nearby schools
Schools provided by the listing agent
- Elementary: Sunnyside
- Middle: Dinwiddie
- High: Dinwiddie
Source: CVRMLS. This data may not be complete. We recommend contacting the local school district to confirm school assignments for this home.
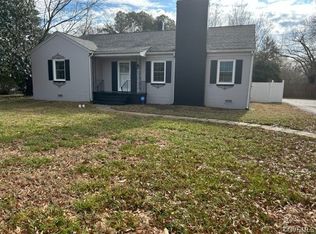
Similar homes
- $299,9903 bd2 ba1.6k sqft20951 Westover Dr, Mc Kenney, VA 23872For Sale
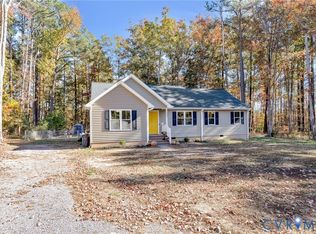 MLS ID #2629002, Shannon Haskins, Real Broker LLC. CVRMLS
- $264,9004 bd2 ba1.7k sqft21007 Boydton Plank Rd, Mc Kenney, VA 23872For Sale
 MLS ID #2621470, Jennifer Wurie, Exit First Realty. CVRMLS
- $239,0003 bd2 ba1.4k sqft16102 Old Cryors Rd, Mc Kenney, VA 23872For Sale
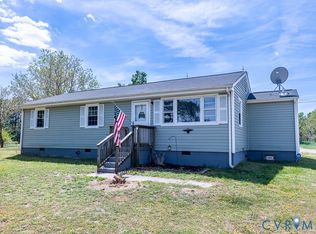 MLS ID #2629490, Kelly Painschab, Real Broker LLC. CVRMLS
- $229,9003 bd2 ba1k sqft10524 Cutbank Church Rd, Mc Kenney, VA 23872For Sale
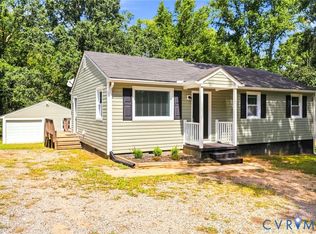 MLS ID #2625025, Lee Williams, Napier Realtors, ERA. CVRMLS
