Welcome to the gorgeous Scoresby plan, a 4-bed, 3.5-bath home featuring an isolated owner's retreat with an ensuite spa, a large dinning room and private home office with plantation shutters throughout. The open-concept Cooker's Kitchen boasts custom Wellborn cabinets, abundant counter space, and a walk-in pantry across from the dedicated laundry room. The layout offers 3 bedrooms down and 1 up next to a large bonus room. Offers a spacious 3-car garage with epoxy flooring. The attic storage is easily accessible and has been enhanced with extra decking, solar sheeting, and an automatic exhaust vent. Enjoy quiet evenings on the covered veranda within your private, fenced backyard.
For sale
$699,000
20727 Lakewood Dr, Athens, AL 35611
4beds
3,843sqft
:
Get pre-qualified$4,159/mo
Single Family Residence
Built in 2024
0.4 Acres Lot
$-- Zestimate®
$182/sqft
$83/mo HOA
What's special
- 34 days |
- 306 |
- 22 |
Zillow last checked:
Listing updated:
Listed by:
Blake Johnson 256-497-4129,
Keller Williams Realty Madison
Source: ValleyMLS,MLS#: 21921884
Facts & features
Interior
Bedrooms & bathrooms
- Bedrooms: 4
- Bathrooms: 4
- Full bathrooms: 3
- 1/2 bathrooms: 1
Rooms
- Room types: Master Bedroom, Living Room, Bedroom 2, Dining Room, Bedroom 3, Kitchen, Bedroom 4, Bonus Room, Office/Study, Utility Room
Primary bedroom
- Features: Wood Floor
- Level: First
- Area: 300
- Dimensions: 15 x 20
Bedroom 2
- Features: Wood Floor
- Level: First
- Area: 143
- Dimensions: 11 x 13
Bedroom 3
- Features: Wood Floor
- Level: First
- Area: 143
- Dimensions: 11 x 13
Bedroom 4
- Features: Wood Floor
- Level: Second
- Area: 143
- Dimensions: 11 x 13
Dining room
- Features: Wood Floor
- Level: First
- Area: 169
- Dimensions: 13 x 13
Kitchen
- Features: Wood Floor
- Level: First
- Area: 160
- Dimensions: 10 x 16
Living room
- Features: Wood Floor
- Level: First
- Area: 154
- Dimensions: 14 x 11
Office
- Features: Wood Floor
- Level: First
- Area: 144
- Dimensions: 12 x 12
Bonus room
- Features: Wood Floor
- Level: Second
- Area: 300
- Dimensions: 20 x 15
Utility room
- Features: Tile
- Level: First
- Area: 96
- Dimensions: 8 x 12
Heating
- Central 2
Cooling
- Electric
Features
- Smart Thermostat
- Has basement: No
- Number of fireplaces: 1
- Fireplace features: Gas Log, One
Interior area
- Total interior livable area: 3,843 sqft
Property
Parking
- Parking features: Garage-Three Car, Driveway-Concrete
Features
- Levels: One and One Half
- Stories: 1
- Patio & porch: Covered Patio
- Exterior features: Sidewalk, Sprinkler Sys
Lot
- Size: 0.4 Acres
- Dimensions: 150 x 100
Details
- Parcel number: 1008280002077000
Construction
Type & style
- Home type: SingleFamily
- Property subtype: Single Family Residence
Materials
- Foundation: Slab
Condition
- New construction: No
- Year built: 2024
Details
- Builder name: WOODLAND HOMES
Utilities & green energy
- Sewer: Public Sewer
- Water: Public
Community & HOA
Community
- Subdivision: Lakewood
HOA
- Has HOA: Yes
- HOA fee: $1,000 annually
- HOA name: Lakewood HOA
Location
- Region: Athens
Financial & listing details
- Price per square foot: $182/sqft
- Tax assessed value: $759,700
- Annual tax amount: $2,986
- Date on market: 6/25/2026
Estimated market value
Not available
Estimated sales range
Not available
Not available
Price history
| Date | Event | Price |
|---|---|---|
| 6/26/2026 | Listed for sale | $699,000$182/sqft |
Source:  ValleyMLS #21921884 Report a problem ValleyMLS #21921884 Report a problem | ||
| 6/8/2024 | Sold | $699,000-0.1%$182/sqft |
Source: ValleyMLS #21841691 Report a problem | ||
| 2/18/2024 | Pending sale | $699,900$182/sqft |
Source: ValleyMLS #21841691 Report a problem | ||
| 8/21/2023 | Listed for sale | $699,900+566.6%$182/sqft |
Source: ValleyMLS #21841691 Report a problem | ||
| 5/5/2023 | Sold | $105,000$27/sqft |
Source: Public Record Report a problem | ||
Public tax history
| Year | Property taxes | Tax assessment |
|---|---|---|
| 2025 | $2,986 +131.6% | $75,980 +135.7% |
| 2024 | $1,290 +61.2% | $32,240 +61.2% |
| 2023 | $800 | $20,000 |
Find assessor info on the county website
Monthly payment
Est. payment
Payment breakdown
Explore the cost of this home by adjusting the details. Changes won't be saved.Climate risks
Neighborhood: 35611
Nearby schools
GreatSchools rating
- 9/10Brookhill Elementary SchoolGrades: PK-3Distance: 1.7 mi
- 4/10Athens Middle SchoolGrades: 6-8Distance: 3.1 mi
- 9/10Athens High SchoolGrades: 9-12Distance: 3.7 mi
Schools provided by the listing agent
- Elementary: Fame Academy At Brookhill (P-3)
- Middle: Athens (6-8)
- High: Athens High School
Source: ValleyMLS. This data may not be complete. We recommend contacting the local school district to confirm school assignments for this home.
- $610,7914 bd4 ba3k sqft20751 Lakewood Dr, Athens, AL 35611Sold

- $667,9004 bd4 ba3k sqft20687 Lakewood Dr, Athens, AL 35611Sold
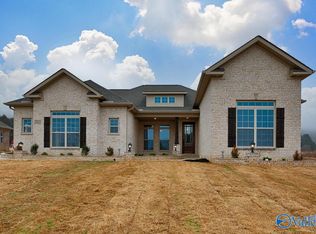
- $695,5504 bd5 ba4.1k sqft20705 Lakewood Dr, Athens, AL 35611Sold

- $699,9004 bd3 ba3.9k sqft13841 Front Nine Dr, Athens, AL 35611For Sale

- $699,9004 bd4 ba3.8k sqft13842 Front 9 Dr, Athens, AL 35611Sold
- $833,9104 bd4 ba4k sqft13868 Sand Trap Dr, Athens, AL 35611Sold
- $627,7204 bd4 ba3.1k sqft20775 Lakewood Dr, Athens, AL 35611Sold
- $647,9004 bd3 ba3.4k sqft20669 Lakewood Dr, Athens, AL 35611Sold
A local agent can set up tours, give advice and negotiate with sellers.
Similar homes
- $700,0004 bd4 ba3.4k sqft14074 Muirfield Dr, Athens, AL 35613For Sale
 MLS ID #21908429, Thomas Brown. ValleyMLS
 - $499,9003 bd3 ba2.7k sqft14400 Montcliff Ln, Athens, AL 35611New Construction
 MLS ID #21922221, Debra Hancock. ValleyMLS
 - $499,9004 bd4 ba2.5k sqft17735 Carillon Dr, Athens, AL 35611New Construction
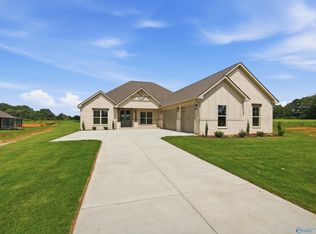 MLS ID #21923006, Lisa Gregory. ValleyMLS
 - $769,9004 bd4 ba3.2k sqft22600 Mary Grace Dr, Athens, AL 35613For Sale
 MLS ID #529088, Tiffany P Pack. Strategic MLS Alliance
 - $--4 bd4 ba4.9k sqft106 Wilkerson Ave, Madison, AL 35756AuctionAuction.com 2
- $749,9004 bd4 ba3.1k sqft22831 Gunner Cir, Athens, AL 35613For SaleMLS ID #529092, Tiffany P Pack. Strategic MLS Alliance
- $474,9003 bd3 ba2.5k sqft14388 Montcliff Ln, Athens, AL 35611New ConstructionMLS ID #21920290, Debra Hancock. ValleyMLS
- $--4 bd3 ba2.6k sqft26229 Woodfield Dr, Athens, AL 35613AuctionServiceLink Auction
- $489,9004 bd4 ba2.3k sqft17197 Blue Briar Cir, Athens, AL 35611New ConstructionMLS ID #21923010, Lisa Gregory. ValleyMLS
- $619,9004 bd4 ba3.8k sqft27565 Spyglass Ln, Athens, AL 35613For SaleMLS ID #21907130, Felicia McGee. ValleyMLS
- $527,9004 bd3 ba3k sqftWaverlyb Avondale Dr, Athens, AL 35613New ConstructionValleyMLS
- $549,9004 bd3 ba2.3k sqft22059 Merlot Dr, Athens, AL 35613New ConstructionMLS ID #21913314, Jansen Burgess. ValleyMLS
- $559,9004 bd3 ba3.1k sqftLOT 50 Lancaster Ln, Athens, AL 35613New ConstructionValleyMLS
- $809,9004 bd3 ba3.5k sqft16178 Darby Dr, Athens, AL 35613For SaleMLS ID #522678, Tiffany P Pack. Strategic MLS Alliance
- $570,9003 bd3 ba3.4k sqft25714 Emme Kate Ln, Madison, AL 35756For SaleMLS ID #21908183, Jessica Zorio. ValleyMLS
- $519,9004 bd4 ba2.9k sqft23310 Leroy Ln, Athens, AL 35613New ConstructionValleyMLS
- $421,9004 bd3 ba3k sqft17774 Eastmoor St, Athens, AL 35611For SaleMLS ID #21908862, Chris McNatt. ValleyMLS
- $639,9004 bd3 ba3.4k sqft208 Miniver Pl, Madison, AL 35757New ConstructionValleyMLS
- $679,1314 bd4 ba2.5k sqft2525 Legacy Cove Dr, Decatur, AL 35601New ConstructionMLS ID #21924431, Walker Jones. ValleyMLS
- $575,9005 bd4 ba2.8k sqft22425 Hays Mill Rd, Elkmont, AL 35620For SaleMLS ID #21922295, Nick Stone. ValleyMLS
