Offered for sale; Lowest priced 3-bedroom, 2-bath first-floor end-unit condo with a split floor plan in complex. This home features a large kitchen, fresh paint throughout, and spacious bedrooms with walk-in closets. The community offers a private pool and clubhouse. Conveniently located near shopping, dining, grocery stores, and just minutes from the beach. Move-in ready and well-maintained.
For sale
$179,900
2073 Silvercrest Dr. #A, Myrtle Beach, SC 29579
3beds
1,250sqft
:
Get pre-qualified$1,491/mo
Condominium
Built in 2007
-- sqft lot
$172,500 Zestimate®
$144/sqft
$363/mo HOA
What's special
Private poolLarge kitchenFresh paint throughout
- 84 days |
- 156 |
- 10 |
Zillow last checked:
Listing updated:
Listed by:
Josh T Gainey 843-222-0590,
Keller Williams Innovate South
Source: CCAR,MLS#: 2611287 Originating MLS: Coastal Carolinas Association of Realtors
Originating MLS: Coastal Carolinas Association of RealtorsFacts & features
Interior
Bedrooms & bathrooms
- Bedrooms: 3
- Bathrooms: 2
- Full bathrooms: 2
Rooms
- Room types: Foyer, Other, Utility Room
Primary bedroom
- Features: Ceiling Fan(s), Main Level Primary, Walk-In Closet(s)
- Level: First
Primary bathroom
- Features: Separate Shower, Vanity
Dining room
- Features: Kitchen/Dining Combo
Kitchen
- Features: Breakfast Bar, Dishwasher, Pantry
Living room
- Features: Ceiling Fan(s)
Other
- Features: Bedroom on Main Level, Entrance Foyer, Other, Utility Room
Heating
- Central, Electric
Cooling
- Central Air
Appliances
- Included: Dishwasher, Disposal, Microwave, Oven, Range, Refrigerator, Dryer, Washer
- Laundry: Washer Hookup
Features
- Ceiling Fan(s), Main Level Primary, Split Bedrooms, Separate Shower, Vanity, Walk-In Closet(s), Window Treatments, Breakfast Bar, Bedroom on Main Level, Entrance Foyer
- Flooring: Carpet, Vinyl
- Common walls with other units/homes: End Unit
Interior area
- Total structure area: 1,300
- Total interior livable area: 1,250 sqft
Video & virtual tour
Property
Parking
- Total spaces: 1
- Parking features: One and One Half Spaces
Features
- Levels: One
- Stories: 1
- Patio & porch: Rear Porch, Patio
- Exterior features: Other, Porch, Patio
- Pool features: Community, Outdoor Pool
Lot
- Features: Outside City Limits, Rectangular, Rectangular Lot
Details
- Additional parcels included: ,
- Parcel number: 39812040042
- Zoning: PUD
- Special conditions: None
Construction
Type & style
- Home type: Condo
- Architectural style: Low Rise
- Property subtype: Condominium
- Attached to another structure: Yes
Materials
- Brick Veneer
- Foundation: Slab
Condition
- Resale
- Year built: 2007
Utilities & green energy
- Water: Public
- Utilities for property: Cable Available, Electricity Available, Phone Available, Sewer Available, Underground Utilities, Water Available
Community & HOA
Community
- Features: Other, Long Term Rental Allowed, Pool
- Security: Smoke Detector(s)
- Subdivision: Turnberry Park - Carolina Forest Blvd.
HOA
- Has HOA: Yes
- Amenities included: Other, Pet Restrictions, Pets Allowed
- Services included: Association Management, Common Areas, Insurance, Internet, Legal/Accounting, Maintenance Grounds, Pest Control, Pool(s)
- HOA fee: $363 monthly
Location
- Region: Myrtle Beach
Financial & listing details
- Price per square foot: $144/sqft
- Date on market: 5/1/2026
- Listing terms: Cash,Conventional,FHA
- Electric utility on property: Yes
Estimated market value
$172,500
$164,000 - $181,000
$1,770/mo
Price history
| Date | Event | Price |
|---|---|---|
| 5/1/2026 | Listed for sale | $179,900-2.7%$144/sqft |
Source:  CCAR #2611287 Report a problem CCAR #2611287 Report a problem | ||
| 4/26/2026 | Listing removed | $184,900$148/sqft |
Source: CCAR #2602276 Report a problem | ||
| 1/25/2026 | Listed for sale | $184,900$148/sqft |
Source: CCAR #2602276 Report a problem | ||
| 1/25/2026 | Listing removed | $184,900$148/sqft |
Source: CCAR #2527983 Report a problem | ||
| 1/5/2026 | Price change | $184,900-2.6%$148/sqft |
Source: CCAR #2527983 Report a problem | ||
| 11/21/2025 | Listed for sale | $189,900+68.2%$152/sqft |
Source: CCAR #2527983 Report a problem | ||
| 9/24/2018 | Sold | $112,900-4.2%$90/sqft |
Source: CCAR #1814063 Report a problem | ||
| 8/9/2018 | Pending sale | $117,900$94/sqft |
Source: CENTURY 21 The Harrelson Group #1814063 Report a problem | ||
| 8/1/2018 | Price change | $117,900-1.7%$94/sqft |
Source: CENTURY 21 The Harrelson Group #1814063 Report a problem | ||
| 7/3/2018 | Listed for sale | $119,900+41.1%$96/sqft |
Source: Century 21 The Harrelson Group #1814063 Report a problem | ||
| 6/17/2016 | Sold | $85,000-5.5%$68/sqft |
Source: CCAR #1608827 Report a problem | ||
| 5/24/2016 | Pending sale | $89,900$72/sqft |
Source: Dockside Realty Company South #1608827 Report a problem | ||
| 5/23/2016 | Listed for sale | $89,900$72/sqft |
Source: Dockside Realty Company South #1608827 Report a problem | ||
| 5/17/2016 | Pending sale | $89,900$72/sqft |
Source: Dockside Realty Company South #1608827 Report a problem | ||
| 4/26/2016 | Listed for sale | $89,900$72/sqft |
Source: Dockside Realty Company South #1608827 Report a problem | ||
Public tax history
Tax history is unavailable.
Monthly payment
Est. payment
Payment breakdown
Explore the cost of this home by adjusting the details. Changes won't be saved.Climate risks
Neighborhood: Carolina Forest
Nearby schools
GreatSchools rating
- 8/10Carolina Forest Elementary SchoolGrades: PK-5Distance: 1.7 mi
- 8/10Ten Oaks MiddleGrades: 6-8Distance: 1.3 mi
- 7/10Carolina Forest High SchoolGrades: 9-12Distance: 3 mi
Schools provided by the listing agent
- Elementary: Carolina Forest Elementary School
- Middle: Ten Oaks Middle School
- High: Carolina Forest High School
Source: CCAR. This data may not be complete. We recommend contacting the local school district to confirm school assignments for this home.
- $188,7003 bd2 ba1.2k sqft2073 Silvercrest Dr #4, Myrtle Beach, SC 29579Off Market
- $175,4003 bd2 ba1.2k sqft2073 Silvercrest Dr #4, Myrtle Beach, SC 29579Off Market
- $206,5003 bd2 ba1.2k sqft2073 Silvercrest Dr #4, Myrtle Beach, SC 29579Sold
- $178,9003 bd2 ba1.2k sqft2073 Silvercrest Dr #4, Myrtle Beach, SC 29579Off Market
- $179,0003 bd2 ba1.2k sqft2073 Silvercrest Dr #4, Myrtle Beach, SC 29579Off Market
- $167,0003 bd2 ba1.2k sqft2073 Silvercrest Dr #4, Myrtle Beach, SC 29579Sold
- $181,5003 bd2 ba1.2k sqft2073 Silvercrest Dr #4, Myrtle Beach, SC 29579Off Market
- $181,5003 bd2 ba1.2k sqft2073 Silvercrest Dr #4, Myrtle Beach, SC 29579Off Market
A local agent can set up tours, give advice and negotiate with sellers.
A local lender can help you make sure your offer is ready when you are.
Similar homes
- $177,5003 bd2 ba1.2k sqftTurnberry Park, Myrtle Beach, SC 29579For Sale
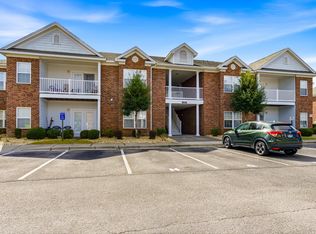
 MLS ID #2606000, Paige Bird, RE/MAX Southern Shores. CCAR
 - $172,0003 bd2 ba1.3k sqft120 Fountain Pointe Ln. #103, Myrtle Beach, SC 29579For Sale
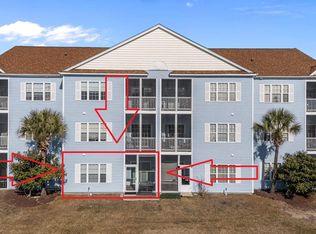 MLS ID #2618456, Julia Jurgielewicz, Jeff Cook Real Estate LPT Real. CCAR
 - $175,0003 bd2 ba1.2k sqft2025 Silvercrest Drive # 23-G, Myrtle Beach, SC 29579For Sale
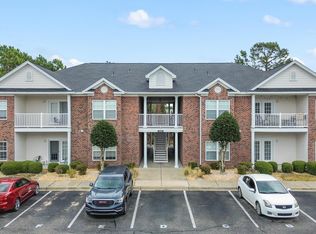
 MLS ID #100556460, Diana M Anderson, Intracoastal Realty Corporation. Hive MLS
 - $175,0002 bd2 ba1.1k sqft2061 Silvercrest Dr. #7E, Myrtle Beach, SC 29579For Sale
 MLS ID #2606176, Mary Richards, SERHANT. CCAR
 - $179,9003 bd2 ba1.2k sqft6000 Windsor Green Way #304, Myrtle Beach, SC 29579For SaleMLS ID #2609270, Eric J Emond, RE/MAX Southern Shores. CCAR
- $184,9003 bd2 ba1.2k sqft5011 - Windsor Green II, Myrtle Beach, SC 29579For SaleMLS ID #2611635, Spencer-Cleveland Team, The Litchfield Company RE-MB. CCAR
- $173,9002 bd2 ba1.1k sqft1025, Myrtle Beach, SC 29579For SaleMLS ID #2616790, TWO LANES TEAM, INNOVATE Real Estate. CCAR
- $169,0003 bd2 ba1.1k sqft4930 Crab Pond Ct. #203, Myrtle Beach, SC 29579For SaleMLS ID #2602700, Nicole Couilliard, Plantation Realty Group. CCAR
- $195,0003 bd2 ba1.2k sqft101 Ashley Park Dr. #1-H, Myrtle Beach, SC 29579For SaleMLS ID #2607617, Lui Cheng, CB Sea Coast Commercial. CCAR
- $150,0002 bd2 ba1.1k sqft2077 Silvercrest Dr. #C, Myrtle Beach, SC 29579For SaleMLS ID #2605051, Michelle Duncan, Duncan Group Properties. CCAR
- $179,9003 bd2 ba1.5k sqft4845 Meadowsweet Dr. #1407, Myrtle Beach, SC 29579For SaleMLS ID #2521940, Abe Safa Sales Team, Century 21 The Harrelson Group. CCAR
- $179,9002 bd2 ba951 sqft453 Seabert Rd. #453, Myrtle Beach, SC 29579For SaleMLS ID #2607026, David J Murphy, Shoreline Realty. CCAR
- $189,9002 bd2 ba1.1k sqft112 Cypress Point Ct. #205, Myrtle Beach, SC 29579For SaleMLS ID #2607668, The Greg Sisson Team, The Ocean Forest Company. CCAR
- $199,0003 bd2 ba1.2k sqft6010 Windsor Green Way #301, Myrtle Beach, SC 29579For SaleMLS ID #2604673, Gonca Ender, CENTURY 21 Boling & Associates. CCAR
- $160,0002 bd2 ba1k sqft805 Crumpet Ct. #1165, Myrtle Beach, SC 29579For SaleMLS ID #2616557, Schmidt & Frasher Team, Keller Williams Innovate South. CCAR
- $189,9002 bd2 ba1.2k sqft4818 Innisbrook Ct. #603, Myrtle Beach, SC 29579For SaleMLS ID #2605297, Michelle L Seales, INNOVATE Real Estate. CCAR
- $151,9002 bd2 ba801 sqft488 River Oaks Dr. #61N, Myrtle Beach, SC 29579For SaleMLS ID #2617941, Patrick Webster, Duncan Group Properties. CCAR
- $159,9002 bd2 ba1k sqft804 Crumpet Court Unit 1143, Myrtle Beach, SC 29579For SaleMLS ID #100563953, Sylvia H Pate, PROACTIVE Real Estate. Hive MLS
- $167,5002 bd2 ba1k sqftBay Meadows, Myrtle Beach, SC 29579For SaleMLS ID #2528804, Shayla Floyd, The Floyd Agency, LLC. CCAR
- $215,0003 bd2 ba1.5k sqft5049 Glenbrook Dr. #204, Myrtle Beach, SC 29579For SaleMLS ID #2609020, Dominic Siciliano, Keller Williams The Forturro Group. CCAR
