OPEN SUN 8/9 2-4. FIRST TIME ON MARKET. Not just another house—this one feels like home the moment you walk in. Immaculate and beautifully decorated, every room reflects pride of ownership. The thoughtfully designed floor plan offers a private study/flex room, an open living area perfect for gathering, and a coveted butler's pantry that adds style and function to the kitchen. The spacious owner's suite provides a relaxing retreat, while the fenced backyard is ready for quiet evenings or entertaining. Conveniently located near shopping, dining, schools, and easy access to downtown Huntsville, Redstone Arsenal, and I-565.Built in 2021, this move-in ready gem is better than new!
For sale
$320,000
104 Pomelo St, Huntsville, AL 35811
3beds
1,848sqft
:
Get pre-qualified$2,050/mo
Single Family Residence
Built in 2021
7,405 Square Feet Lot
$-- Zestimate®
$173/sqft
$33/mo HOA
What's special
Immaculate and beautifully decoratedThoughtfully designed floor plan
- 8 days |
- 304 |
- 20 |
Likely to sell faster than
Zillow last checked:
Listing updated:
Listed by:
Marsha Buxton 256-337-9432,
KW Huntsville,
Paul Buxton 256-797-5168,
KW Huntsville
Source: ValleyMLS,MLS#: 21925275
Facts & features
Interior
Bedrooms & bathrooms
- Bedrooms: 3
- Bathrooms: 2
- Full bathrooms: 1
- 3/4 bathrooms: 1
Rooms
- Room types: Master Bedroom, Living Room, Bedroom 2, Bedroom 3, Kitchen, Office/Study, Laundry
Primary bedroom
- Features: 9’ Ceiling, Ceiling Fan(s), Crown Molding, Smooth Ceiling, Walk-In Closet(s), LVP
- Level: First
- Area: 195
- Dimensions: 13 x 15
Bedroom 2
- Features: 9’ Ceiling, Ceiling Fan(s), Crown Molding, Smooth Ceiling, LVP Flooring
- Level: First
- Area: 110
- Dimensions: 10 x 11
Bedroom 3
- Features: 9’ Ceiling, Ceiling Fan(s), Crown Molding, Smooth Ceiling
- Level: First
- Area: 110
- Dimensions: 10 x 11
Kitchen
- Features: 9’ Ceiling, Crown Molding, Granite Counters, Kitchen Island, Pantry, Recessed Lighting, Smooth Ceiling, LVP
- Level: First
- Area: 297
- Dimensions: 11 x 27
Living room
- Features: 9’ Ceiling, Ceiling Fan(s), Crown Molding, Smooth Ceiling, LVP
- Level: First
- Area: 304
- Dimensions: 19 x 16
Laundry room
- Features: 9’ Ceiling, Smooth Ceiling, LVP
- Level: First
- Area: 30
- Dimensions: 6 x 5
Heating
- Central 1, Electric
Cooling
- Central 1, Electric
Appliances
- Included: Oven, Dishwasher, Microwave, Disposal
Features
- Has basement: No
- Has fireplace: No
- Fireplace features: None
Interior area
- Total interior livable area: 1,848 sqft
Video & virtual tour
Property
Parking
- Parking features: Garage-Two Car, Garage-Attached, Garage Door Opener, Driveway-Concrete
Features
- Levels: One
- Stories: 1
- Patio & porch: Covered Patio, Covered Porch, Front Porch
- Exterior features: Curb/Gutters, Sidewalk
Lot
- Size: 7,405 Square Feet
- Dimensions: 115 x 60
Details
- Parcel number: 1302040002022.018
Construction
Type & style
- Home type: SingleFamily
- Architectural style: Ranch
- Property subtype: Single Family Residence
Materials
- Foundation: Slab
Condition
- New construction: No
- Year built: 2021
Details
- Builder name: LEGACY HOMES
Utilities & green energy
- Sewer: Public Sewer
- Water: Public
Community & HOA
Community
- Features: Curbs
- Subdivision: Pennington
HOA
- Has HOA: Yes
- HOA fee: $400 annually
- HOA name: Southern Properties
Location
- Region: Huntsville
Financial & listing details
- Price per square foot: $173/sqft
- Tax assessed value: $338,500
- Annual tax amount: $1,167
- Date on market: 7/31/2026
Estimated market value
Not available
Estimated sales range
Not available
Not available
Price history
| Date | Event | Price |
|---|---|---|
| 7/31/2026 | Listed for sale | $320,000+14.3%$173/sqft |
Source:  ValleyMLS #21925275 Report a problem ValleyMLS #21925275 Report a problem | ||
| 9/2/2021 | Sold | $280,0720%$152/sqft |
Source: ValleyMLS #1775561 Report a problem | ||
| 3/1/2021 | Pending sale | $280,197$152/sqft |
Source: ValleyMLS #1775561 Report a problem | ||
Public tax history
| Year | Property taxes | Tax assessment |
|---|---|---|
| 2025 | $1,167 +3.6% | $33,860 +3.4% |
| 2024 | $1,127 +5.4% | $32,760 +5.3% |
| 2023 | $1,069 +18.4% | $31,100 +18.1% |
| 2022 | $903 +414.4% | $26,340 +402.7% |
| 2021 | $176 | $5,240 |
| 2020 | -- | -- |
Find assessor info on the county website
Monthly payment
Est. payment
Payment breakdown
Explore the cost of this home by adjusting the details. Changes won't be saved.Climate risks
Neighborhood: 35811
Nearby schools
GreatSchools rating
- 9/10Riverton Intermediate SchoolGrades: 4-6Distance: 2.7 mi
- 7/10Buckhorn Middle SchoolGrades: 7-8Distance: 6.3 mi
- 8/10Buckhorn High SchoolGrades: 9-12Distance: 6.1 mi
Schools provided by the listing agent
- Elementary: Mt Carmel Elementary
- Middle: Buckhorn
- High: Buckhorn
Source: ValleyMLS. This data may not be complete. We recommend contacting the local school district to confirm school assignments for this home.
- $374,0004 bd3 ba2.5k sqft207 Oracle Cir, Huntsville, AL 35811Sold
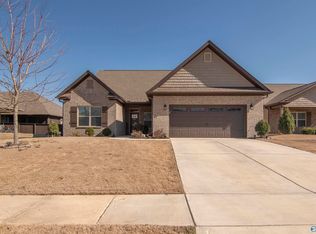
- $399,0004 bd3 ba3.1k sqft118 Pomelo St, Huntsville, AL 35811Sold
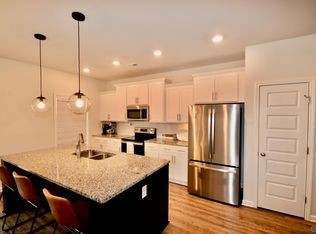
- $322,2003 bd2 ba1.8k sqft205 Oracle Cir, Huntsville, AL 35811Off Market
- $340,0003 bd2 ba1.8k sqft103 Pomelo St, Huntsville, AL 35811For Sale

- $370,0003 bd3 ba3k sqft109 Pomelo St, Huntsville, AL 35811For Sale
- $1,9003 bd3 ba2.1k sqft115 Pomelo St, Huntsville, AL 35811For Rent
- $373,2004 bd3 ba2.5k sqft117 Pomelo St, Huntsville, AL 35811Off Market
- $370,600-- bd1 ba2.6k sqft204 Oracle Cir, Huntsville, AL 35811Off Market
A local agent can set up tours, give advice and negotiate with sellers.
A local lender can help you make sure your offer is ready when you are.
Similar homes
- $349,0004 bd2 ba1.9k sqft222 Dinner Tree Sq, Huntsville, AL 35811For Sale
 MLS ID #21925787, Chastity Bradford. ValleyMLS
 - $389,0003 bd3 ba2.3k sqft116 Pennington Ave, Huntsville, AL 35811For Sale
 MLS ID #21919142, Michelle Cobb Smith. ValleyMLS
 - $320,0004 bd3 ba2.1k sqft322 Jackson Point Cir, Huntsville, AL 35811For Sale
 MLS ID #21925800, Katia Vann. ValleyMLS
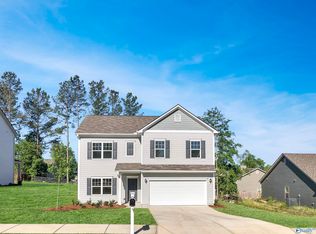
 - $321,9004 bd3 ba2.3k sqftThe McGinnis West Valley Way, Huntsville, AL 35811For Sale
 MLS ID #21922186, David Vetter. ValleyMLS
 - $337,9004 bd3 ba2k sqft211 Crane Hollow Ln, Huntsville, AL 35811New ConstructionValleyMLS
- $338,9004 bd3 ba2k sqft215 Crane Hollow Ln, Huntsville, AL 35811New ConstructionValleyMLS
- $331,7254 bd3 ba2.2k sqft101 Vickery Ct, Huntsville, AL 35810New ConstructionMLS ID #21918305, Candy Holley. ValleyMLS
- $297,1654 bd2 ba1.8k sqft149 Ridgeland Trl, Huntsville, AL 35810New ConstructionMLS ID #21922986, Candy Holley. ValleyMLS
- $323,9004 bd3 ba2.2k sqft204 Rim Rock Cir, Huntsville, AL 35810For SaleMLS ID #21892837, Candy Holley. ValleyMLS
- $301,1654 bd2 ba1.8k sqft147 Ridgeland Trl, Huntsville, AL 35810New ConstructionMLS ID #21916704, Candy Holley. ValleyMLS
- $326,7254 bd3 ba2.2k sqft111 Ridgeland Trl, Huntsville, AL 35810New ConstructionMLS ID #21903049, Candy Holley. ValleyMLS
- $274,9003 bd2 ba1.9k sqft132 Gardencove Cir, Huntsville, AL 35810For SaleMLS ID #21919485, Candace Claburn. ValleyMLS
- $285,0003 bd2 ba1.6k sqft211 Goldie Ct, New Market, AL 35761For SaleMLS ID #21925947, Christa Duncan. ValleyMLS
- $334,9004 bd2 ba2k sqft108 Samuel Rice Ct, New Market, AL 35761For SaleMLS ID #21921116, Kim Savage. ValleyMLS
- from $334,9004 bd3 ba2k sqftMadison Plan, Grand Hollow, Huntsville, AL 35811New ConstructionDR Horton
- $317,9004 bd2 ba1.8k sqft108 Ridgeland Trl, Huntsville, AL 35810New ConstructionMLS ID #21902023, Candy Holley. ValleyMLS
- $332,9004 bd3 ba2k sqft268 List Rd, Huntsville, AL 35810New ConstructionValleyMLS
- $329,9004 bd3 ba2k sqft258 List Rd, Huntsville, AL 35810New ConstructionValleyMLS
- $332,4004 bd3 ba2k sqft267 List Rd, Huntsville, AL 35810New ConstructionValleyMLS
- $299,5354 bd2 ba1.8k sqft113 Mableton Dr, Huntsville, AL 35810For SaleMLS ID #21892844, Candy Holley. ValleyMLS
