Classic mid-century craftsmanship with spacious proportions! Welcome to 2075 Franklin St in Beaumont. This spacious 4-bedroom, 2-bath home offers approximately 2,828 square feet of living space with a home office and sits on an oversized corner lot. Also included is the rear 6225 sq/ft lot totaling 28,725 sq/ft. Windows recently replaced! The home showcases classic character and generously sized living areas designed for comfortable everyday living and entertaining. Fireplaces in the formal dining, formal living room and primary bedroom add warmth and charm, while the home's bedrooms provide plenty of flexibility for family, guests, or additional living needs. Multiple parking options further enhance the property's functionality. Convenient location this well-sized home offers an excellent opportunity for an owner-occupant or investor seeking space, character, and versatility. Bring your vision and make 2075 Franklin your own!
For sale
$190,000
2075 Franklin St, Beaumont, TX 77701
4beds
2,828sqft
Single Family Residence
Built in ----
0.52 Acres Lot
$-- Zestimate®
$67/sqft
$-- HOA
What's special
Home officeClassic characterWindows recently replacedSpacious proportionsOversized corner lotMultiple parking options
- 22 days
- 934
- 112
Zillow last checked:
Listing updated:
Listed by:
ETHA EGLIN 409-291-0654,
KELLER WILLIAMS REALTY METROPOLITAN -- 460373
Source: BBOR,MLS#: 271182
Facts & features
Interior
Bedrooms & bathrooms
- Bedrooms: 4
- Bathrooms: 3
- Full bathrooms: 2
- 1/2 bathrooms: 1
Rooms
- Room types: Office
Dining room
- Features: Formal Dining
Living room
- Features: Living Room
Cooling
- Window Unit(s)
Appliances
- Included: Free-Standing Range, Refrigerator
- Laundry: Inside, Wash/Dry Connection
Features
- Ceiling Fan(s)
- Flooring: Wood
- Windows: Double Pane Windows
- Has fireplace: Yes
- Fireplace features: Wood Burning
Interior area
- Total structure area: 2,828
- Total interior livable area: 2,828 sqft
Property
Parking
- Total spaces: 3
- Parking features: Additional Parking, Detached, Porte Cochere
- Garage spaces: 3
Features
- Levels: Two
- Stories: 2
Lot
- Size: 0.52 Acres
- Dimensions: 22500
Details
- Additional structures: Workshop
- Parcel number: 00525000002770000000
- Special conditions: Standard
Construction
Type & style
- Home type: SingleFamily
- Property subtype: Single Family Residence
Materials
- Roof: Arch. Comp. Shingle
Condition
- 31 Yrs. and Older,Resale
- New construction: No
Utilities & green energy
- Sewer: City Sewer
- Water: City Water
Community & HOA
Community
- Subdivision: Blanchette 1&2
HOA
- Has HOA: No
Location
- Region: Beaumont
Financial & listing details
- Price per square foot: $67/sqft
- Tax assessed value: $171,578
- Annual tax amount: $966
- Date on market: 9/26/2026
- Listing terms: Cash,Conventional,FHA,VA Loan
Estimated market value
Not available
Estimated sales range
Not available
$2,020/mo
Price history
| Date | Event | Price |
|---|---|---|
| 9/26/2026 | Listed for sale | $190,000$67/sqft |
Source:  BBOR #271182 Report a problem BBOR #271182 Report a problem | ||
Public tax history
| Year | Property taxes | Tax assessment |
|---|---|---|
| 2025 | $966 +12.8% | $121,855 +10% |
| 2024 | $856 +7.7% | $110,777 +10% |
| 2023 | $795 -30.6% | $100,706 +10% |
| 2022 | $1,145 +5.5% | $91,551 +10% |
| 2021 | $1,085 +7.2% | $83,228 +10% |
| 2020 | $1,012 -38.2% | $75,662 +0% |
| 2019 | $1,637 -11.3% | $75,660 -8% |
| 2018 | $1,845 +1.8% | $82,200 |
| 2017 | $1,813 +0.2% | $82,200 |
| 2016 | $1,809 -4.4% | $82,200 |
| 2015 | $1,892 | $82,200 +2.2% |
| 2014 | $1,892 | $80,460 |
| 2013 | -- | $80,460 +0.4% |
| 2012 | -- | $80,130 -6% |
| 2011 | -- | $85,220 +1.8% |
| 2010 | -- | $83,720 |
| 2009 | -- | $83,720 |
| 2008 | -- | $83,720 +107.5% |
| 2007 | -- | $40,350 -18.6% |
| 2006 | -- | $49,540 -15.6% |
| 2005 | -- | $58,700 -3.2% |
| 2004 | -- | $60,630 |
| 2003 | -- | $60,630 +5.9% |
| 2002 | -- | $57,270 |
| 2001 | -- | $57,270 -7.6% |
| 2000 | -- | $62,000 |
Find assessor info on the county website
Monthly payment
Est. payment
Payment breakdown
Explore the cost of this home by adjusting the details. Changes won't be saved.Climate risks
Neighborhood: College Corridor
Nearby schools
Schools provided by the listing agent
- District: Beaumont
Source: BBOR. This data may not be complete. We recommend contacting the local school district to confirm school assignments for this home.
Similar homes
- $--4 bd4 ba3.1k sqft2110 Liberty St, Beaumont, TX 77701Auction
 Auction.com 2
 - $189,0003 bd2 ba1.5k sqft860 Bingman Dr, Beaumont, TX 77705For Sale
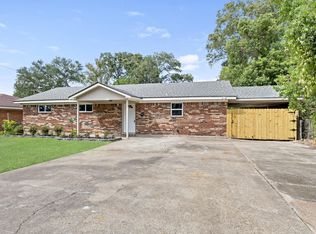 MLS ID #91353239, Simone Ball, eXp Realty LLC. HAR
 - $235,0004 bd3 ba3.3k sqft2290 Liberty St, Beaumont, TX 77701For Sale
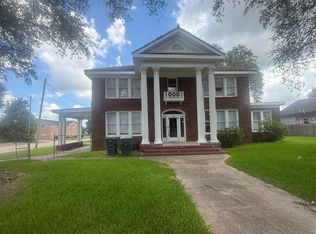
 MLS ID #269771, Deanna Parsons, Hill & Associates. BBOR
 - $229,0003 bd2 ba2.3k sqft810 W Lucas Dr, Beaumont, TX 77706For Sale
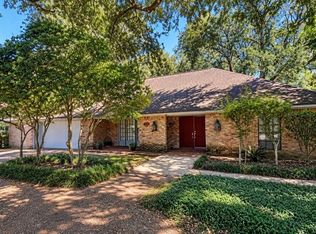 MLS ID #271720, Melissa Hopson, Hometown Realty. BBOR
 - $165,0003 bd2 ba1.5k sqft2245 South St, Beaumont, TX 77701For SaleMLS ID #271229, Benjamin Rodriguez, Triangle Real Estate, LLC. BBOR
- $195,0003 bd2 ba1.4k sqft4460 Beale St, Beaumont, TX 77705For SaleMLS ID #271415, Kylee Borden, RE/MAX ONE. BBOR
- $240,0004 bd4 ba2.9k sqft2206 Hazel St, Beaumont, TX 77701For SaleMLS ID #270059, Yakera Irvin, The Property Shoppe. BBOR
- $195,0003 bd2 ba1.7k sqft2403 South St, Beaumont, TX 77702For SaleMLS ID #269235, Cicely Bodwin, American Real Estate ERA Power - Beaumont. BBOR
- $179,9003 bd2 ba1.6k sqft2530 Harrison St, Beaumont, TX 77702For SaleMLS ID #271131, Marc McDonald, RE/MAX ONE. BBOR
- $199,9003 bd3 ba1.8k sqft2348 Pecos St, Beaumont, TX 77702For SaleMLS ID #269663, Colby Johnson, RE/MAX ONE. BBOR
- $179,9003 bd3 ba2.3k sqft2490 Louisiana St, Beaumont, TX 77702For SaleMLS ID #260762, Marc McDonald, RE/MAX ONE. BBOR
- $215,9003 bd3 ba2.3k sqft990 20th St, Beaumont, TX 77706For SaleMLS ID #267865, Rashawn Webb, American Real Estate ERA Power - Beaumont. BBOR
