Oaks Historic District! This solid three-bedroom, two-bath home with a two-car garage offeres plenty of space and potential. Features included tile flooring, High ceilings in the living area, a nice kitchen, two dining areas, a good sized primary bedroom and a large backyard with room to enjoy the outdoors. While the home offers an opportunity for some updating and personal touches, it has great bones and lots of possibilities for its new owners.
For sale
$179,900
2530 Harrison St, Beaumont, TX 77702
3beds
1,663sqft
Single Family Residence
Built in ----
7,185 Square Feet Lot
$-- Zestimate®
$108/sqft
$-- HOA
What's special
Two-car garageTile flooringTwo dining areasNice kitchenGood sized primary bedroom
- 13 days
- 316
- 27
Likely to sell faster than
Zillow last checked:
Listing updated:
Listed by:
Marc McDonald 409-838-8918,
RE/MAX ONE
Source: BBOR,MLS#: 271131
Facts & features
Interior
Bedrooms & bathrooms
- Bedrooms: 3
- Bathrooms: 2
- Full bathrooms: 2
Rooms
- Room types: Entry
Primary bathroom
- Features: Double Sink
Dining room
- Features: Both
Living room
- Features: Living Room
Heating
- Central Electric
Cooling
- Central Electric
Appliances
- Included: Dishwasher, Free-Standing Range, Vented Exhaust Fan
- Laundry: Inside, Wash/Dry Connection
Features
- Bookcases, Ceiling Fan(s), Sheetrock, Pantry
- Flooring: Carpet, Tile
- Windows: Blinds
- Has fireplace: Yes
- Fireplace features: Masonry, Wood Burning
Interior area
- Total structure area: 1,663
- Total interior livable area: 1,663 sqft
Property
Parking
- Total spaces: 2
- Parking features: Attached, Garage Door Opener
- Attached garage spaces: 2
Features
- Levels: One
- Stories: 1
- Patio & porch: Patio
- Fencing: Chain Link,Partial,Wood Privacy
Lot
- Size: 7,185 Square Feet
- Dimensions: 47.90 x 150
Details
- Parcel number: 00255000006350000000
- Special conditions: Standard
Construction
Type & style
- Home type: SingleFamily
- Property subtype: Single Family Residence
Materials
- Brick Veneer
- Foundation: Slab
- Roof: Arch. Comp. Shingle
Condition
- 31 Yrs. and Older
- New construction: No
Utilities & green energy
- Sewer: City Sewer
- Water: City Water
- Utilities for property: Cable Available
Community & HOA
Community
- Subdivision: Averill
Location
- Region: Beaumont
Financial & listing details
- Price per square foot: $108/sqft
- Tax assessed value: $168,431
- Annual tax amount: $3,881
- Date on market: 9/24/2026
- Listing terms: Cash,Conventional,FHA,VA Loan
- Road surface type: Asphalt, Concrete
Estimated market value
Not available
Estimated sales range
Not available
$1,727/mo
Price history
| Date | Event | Price |
|---|---|---|
| 9/24/2026 | Listed for sale | $179,900$108/sqft |
Source:  BBOR #271131 Report a problem BBOR #271131 Report a problem | ||
Public tax history
| Year | Property taxes | Tax assessment |
|---|---|---|
| 2025 | $3,881 -0.8% | $168,431 |
| 2024 | $3,912 0% | $168,431 +3.4% |
| 2023 | $3,914 -1.3% | $162,843 +7.4% |
| 2022 | $3,964 +21.1% | $151,668 +22.6% |
| 2021 | $3,273 +7.1% | $123,729 +10.4% |
| 2020 | $3,057 | $112,122 0% |
| 2019 | $3,057 -2.5% | $112,130 |
| 2018 | $3,136 +9.9% | $112,130 +8% |
| 2017 | $2,852 -0.1% | $103,790 |
| 2016 | $2,854 +0.2% | $103,790 |
| 2015 | $2,849 | $103,790 |
| 2014 | $2,849 | $103,790 -29.4% |
| 2013 | -- | $146,920 -7.7% |
| 2012 | -- | $159,180 -3.7% |
| 2011 | -- | $165,310 -6.2% |
| 2010 | -- | $176,260 |
| 2009 | -- | $176,260 -3.6% |
| 2008 | -- | $182,830 +13.8% |
| 2007 | -- | $160,670 +16.7% |
| 2006 | -- | $137,720 -4.1% |
| 2005 | -- | $143,660 |
| 2004 | -- | $143,660 +13% |
| 2003 | -- | $127,140 +42.9% |
| 2002 | -- | $89,000 |
Find assessor info on the county website
Monthly payment
Est. payment
Payment breakdown
Explore the cost of this home by adjusting the details. Changes won't be saved.Climate risks
Neighborhood: Old Town on the Oaks
Nearby schools
Schools provided by the listing agent
- District: Beaumont
Source: BBOR. This data may not be complete. We recommend contacting the local school district to confirm school assignments for this home.

Similar homes
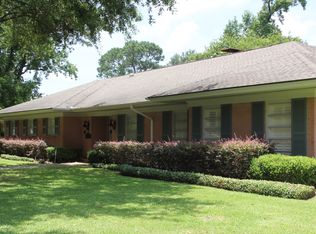
- $179,0003 bd2 ba1.6k sqft2610 Gladys Ave, Beaumont, TX 77702For Sale
 MLS ID #269608, Courtney Newman, Connect Realty. BBOR
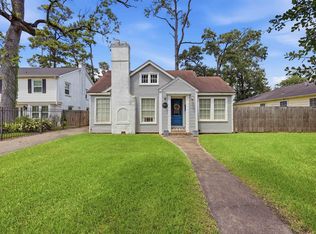
 - $179,9003 bd3 ba2.3k sqft2490 Louisiana St, Beaumont, TX 77702For Sale
 MLS ID #260762, Marc McDonald, RE/MAX ONE. BBOR
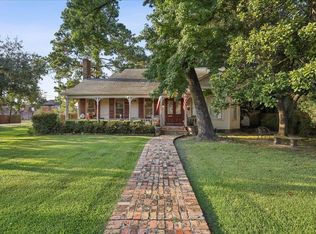
 - $159,0003 bd2 ba1.4k sqft2220 21st St, Beaumont, TX 77706For Sale
 MLS ID #271385, Jennifer Green, RE/MAX ONE. BBOR
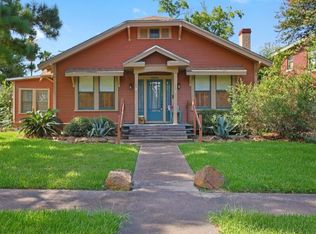
 - $195,0003 bd2 ba1.7k sqft2403 South St, Beaumont, TX 77702For Sale
 MLS ID #269235, Cicely Bodwin, American Real Estate ERA Power - Beaumont. BBOR
 - $165,0003 bd2 ba1.5k sqft2245 South St, Beaumont, TX 77701For SaleMLS ID #271229, Benjamin Rodriguez, Triangle Real Estate, LLC. BBOR
- $194,9003 bd2 ba1.5k sqft2195 Shady Ln, Beaumont, TX 77706For SaleMLS ID #271269, Ann Scoggin, Coldwell Banker Southern Homes. BBOR
- $159,5003 bd2 ba1.4k sqft2636 North St, Beaumont, TX 77702For SaleMLS ID #268894, Tania Castelan, Connect Realty. BBOR
- $179,9003 bd2 ba1.1k sqft55 Morrogh St, Beaumont, TX 77707For SaleMLS ID #270774, Dayna Simmons, Dayna Simmons Real Estate. BBOR
- $176,9003 bd2 ba1.3k sqft1220 Trinidad St, Beaumont, TX 77703For SaleMLS ID #270889, Lori Goats, RE/MAX ONE. BBOR
- $199,9002 bd1 ba1.3k sqft1116 East Dr, Beaumont, TX 77706For SaleMLS ID #271434, Garrison Fuller, RE/MAX ONE. BBOR
- $189,0003 bd2 ba1.2k sqft3240 Lampassas St, Beaumont, TX 77703New ConstructionMLS ID #270191, Whitney Wilson, Lange Realty Group -- 9014834. BBOR
- $163,5003 bd2 ba1.3k sqft1336 W Lucas Dr, Beaumont, TX 77706For SaleMLS ID #270375, Alexis Wilson, Homestead Realty. BBOR
- $145,0003 bd2 ba1.2k sqft2321 Gladys Ave, Beaumont, TX 77702For SaleMLS ID #268722, Katie Wallis, RE/MAX ONE. BBOR
- $125,0003 bd2 ba1.9k sqft2680 Long St, Beaumont, TX 77702For SaleMLS ID #269019, Carol Rushing, Coldwell Banker Southern Homes. BBOR
- $190,0002 bd2 ba1.6k sqft3580 Calder Ave, Beaumont, TX 77706For SaleMLS ID #268366, Penne Mayer, American Real Estate ERA Power - Beaumont. BBOR
- $189,0003 bd2 ba2k sqft2461 W Lucas Dr, Beaumont, TX 77706For SaleMLS ID #269223, Jennifer Green, RE/MAX ONE. BBOR
