Welcome to your dream home, where nature is just steps away. One of the most unique features of this beautiful home is the front exit that opens directly to a well-maintained neighborhood park, creating a peaceful and inviting setting.
As you enter, you're welcomed by a stunning high entrance that adds to the home's elegant feel. The primary suite is conveniently located downstairs, offering both privacy and comfort. The kitchen overlooks the spacious living room, making it easy to stay connected with family and guests while cooking or entertaining.
Featuring 4 bedrooms, 3 bathrooms, and a loft, this home offers plenty of space for everyday living and gatherings. It also includes a water softener system for added convenience and premium water quality throughout the home.
With its beautiful layout, scenic surroundings, and unbeatable location, this home truly offers the perfect balance of comfort and serenity.
Pending
$297,770
2076 Robert Minnie A Pl, El Paso, TX 79938
4beds
2,596sqft
:
Get pre-qualified$2,243/mo
Single Family Residence
Built in 2015
6,098 Square Feet Lot
$-- Zestimate®
$115/sqft
$-- HOA
What's special
Peaceful and inviting settingBeautiful layoutScenic surroundingsStunning high entrance
- 59 days |
- 37 |
- 1 |
Zillow last checked:
Listing updated:
Listed by:
Derek Herrera 0737587 915-777-2930,
Century 21 The Edge
Source: GEPAR,MLS#: 944670
Facts & features
Interior
Bedrooms & bathrooms
- Bedrooms: 4
- Bathrooms: 3
- Full bathrooms: 2
- 1/2 bathrooms: 1
Heating
- Natural Gas, 2+ Units, Central
Cooling
- Refrigerated
Appliances
- Included: Dishwasher, Disposal, Free-Standing Gas Oven, Gas Water Heater, Microwave, Refrigerator, Water Softener Owned
- Laundry: Washer Hookup
Features
- Double Vanity, Cathedral Ceiling(s), 2+ Living Areas, Bar, Cable TV, Ceiling Fan(s), Entrance Foyer, Master Downstairs, MB Shower/Tub, Pantry, Walk-In Closet(s)
- Flooring: Tile, Carpet
- Windows: Blinds, Double Pane Windows
- Has fireplace: No
Interior area
- Total structure area: 2,596
- Total interior livable area: 2,596 sqft
Video & virtual tour
Property
Parking
- Total spaces: 2
- Parking features: Garage - Attached
- Attached garage spaces: 2
Features
- Patio & porch: Covered
- Exterior features: Walled Front, Walled Backyard, Back Yard Access
- Pool features: None
- Fencing: Fenced,Back Yard,Front Yard
Lot
- Size: 6,098 Square Feet
- Features: Corner Lot
Details
- Additional structures: None
- Parcel number: 655302
- Zoning: A1
- Special conditions: None
Construction
Type & style
- Home type: SingleFamily
- Architectural style: 2 Story
- Property subtype: Single Family Residence
Materials
- Stucco, Frame
- Roof: Shingle
Condition
- Year built: 2015
Details
- Builder name: Carefree Homes
Utilities & green energy
- Water: City
Community & HOA
Community
- Subdivision: Tierra Del Este
HOA
- Has HOA: No
- Services included: None
Location
- Region: El Paso
Financial & listing details
- Price per square foot: $115/sqft
- Annual tax amount: $8,415
- Date on market: 5/28/2026
- Cumulative days on market: 41 days
- Listing terms: FHA 203(k),Cash,Conventional,FHA,TX Veteran,VA Loan
Estimated market value
Not available
Estimated sales range
Not available
$2,266/mo
Price history
| Date | Event | Price |
|---|---|---|
| 6/26/2026 | Pending sale | $297,770$115/sqft |
Source:  GEPAR #944670 Report a problem GEPAR #944670 Report a problem | ||
| 6/6/2026 | Contingent | $297,770$115/sqft |
Source: GEPAR #944670 Report a problem | ||
| 5/28/2026 | Listed for sale | $297,770$115/sqft |
Source: GEPAR #944670 Report a problem | ||
Public tax history
Tax history is unavailable.
Monthly payment
Est. payment
Payment breakdown
Explore the cost of this home by adjusting the details. Changes won't be saved.Climate risks
Neighborhood: 79938
Nearby schools
GreatSchools rating
- 8/10Lujan-Chavez Elementary SchoolGrades: PK-5Distance: 1.5 mi
- 7/10Sun Ridge Middle SchoolGrades: 6-8Distance: 1.5 mi
- 6/10Pebble Hills High SchoolGrades: 9-12Distance: 1.2 mi
Schools provided by the listing agent
- Elementary: Lujanchav
- Middle: Sunridge
- High: Pebble Hills
Source: GEPAR. This data may not be complete. We recommend contacting the local school district to confirm school assignments for this home.
- $295,0004 bd3 ba2.5k sqft2076 Robert Minnie Pl, El Paso, TX 79938Off Market

- $307,0004 bd3 ba2.5k sqft2076 Robert Minnie Pl UNIT A, El Paso, TX 79938Off Market

- $348,9004 bd3 ba2.8k sqft2072 Robert Minnie A Pl, El Paso, TX 79938Off Market
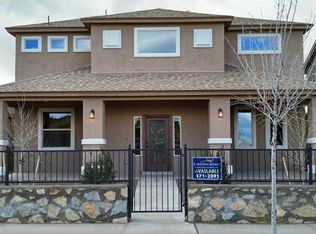
- $--3 bd2 ba1.1k sqft2021 Tim Foster St, El Paso, TX 79938Sold

- $266,7003 bd2 ba1.7k sqft2068 Robert Minnie A Pl #EL, Paso, TX 79938Off Market
- $254,0004 bd3 ba1.8k sqft14235 Russ Leach Ave, El Paso, TX 79938Off Market
- $--4 bd2 ba2k sqft14233 Russ Leach Ave, El Paso, TX 79938Sold
- $224,2003 bd2 ba1.3k sqft14231 Russ Leach Ave, El Paso, TX 79938Off Market
A local agent can set up tours, give advice and negotiate with sellers.
A local lender can help you make sure your offer is ready when you are.
Similar homes
- $297,0004 bd3 ba2k sqft14256 Song Point Ct, El Paso, TX 79938For Sale

 MLS ID #946924, Richard Stives, BorderView Realty. GEPAR
 - $298,5004 bd3 ba2.3k sqft12980 Cozy Cove Ave, El Paso, TX 79938For Sale
 MLS ID #944677, Julio C Segura, Home Pros Real Estate Group. GEPAR
 - $319,9504 bd3 ba2k sqft14660 Hunters Grove Ave, El Paso, TX 79938For Sale
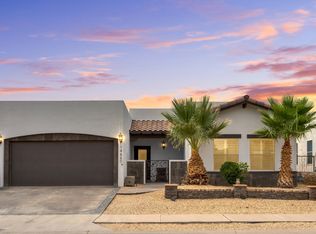 MLS ID #948063, Jackie Stevens, REAL Broker LLC. GEPAR
 - $275,0004 bd2 ba2k sqft12621 Crystal Ridge St, El Paso, TX 79938For Sale
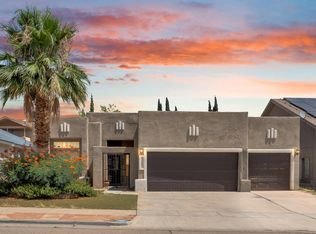 MLS ID #948062, Araceli Isabel Chavez, LPT Realty, LLC.. GEPAR
 - $277,8754 bd3 ba2.4k sqft14204 Otter Point Dr, El Paso, TX 79938For SaleMLS ID #946445, Javier Beltran, Beltran Realty Group. GEPAR
- $274,9504 bd3 ba2.2k sqft14371 Whisper Mare Ct, El Paso, TX 79938For SaleMLS ID #944339, Sebastian Van Cole, Home Pros Real Estate Group. GEPAR
- $255,0004 bd3 ba1.9k sqft14259 English Point Ave, El Paso, TX 79938For SaleMLS ID #936123, Christopher Torres, ClearView Realty. GEPAR
- $300,0003 bd3 ba1.7k sqft13076 Cozy Cove Ave, El Paso, TX 79938For SaleMLS ID #935899, Cristina Sanchez, RE/MAX Associates. GEPAR
- $325,0004 bd3 ba2.2k sqft14633 Ciambriello Ave, El Paso, TX 79938For SaleMLS ID #938207, Luis Carlos Perez, Center Real Estate. GEPAR
- $349,9504 bd3 ba2.5k sqft2156 Thomas Lackland St, El Paso, TX 79938For SaleMLS ID #936975, George Bell Jr., Red Door Realty. GEPAR
- $269,5003 bd2 ba1.6k sqft14239 Charles Pollock Ave, El Paso, TX 79938For SaleMLS ID #941642, Amalia Nungaray, Home Pros Real Estate Group. GEPAR
- $299,9504 bd2 ba1.9k sqft14645 Alton Oaks Ave, El Paso, TX 79938For SaleMLS ID #942641, Jorge Rodriguez Toro, Jason Mitchell Real Estate. GEPAR
- $334,5004 bd3 ba2.1k sqft4800 Marisabel Azcarate St, El Paso, TX 79938For SaleMLS ID #948073, Moises Nungaray, Keller Williams Realty. GEPAR
- $325,0004 bd3 ba2.3k sqft14689 Hunters Grove Ave, El Paso, TX 79938For SaleMLS ID #944109, Jackie S York, Century 21 The Edge. GEPAR
- $324,9004 bd3 ba2.2k sqft14840 Pebble Hills Blvd, El Paso, TX 79938For SaleMLS ID #943114, Manuel Silva, JPAR EP (869). GEPAR
- $270,0005 bd3 ba1.9k sqft14214 Rattler Point Dr, El Paso, TX 79938For SaleMLS ID #943589, Oscar Guillermo Vielma, ClearView Realty. GEPAR
- $258,9504 bd3 ba1.9k sqft14137 Meteor Rock Pl, El Paso, TX 79938For SaleMLS ID #945640, Justin Cates, New Beginnings Realty-1964. GEPAR
- $252,9503 bd2 ba1.5k sqft2053 Tim Foster St, El Paso, TX 79938For SaleMLS ID #947285, Lucy Grajeda, Home Pros Real Estate Group. GEPAR
- $275,5604 bd3 ba2.1k sqft14625 Lipizzan Ct, El Paso, TX 79938For SaleMLS ID #941500, Andrew Davis, Panda Pal Property Management. GEPAR
- $279,0004 bd3 ba1.8k sqft14084 Tierra Halcon Dr, El Paso, TX 79938For SaleMLS ID #945387, Scarlett Mercer, DEN Property Group. GEPAR
