Set along a tranquil canal with scenic water views, the Marigold is located in Port St. Lucie, a vibrant and growing city along Florida’s Treasure Coast. Known for its welcoming residential communities, abundant outdoor recreation, and access to the St. Lucie River, the area also features PGA Village and New York Mets spring training at Clover Park, all enjoyed under a warm, subtropical climate year-round.Inside, the foyer opens to an expansive open-concept layout that flows effortlessly into the spacious great room, creating an ideal setting for everyday living and entertaining. The kitchen anchors the space with a large island for casual dining, crisp white shaker cabinetry, and a well-placed pantry that keeps everything organized. Just off the great room, a flexible bonus area adapts easily to your lifestyle and can serve as a dining space, craft room, sitting area, or home fitness room.Sliding glass doors extend the living space outdoors to an extended rear patio, where canal views provide a peaceful backdrop for morning coffee or evening relaxation. The thoughtfully designed layout places all bedrooms within easy reach. Two bedrooms at the front of the home, one with a walk-in closet, share a full bath and are ideal for guests or family members. An additional bedroom is privately situated toward the rear of the home, offering added separation and comfort.The primary suite is a calming retreat, featuring a well-appointed owner’s bath with dual vanities, a walk-in shower, and a spacious walk-in closet that enhances everyday functionality. A convenient laundry area offers a walk-through connection to the two-car garage, providing easy access and additional storage.Smart Home features add modern convenience and security, including a Ring Video Doorbell, smart thermostat, keyless entry smart door lock, and Deako switches. Cordless blinds, hurricane shutters, Zip System construction, and a full builder warranty contribute to long-term durability and peace of mind. Designed for relaxed Florida living, the Marigold blends comfort, flexibility, and serene canal-front views—perfect for both quiet moments and memorable gatherings. Make this your home today!
Pending
$439,900
2077 SW Americana Street, Port St Lucie, FL 34953
4beds
1,876sqft
:
Get pre-qualified$3,041/mo
Single Family Residence
Built in 2026
10,000 Square Feet Lot
$437,700 Zestimate®
$234/sqft
$-- HOA
What's special
- 168 days |
- 14 |
- 0 |
Zillow last checked:
Listing updated:
Listed by:
Brian Acri 321-234-3715,
New Home Star Florida LLC
Source: BeachesMLS,MLS#: F10551502 Originating MLS: BeachesMLS
Originating MLS: BeachesMLSFacts & features
Interior
Bedrooms & bathrooms
- Bedrooms: 4
- Bathrooms: 2
- Full bathrooms: 2
- Main level bathrooms: 2
- Main level bedrooms: 4
Primary bedroom
- Level: First
- Area: 202.58
- Dimensions: 13.66 X 14.83
Bedroom 2
- Level: First
- Area: 136.6
- Dimensions: 13.66 X 10
Bedroom 3
- Level: First
- Area: 145.75
- Dimensions: 13.25 X 11
Bedroom 4
- Level: First
- Area: 162.19
- Dimensions: 11.66 X 13.91
Kitchen
- Level: First
- Area: 180.78
- Dimensions: 10.33 X 17.5
Living room
- Level: First
- Area: 330.03
- Dimensions: 14.25 X 23.16
Other
- Level: First
- Area: 174.1
- Dimensions: 18.66 X 9.33
Utility room
- Level: First
- Area: 53.3
- Dimensions: 10 X 5.33
Heating
- Central, Electric
Cooling
- Central Air, Electric
Appliances
- Included: Dishwasher, Electric Range, Electric Water Heater, Microwave, Water Heater
- Laundry: Washer Hookup, Dryer Hookup
Features
- Breakfast Area, Dual Sinks, Entrance Foyer, Eat-in Kitchen, Kitchen Island, Main Level Primary, Pantry, Separate Shower, Walk-In Closet(s)
- Flooring: Carpet, Ceramic Tile
- Windows: Blinds, Insulated Windows
Interior area
- Total interior livable area: 1,876 sqft
Video & virtual tour
Property
Parking
- Total spaces: 2
- Parking features: Attached, Driveway, Garage, Garage Door Opener
- Attached garage spaces: 2
- Has uncovered spaces: Yes
Features
- Levels: One
- Stories: 1
- Entry location: First Floor Entry,Kitchen Island,Foyer Entry,Pantr
- Patio & porch: Patio
- Exterior features: Outdoor Living Area
- Has view: Yes
- View description: Canal
- Has water view: Yes
- Water view: Canal
- Waterfront features: Canal Front, None
- Frontage type: Waterfront
- Frontage length: 80.00,80.00
Lot
- Size: 10,000 Square Feet
- Dimensions: .23
- Features: < 1/4 Acre
Details
- Parcel number: 342053521580008
- Zoning: RS-2 PSL
Construction
Type & style
- Home type: SingleFamily
- Property subtype: Single Family Residence
Materials
- Block, Stucco
- Roof: Composition,Shingle
Condition
- New Construction,To Be Built
- New construction: Yes
- Year built: 2026
Details
- Builder model: Marigold A
- Builder name: Maronda Homes
Utilities & green energy
- Sewer: Public Sewer
- Water: Public
Community & HOA
Community
- Security: Smoke Detector(s)
- Subdivision: Port St Lucie Sec 08
HOA
- Has HOA: No
- Amenities included: None
Location
- Region: Port Saint Lucie
Financial & listing details
- Price per square foot: $234/sqft
- Tax assessed value: $113,200
- Annual tax amount: $1,186
- Date on market: 2/11/2026
- Cumulative days on market: 90 days
- Listing terms: Cash,Conventional,FHA,VA Loan
Estimated market value
$437,700
$416,000 - $460,000
$2,683/mo
Price history
| Date | Event | Price |
|---|---|---|
| 6/9/2026 | Pending sale | $439,900+195.2%$234/sqft |
Source:  BeachesMLS #F10551502 Report a problem BeachesMLS #F10551502 Report a problem | ||
| 4/16/2026 | Sold | $149,019+10.4%$79/sqft |
Source: Public Record Report a problem | ||
| 9/29/2025 | Sold | $135,000-12.9%$72/sqft |
Source: BeachesMLS #R11112775 Report a problem | ||
| 8/4/2025 | Listed for sale | $155,000$83/sqft |
Source: BeachesMLS #RX-11112775 Report a problem | ||
Public tax history
| Year | Property taxes | Tax assessment |
|---|---|---|
| 2025 | $1,186 +20% | $20,706 +10% |
| 2024 | $988 +10.1% | $18,824 +10% |
| 2023 | $898 +7% | $17,113 +10% |
| 2022 | $839 +36.2% | $15,558 +10% |
| 2021 | $616 -17.4% | $14,144 +10% |
| 2020 | $746 | $12,859 -36.3% |
| 2019 | $746 +5.7% | $20,200 +21% |
| 2018 | $706 +8.4% | $16,700 +24.6% |
| 2017 | $651 +5.6% | $13,400 +22.9% |
| 2016 | $617 +5.6% | $10,900 -2.7% |
| 2015 | $584 +1.9% | $11,200 +54.3% |
| 2014 | $573 | $7,260 +10% |
| 2013 | -- | $6,600 |
| 2012 | -- | $6,600 -17.5% |
| 2011 | -- | $8,000 |
| 2010 | -- | $8,000 -26.6% |
| 2009 | -- | $10,900 -44.1% |
| 2008 | -- | $19,500 -53.6% |
| 2007 | -- | $42,000 -35.2% |
| 2006 | -- | $64,800 +35% |
| 2005 | -- | $48,000 +130.8% |
| 2004 | -- | $20,800 |
| 2003 | -- | -- |
| 2002 | -- | -- |
| 2001 | -- | -- |
| 2000 | -- | -- |
Find assessor info on the county website
Monthly payment
Est. payment
Payment breakdown
Explore the cost of this home by adjusting the details. Changes won't be saved.Climate risks
Neighborhood: Palm Trails
Nearby schools
GreatSchools rating
- 5/10Northport K-8 SchoolGrades: PK-8Distance: 3.8 mi
- 3/10St. Lucie West Centennial High SchoolGrades: PK,9-12Distance: 1.4 mi
- 4/10Floresta Elementary SchoolGrades: PK-5Distance: 3.9 mi
Schools provided by the listing agent
- Elementary: Floresta
- Middle: Northport K-8
- High: St. Lucie West Centennial
Source: BeachesMLS. This data may not be complete. We recommend contacting the local school district to confirm school assignments for this home.
- $427,6004 bd2 ba2k sqft2081 SW Americana St, Port Saint Lucie, FL 34953Off Market

- $319,2003 bd2 ba1.2k sqft2073 SW Americana St, Port Saint Lucie, FL 34953Off Market
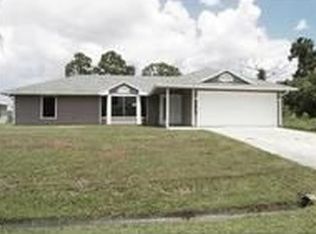
- $396,9004 bd2 ba2k sqft2067 SW Americana St, Port Saint Lucie, FL 34953Off Market
- $1,252,400-- bd-- ba6.5k sqft2 SW Crest Ave, Port Saint Lucie, FL 34953Off Market
- $422,3003 bd2 ba1.8k sqft1302 SW Crest Ave, Port Saint Lucie, FL 34953Off Market
- $336,8003 bd2 ba1.2k sqft2074 SW Americana St, Port Saint Lucie, FL 34953Off Market
- $467,2005 bd3 ba2.1k sqft2061 SW Americana St, Port Saint Lucie, FL 34953Off Market
- $400,1003 bd2 ba1.8k sqft2068 SW Americana St, Port Saint Lucie, FL 34953Off Market
A local agent can set up tours, give advice and negotiate with sellers.
Similar homes
- $465,0004 bd2 ba1.7k sqft3673 SW Masilunas Street SW, Port St Lucie, FL 34953For Sale

 MLS ID #R11159777, Sheneika S Morgan, First World Realty Group,LLC. BeachesMLS
 - $499,0004 bd2 ba1.8k sqft2352 SW Plum Court, Port St Lucie, FL 34953For Sale
 MLS ID #B26021988, Damaris Alamo PA, Atlantic Shores ERA Powered. BeachesMLS
 - $384,9004 bd3 ba1.9k sqft3762 SW Lachine Street, Port St Lucie, FL 34953For Sale
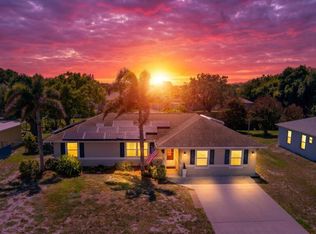 MLS ID #B26039006, Richard L. McKinney, RE/MAX Gold. BeachesMLS
 - $549,9004 bd3 ba2.4k sqft2061 SW Ember Street, Port St Lucie, FL 34953For Sale
 MLS ID #B26039922, Brian Acri, New Home Star Florida LLC. BeachesMLS
 - $414,9004 bd2 ba1.8k sqft201 Aubudon Avenue, Port St Lucie, FL 34984For SaleMLS ID #F10551217, Brian Acri, New Home Star Florida LLC. BeachesMLS
- $434,9003 bd2 ba2k sqft895 SW Lake Charles Circle, Port St Lucie, FL 34986For SaleMLS ID #B26043800, Debi A Jensen, Century 21 All Professional. BeachesMLS
- $429,9004 bd2 ba1.8k sqft2274 SE POWELL Court, Port St Lucie, FL 34952For SaleMLS ID #B26054142, Arlen Veloz, Speed Equity Realty LLC. BeachesMLS
- from $484,9904 bd3 ba2k sqftMadison Plan, Port St. Lucie Spot Lots, Port Saint Lucie, FL 34953New ConstructionDR Horton
- $511,9654 bd3 ba2k sqft2225 SW Gray Beal Avenue, Port St Lucie, FL 34953New ConstructionMLS ID #B26023641, Howard J. Darvin, D.R.Horton Realty of Melbourne. BeachesMLS
- $439,9002 bd2 ba1.7k sqft12877 SW Ambra Street, Port St Lucie, FL 34987For SaleMLS ID #B26050654, Jennifer R Eggeling, RE/MAX Gold. BeachesMLS
- $409,0003 bd2 ba1.9k sqft2411 SE Morningside Boulevard, Port St Lucie, FL 34952For SaleMLS ID #B26038595, Aquisha Burke, The Luxury Home Team of Florida. BeachesMLS
- $379,9003 bd2 ba1.6k sqft974 SE BELFAST Avenue, Port St Lucie, FL 34983For SaleMLS ID #B26054695, Shannon Whiteley Meizinger, Century 21 All Professional. BeachesMLS
- $539,9004 bd3 ba2.4k sqft4217 SW Whitebread Road, Port St Lucie, FL 34953For SaleMLS ID #B26039873, Brian Acri, New Home Star Florida LLC. BeachesMLS
- $499,9005 bd3 ba2.6k sqft4462 SW Gainsboro Street, Port St Lucie, FL 34953For SaleMLS ID #B26040048, Brian Acri, New Home Star Florida LLC. BeachesMLS
- from $452,9004 bd2 ba2k sqftWillow Plan, Port St. Lucie, Port Saint Lucie, FL 34983New ConstructionMaronda Homes
- $574,9954 bd3 ba2.3k sqft1726 SW Dreyfuss Boulevard, Port St Lucie, FL 34953New ConstructionBeachesMLS
- $399,9003 bd2 ba1.4k sqft207 SW Aubudon Avenue, Port St Lucie, FL 34984For SaleMLS ID #F10551196, Brian Acri, New Home Star Florida LLC. BeachesMLS
- $435,0004 bd3 ba2.5k sqftN/A, Port St Lucie, FL 34986For SaleMLS ID #R11138623, Jean Robert Chery, Real Estate of Florida. BeachesMLS
- $529,9954 bd3 ba2k sqft1642 SW Brisbane Street, Port St Lucie, FL 34984New ConstructionBeachesMLS
- $494,0004 bd3 ba2k sqft1174 SW Broadview Street, Port St Lucie, FL 34983New ConstructionMLS ID #B26023580, Howard J. Darvin, D.R.Horton Realty of Melbourne. BeachesMLS
