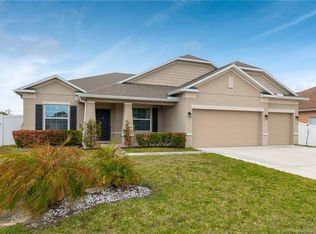
Pre-Construction. To Be Built. Experience the best of Port St. Lucie's vibrant Treasure Coast lifestyle in the Melbourne, a spacious two-story home that combines modern design, energy-efficient construction, and exceptional living space. Surrounded by the city's renowned outdoor recreation, scenic waterways, PGA Village, and year-round sunshine, this thoughtfully designed residence delivers the comfort and functionality today's homeowners are seeking. A covered front porch and professionally landscaped homesite create an impressive first impression. Inside, the welcoming foyer leads to a private den with glass French doors, providing a versatile space for a home office, study, or media room. A convenient half bath with a pedestal sink is positioned nearby. The main living area opens into a bright and airy great room, dining area, and chef-inspired kitchen, creating a seamless flow ideal for everyday living and entertaining. The kitchen features granite countertops, a large center island, stainless steel appliances, abundant cabinetry, and generous prep space. Ceramic tile flooring extends throughout the main living areas, adding style and durability. Upstairs, the owner's suite serves as a peaceful retreat with a spacious walk-in closet and a luxurious en-suite bath showcasing dual granite-topped vanities and an oversized tiled shower. Four additional bedrooms, a centrally located full bath, lots of storage, and a second-floor laundry room provide outstanding functionality and flexibility. Outdoor living shines with an extended rear patio overlooking beautiful views, creating the perfect setting for relaxing or gathering with guests. The two-car garage provides ample parking and storage space. Additional highlights include Energy Star windows, durable hurricane shingles, a Smart Home Package featuring a Ring Video Doorbell, Smart Thermostat, Keyless Entry Smart Door Lock, and Deako Smart Switches, plus a full builder warranty for added peace of mind. Combining spacious interiors, modern finishes, smart technology, and energy-efficient features, the Melbourne is a standout opportunity to enjoy everything that makes Port St. Lucie one of Florida's fastest-growing destinations.
For sale
$499,900
4462 SW Gainsboro Street, Port St Lucie, FL 34953
5beds
2,692sqft
:
Get pre-qualified$3,455/mo
Single Family Residence
Built in 2026
10,000 Square Feet Lot
$497,400 Zestimate®
$186/sqft
$-- HOA
What's special
Modern finishesSpacious interiorsLarge center islandGenerous prep spaceFour additional bedroomsSecond-floor laundry roomGranite countertops
- 55 days |
- 225 |
- 17 |
Zillow last checked:
Listing updated:
Listed by:
Brian Acri 321-234-3715,
New Home Star Florida LLC
Source: BeachesMLS,MLS#: B26040048 Originating MLS: BeachesMLS
Originating MLS: BeachesMLSFacts & features
Interior
Bedrooms & bathrooms
- Bedrooms: 5
- Bathrooms: 3
- Full bathrooms: 2
- 1/2 bathrooms: 1
- Main level bathrooms: 1
Primary bedroom
- Description: Walk-in closet, ensuite w/tile shower, granite countertops, ceramic tile flooring
- Level: Second
- Area: 210
- Dimensions: 15 X 14
Bedroom 2
- Description: Built-in closet, carpet flooring
- Level: Second
- Area: 132
- Dimensions: 11 X 12
Bedroom 3
- Description: Built-in closet, carpet flooring
- Level: Second
- Area: 132
- Dimensions: 11 X 12
Bedroom 4
- Description: Built-in closet, carpet flooring
- Level: Second
- Area: 132
- Dimensions: 12 X 11
Bedroom 5
- Description: Built-in closet, carpet flooring
- Level: Second
- Area: 144
- Dimensions: 12 X 12
Den
- Description: Den with glass French doors, ceramic tile flooring
- Level: First
- Area: 154
- Dimensions: 11 X 14
Dining room
- Description: Dining area just off the kitchen, access to extended patio, ceramic tile flooring
- Level: First
- Area: 112
- Dimensions: 8 X 14
Great room
- Description: Open concept just off the kitchen, access to extended patio, ceramic tile flooring
- Level: First
- Area: 340
- Dimensions: 20 X 17
Kitchen
- Description: Granite countertops, stainless steel appliances, large island, pantry, ceramic tile flooring
- Level: First
- Area: 153
- Dimensions: 9 X 17
Other
- Description: Extended patio
- Level: First
- Area: 300
- Dimensions: 30 X 10
Heating
- Central, Electric
Cooling
- Central Air
Appliances
- Included: Dishwasher, Electric Range, Disposal, Microwave, Range
- Laundry: Washer Hookup, Electric Dryer Hookup, Laundry Room, Upper Level
Features
- Dual Sinks, Entrance Foyer, Eat-in Kitchen, Kitchen Island, Pantry, Storage, Separate Shower, Upper Level Primary, Walk-In Closet(s)
- Flooring: Carpet, Ceramic Tile
- Doors: French Doors
- Windows: ENERGY STAR Qualified Windows, Storm Window(s)
- Has fireplace: No
Interior area
- Total structure area: 3,245
- Total interior livable area: 2,692 sqft
Video & virtual tour
Property
Parking
- Total spaces: 2
- Parking features: Attached, Driveway, Garage
- Attached garage spaces: 2
- Has uncovered spaces: Yes
Accessibility
- Accessibility features: None
Features
- Levels: Two
- Stories: 2
- Patio & porch: Patio
- Exterior features: Outdoor Living Area
Lot
- Size: 10,000 Square Feet
- Features: < 1/4 Acre
Details
- Parcel number: 342066003650003
- Zoning: RS-2 PSL
- Special conditions: Standard
Construction
Type & style
- Home type: SingleFamily
- Architectural style: Traditional
- Property subtype: Single Family Residence
Materials
- Block, Frame, Concrete, Stucco, Vinyl Siding
- Foundation: Slab
- Roof: Shingle
Condition
- To Be Built
- New construction: No
- Year built: 2026
Details
- Builder model: Mlebourne
- Builder name: Maronda Homes
Utilities & green energy
- Sewer: Public Sewer
- Water: Public
- Utilities for property: Cable Available
Community & HOA
Community
- Security: Smoke Detector(s)
- Subdivision: PORT ST LUCIE SECTION 33
HOA
- Has HOA: No
Location
- Region: Port Saint Lucie
Financial & listing details
- Price per square foot: $186/sqft
- Tax assessed value: $18,509
- Annual tax amount: $1,185
- Date on market: 6/11/2026
- Cumulative days on market: 55 days
- Listing terms: Cash,Conventional,FHA,VA Loan
Estimated market value
$497,400
$473,000 - $522,000
$3,274/mo
Price history
| Date | Event | Price |
|---|---|---|
| 6/11/2026 | Listed for sale | $499,900+222.5%$186/sqft |
Source:  BeachesMLS #B26040048 Report a problem BeachesMLS #B26040048 Report a problem | ||
| 3/13/2026 | Sold | $155,000-3.1%$58/sqft |
Source: BeachesMLS #R11145419 Report a problem | ||
| 12/4/2025 | Listed for sale | $160,000+6.7%$59/sqft |
Source: BeachesMLS #RX-11145419 Report a problem | ||
| 8/3/2024 | Listing removed | -- |
Source: BeachesMLS #RX-11009141 Report a problem | ||
| 8/2/2024 | Listed for sale | $150,000$56/sqft |
Source: BeachesMLS #RX-11009141 Report a problem | ||
Public tax history
| Year | Property taxes | Tax assessment |
|---|---|---|
| 2025 | $1,185 +24.2% | $18,509 +10% |
| 2024 | $954 +12.6% | $16,827 +10% |
| 2023 | $847 +2.8% | $15,298 +10% |
| 2022 | $824 +31.1% | $13,908 +10% |
| 2021 | $629 -16% | $12,644 +10% |
| 2020 | $748 | $11,495 -50.2% |
| 2019 | $748 +2.4% | $23,100 +28.3% |
| 2018 | $730 | $18,000 +23.3% |
| 2017 | -- | $14,600 +10.6% |
| 2016 | -- | $13,200 +18.9% |
| 2015 | -- | $11,100 +71% |
| 2014 | -- | $6,490 +10% |
| 2013 | -- | $5,900 -10.6% |
| 2012 | -- | $6,600 -21.4% |
| 2011 | -- | $8,400 |
| 2010 | -- | $8,400 -38.2% |
| 2009 | -- | $13,600 -43.3% |
| 2008 | -- | $24,000 -50% |
| 2007 | -- | $48,000 -25.9% |
| 2006 | -- | $64,800 +35% |
| 2005 | -- | $48,000 +114.3% |
| 2004 | -- | $22,400 |
| 2003 | -- | -- |
| 2002 | -- | -- |
| 2001 | -- | -- |
| 2000 | -- | -- |
Find assessor info on the county website
Monthly payment
Est. payment
Payment breakdown
Explore the cost of this home by adjusting the details. Changes won't be saved.Climate risks
Neighborhood: Woodland Trails
Nearby schools
GreatSchools rating
- 4/10Floresta Elementary SchoolGrades: PK-5Distance: 6.9 mi
- 7/10Southport Middle SchoolGrades: 6-8Distance: 6.8 mi
- 5/10Treasure Coast High SchoolGrades: 9-12Distance: 2.7 mi
Schools provided by the listing agent
- Elementary: Windmill Point
- Middle: Oak Hammock K-8
- High: Treasure Coast
Source: BeachesMLS. This data may not be complete. We recommend contacting the local school district to confirm school assignments for this home.
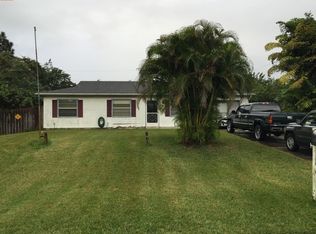
- $366,0003 bd2 ba1.4k sqft4450 SW Gainsboro St, Port Saint Lucie, FL 34953Off Market
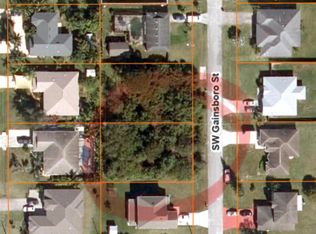
- $154,00010,000 sqft4474 SW Gainsboro St, Port Saint Lucie, FL 34953Sold
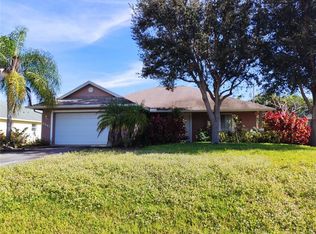
- $398,2003 bd2 ba1.7k sqft4461 SW Farmington St, Port Saint Lucie, FL 34953Off Market
- $436,7003 bd2 ba1.7k sqft4473 SW Farmington St, Port Saint Lucie, FL 34953Off Market
- $390,5004 bd2 ba1.8k sqft4449 SW Farmington St, Port Saint Lucie, FL 34953Off Market
- $468,1003 bd2 ba2.8k sqft4484 SW Gainsboro St, Port Saint Lucie, FL 34953Off Market
- $436,6004 bd2 ba1.9k sqft4438 SW Gainsboro St, Port Saint Lucie, FL 34953Off Market
- $360,4003 bd2 ba1.6k sqft4461 SW Gainsboro St, Port Saint Lucie, FL 34953Off Market
A local agent can set up tours, give advice and negotiate with sellers.
Similar homes
- $539,9004 bd3 ba2.4k sqft4217 SW Whitebread Road, Port St Lucie, FL 34953For Sale

 MLS ID #B26039873, Brian Acri, New Home Star Florida LLC. BeachesMLS
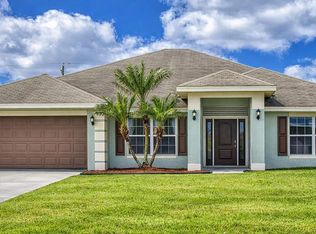
 - $449,9004 bd3 ba2.4k sqft2256 SW Franklin Street, Port St Lucie, FL 34953For Sale
 MLS ID #B26051968, Claudy Eugene, GMA Realty. BeachesMLS
 - $549,0004 bd3 ba2.4k sqft1017 SW Fenway Rd, Port Saint Lucie, FL 34953For Sale
 MLS ID #M20054310, Marilyn Griffin, One Sotheby's International Realty. Martin County REALTORS® of the Treasure Coast (MCRTC)
 - $455,0004 bd2 ba1.7k sqft3673 SW Masilunas Street SW, Port St Lucie, FL 34953For Sale
 MLS ID #R11159777, Sheneika S Morgan, First World Realty Group,LLC. BeachesMLS
 - $394,9904 bd2 ba1.7k sqft1509 SW Bermel, Port St Lucie, FL 34953For SaleMLS ID #F10517272, Shlomo Manor, VP Realty Group Inc. BeachesMLS
- $501,9005 bd3 ba1.9k sqft620 SW Dairy Road, Port St Lucie, FL 34953New ConstructionBeachesMLS
- $389,9003 bd2 ba1.4k sqft302 SW Kentwood Road, Port St Lucie, FL 34953For SaleMLS ID #B26060486, Donna E Cameron, Home Free Today Realty. BeachesMLS
- $499,0004 bd2 ba1.8k sqft2352 SW Plum Court, Port St Lucie, FL 34953For SaleMLS ID #B26021988, Damaris Alamo PA, Atlantic Shores ERA Powered. BeachesMLS
- $438,9003 bd2 ba1.4k sqft1431 SW Becker Road, Port St Lucie, FL 34953New ConstructionBeachesMLS
- $549,9004 bd3 ba2.4k sqft2061 SW Ember Street, Port St Lucie, FL 34953For SaleMLS ID #B26039922, Brian Acri, New Home Star Florida LLC. BeachesMLS
- $470,2604 bd2 ba1.7k sqft2822 SW Dinner Street #2822, Port St Lucie, FL 34953For SaleMLS ID #B26049462, Qiana Penn, Adams Homes Realty Inc. BeachesMLS
- $536,5804 bd3 ba2.2k sqft372 SW Feldman Avenue, Port St Lucie, FL 34953For SaleMLS ID #R11111414, Qiana Penn, Adams Homes Realty Inc. BeachesMLS
- $424,9004 bd2 ba1.9k sqft1537 SW Meridian Avenue, Port St Lucie, FL 34953For SaleMLS ID #B26026415, Phillip L Walker, Premier Listings. BeachesMLS
- $478,9004 bd2 ba1.8k sqft3573 SW Pumpkin Street, Port St Lucie, FL 34953New ConstructionBeachesMLS
- $488,9003 bd2 ba1.6k sqft132 SW Becker Road, Port St Lucie, FL 34953New ConstructionMLS ID #B26044956, Gayle K Van Wagenen, LGI Realty- Florida, LLC. BeachesMLS
- $399,9004 bd2 ba1.5k sqft986 SW Romaine Lane, Port St Lucie, FL 34953For SaleMLS ID #B26012582, Kevin Berman, EXP Realty, LLC.. BeachesMLS
- $454,0004 bd3 ba2.3k sqft1561 SE Portillo Road, Port St Lucie, FL 34952For SaleMLS ID #B26030997, Patrick A Stracuzzi Sr, RE/MAX Select Group. BeachesMLS
- $475,0003 bd3 ba2.2k sqft11621 SW LYRA Drive, Port St Lucie, FL 34987For SaleMLS ID #B26055527, Corinne Lexer, Keller Williams Realty of PSL. BeachesMLS
- $670,5006 bd3 ba2.3k sqft3982 SW Halcomb Street, Port St Lucie, FL 34953For SaleMLS ID #B26031294, Yvonne R Hibbert, The Keyes Company. BeachesMLS
- $524,9954 bd3 ba2k sqft1626 SW Brisbane Street, Port St Lucie, FL 34984New ConstructionBeachesMLS
