Welcome to 2078 Crystal Bell Street, where modern comfort meets peaceful Florida living. Built in 2021, this beautifully maintained 3-bedroom, 2.5-bath home offers 1,559 square feet of living space, front porch, back patio and 1,901 total square feet, all set on an oversized lot with beautiful views of the lake. Step inside to an open and comfortable layout where the living, dining, and kitchen areas flow naturally together. The kitchen features granite countertops, kitchen island, touchless faucet, stainless steel appliances, ample cabinetry, generous counter space, modern finishes, and plenty of room for everyday living and entertaining. The primary bedroom offers a walk-in closet and private en-suite bathroom, complemented by two additional bedrooms that can easily accommodate family, guests, or a home office. Other features include a garage with an extra-long driveway, indoor laundry, security cameras, video doorbell, and contemporary finishes throughout. The backyard is a true highlight of the property. With its generous grassy area and relaxing lake views, there is plenty of room to entertain, garden, play, or simply unwind outdoors and enjoy the Florida lifestyle. Ideally located with convenient access to major highways, Orlando International Airport, Lake Nona Medical City, shopping, dining, and entertainment. This move-in-ready home brings together a newer build, an oversized lot, beautiful water views, and a convenient Orlando location. Schedule your private showing today and discover what makes 2078 Crystal Bell a special place to call home!
For sale
$365,000
2078 CRYSTAL BELL STREET, ORLANDO, FL 32824
3beds
1,559sqft
Townhouse
Built in 2021
3,682 Square Feet Lot
$359,000 Zestimate®
$234/sqft
$233/mo HOA
What's special
Contemporary finishes throughoutModern finishesModern comfortRelaxing lake viewsKitchen islandPrivate en-suite bathroomGranite countertops
- 37 days
- 196
- 20
Zillow last checked:
Listing updated:
Listed by:
Danilo Novak 407-832-2615,
NOVAK REALTY CORP 407-347-0114
Source: Stellar MLS,MLS#: O6442743 Originating MLS: Orlando Regional
Originating MLS: Orlando Regional
Facts & features
Interior
Bedrooms & bathrooms
- Bedrooms: 3
- Bathrooms: 3
- Full bathrooms: 2
- 1/2 bathrooms: 1
Primary bedroom
- Features: En Suite Bathroom, Walk-In Closet(s)
- Level: Second
Bedroom 2
- Features: Built-in Closet
- Level: Second
Bedroom 3
- Features: Built-in Closet
- Level: Second
Primary bathroom
- Features: Dual Sinks, Granite Counters
- Level: Second
Great room
- Level: First
Kitchen
- Features: Pantry, Storage Closet
- Level: First
Heating
- Central, Electric
Cooling
- Central Air
Appliances
- Included: Dishwasher, Disposal, Dryer, Electric Water Heater, Microwave, Range, Range Hood, Refrigerator, Washer
- Laundry: Laundry Closet, Upper Level
Features
- Eating Space In Kitchen, Kitchen/Family Room Combo, Living Room/Dining Room Combo, Open Floorplan, PrimaryBedroom Upstairs, Stone Counters, Thermostat, Walk-In Closet(s)
- Flooring: Carpet, Ceramic Tile
- Doors: Sliding Doors
- Windows: Skylight(s)
- Has fireplace: No
- Common walls with other units/homes: Corner Unit
Interior area
- Total structure area: 1,901
- Total interior livable area: 1,559 sqft
Video & virtual tour
Property
Parking
- Total spaces: 1
- Parking features: Garage - Attached
- Attached garage spaces: 1
Features
- Levels: Two
- Stories: 2
- Exterior features: Garden, Irrigation System, Lighting
- Has view: Yes
- View description: Water
- Water view: Water
Lot
- Size: 3,682 Square Feet
- Features: Corner Lot, Landscaped
Details
- Parcel number: 172430948900870
- Zoning: P-D
- Special conditions: None
Construction
Type & style
- Home type: Townhouse
- Property subtype: Townhouse
Materials
- Block, Concrete, Stucco
- Foundation: Slab
- Roof: Shingle
Condition
- New construction: No
- Year built: 2021
Details
- Builder model: Marigold
- Builder name: Taylor Morrison
Utilities & green energy
- Sewer: Public Sewer
- Water: Public
- Utilities for property: Cable Available, Electricity Connected, Public, Sewer Connected, Sprinkler Meter, Street Lights, Underground Utilities, Water Connected
Community & HOA
Community
- Features: Playground, Pool, Sidewalks
- Security: Security System Owned, Smoke Detector(s)
- Pet fee: $0 monthly
- Subdivision: WOODLAND PARK PH 10
HOA
- Has HOA: Yes
- Amenities included: Playground
- Services included: Maintenance Structure, Maintenance Grounds, Pool Maintenance
- HOA fee: $233 monthly
- HOA name: Access Management / Carlos Echevarria
- HOA phone: 407-480-4200
Location
- Region: Orlando
Financial & listing details
- Price per square foot: $234/sqft
- Tax assessed value: $329,626
- Annual tax amount: $5,273
- Date on market: 9/18/2026
- Cumulative days on market: 37 days
- Ownership: Fee Simple
- Total actual rent: 0
- Electric utility on property: Yes
- Road surface type: Asphalt, Paved
Estimated market value
$359,000
$341,000 - $377,000
$2,360/mo
Price history
| Date | Event | Price |
|---|---|---|
| 9/18/2026 | Listed for sale | $365,000+40.2%$234/sqft |
Source:  Stellar MLS #O6442743 Report a problem Stellar MLS #O6442743 Report a problem | ||
| 6/21/2021 | Sold | $260,400$167/sqft |
Source: Public Record Report a problem | ||
Public tax history
| Year | Property taxes | Tax assessment |
|---|---|---|
| 2024 | $5,050 +7.2% | $321,103 +3% |
| 2023 | $4,709 +13.4% | $311,750 +30.5% |
| 2022 | $4,154 +255.6% | $238,917 +430.9% |
| 2021 | $1,168 +46.9% | $45,000 +28.6% |
| 2020 | $795 | $35,000 |
Find assessor info on the county website
Monthly payment
Est. payment
Payment breakdown
Explore the cost of this home by adjusting the details. Changes won't be saved.Climate risks
Neighborhood: 32824
Nearby schools
Schools provided by the listing agent
- Elementary: Wetherbee Elementary School
- Middle: South Creek Middle
- High: Cypress Creek High
Source: Stellar MLS. This data may not be complete. We recommend contacting the local school district to confirm school assignments for this home.
Similar homes
- $367,0003 bd3 ba1.5k sqft10805 WYNE TREE COURT, ORLANDO, FL 32824For Sale
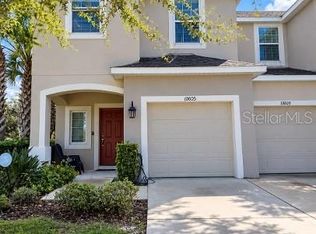
 MLS ID #S5158056, Nury Bedoya, HOMETRUST REALTY GROUP. Stellar MLS
 - $355,0003 bd3 ba1.6k sqft2384 SEDGE GRASS WAY, ORLANDO, FL 32824For Sale
 MLS ID #S5157403, Maria Torres Beltran, CENTURY 21 NEXT LEVEL REALTY. Stellar MLS
 - $345,0003 bd3 ba1.3k sqft10837 WYNE TREE COURT, ORLANDO, FL 32824For Sale
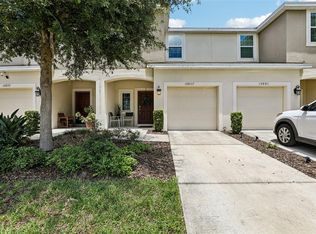 MLS ID #O6420491, Yair Burac Rodriguez, REALTY OF AMERICA. Stellar MLS
 - $379,9903 bd3 ba1.5k sqft10731 SILK TREE COURT, ORLANDO, FL 32824For Sale
 MLS ID #O6364402, Claudia Llanes Rodriguez, C&D INTERNATIONAL REAL ESTATE. Stellar MLS
 - $349,9003 bd3 ba1.5k sqft2559 SEDGE GRASS WAY, ORLANDO, FL 32824For SaleMLS ID #O6433958, Christopher Coburn, LLC, EXP REALTY LLC. Stellar MLS
- $349,9003 bd3 ba1.7k sqft2636 SEDGE GRASS WAY, ORLANDO, FL 32824For SaleMLS ID #O6431982, Simon Colak, USCO CAPITAL GROUP. Stellar MLS
- $375,0003 bd3 ba1.7k sqft3768 PLAINVIEW DRIVE, ORLANDO, FL 32824For SaleMLS ID #O6449659, Raju Abraham, PA, CHARLES RUTENBERG REALTY ORLANDO. Stellar MLS
- $360,0003 bd3 ba2.1k sqft(Undisclosed Address), ORLANDO, FL 32824For SaleMLS ID #S5157864, Lorena Bucay, HOMETRUST REALTY GROUP. Stellar MLS
- $369,9003 bd3 ba2.1k sqft15215 PACEY COVE DRIVE, ORLANDO, FL 32824For SaleMLS ID #O6439969, Rodrigo Marsal, LIFESTYLE INTERNATIONAL REALTY. Stellar MLS
- $345,0003 bd3 ba1.3k sqft1256 HONEY BLOSSOM DRIVE, ORLANDO, FL 32824For SaleMLS ID #S5158423, Reinaldo Roman, ROMAN'S PRO REALTY LLC. Stellar MLS
- $365,0003 bd3 ba1.8k sqft1550 PORTOFINO MEADOWS BOULEVARD, ORLANDO, FL 32824For SaleMLS ID #S5156209, Maria Aguilar, EMPIRE NETWORK REALTY. Stellar MLS
- $360,0003 bd3 ba1.7k sqft3623 PLAINVIEW DRIVE, ORLANDO, FL 32824For SaleMLS ID #O6439665, Asher Chen, AAA GLOBAL VENTURES PA. Stellar MLS
- $365,0003 bd3 ba1.9k sqft2286 CHATHAM PLACE DRIVE, ORLANDO, FL 32824For SaleMLS ID #O6431544, Rafael Piacenti, CHARLES RUTENBERG REALTY ORLANDO. Stellar MLS
- $334,9003 bd3 ba1.5k sqft2403 SEDGE GRASS WAY, ORLANDO, FL 32824For SaleMLS ID #S5144991, Yornelly Sanchez Manrique, LEVO REAL ESTATE LLC. Stellar MLS
- $369,9003 bd3 ba1.7k sqft3743 PLAINVIEW DRIVE, ORLANDO, FL 32824For SaleMLS ID #O6431453, Denise Del Castillo, LPT REALTY, LLC. Stellar MLS
- $359,0003 bd3 ba1.6k sqft1743 PORTOFINO MEADOWS BOULEVARD, ORLANDO, FL 32824For SaleMLS ID #S5153450, Yulimar Betancourt Caldera, AGENT TRUST REALTY CORPORATION. Stellar MLS
- $365,0003 bd2 ba1.1k sqft1611 BRIDGEVIEW CIRCLE, ORLANDO, FL 32824For SaleMLS ID #O6451513, Miguel Anastacio, COLDWELL BANKER REALTY. Stellar MLS
- $369,9003 bd3 ba1.7k sqft15222 HARRINGTON COVE DRIVE, ORLANDO, FL 32824For SaleMLS ID #O6430723, Frederico Hexsel, KARDOSH REALTY. Stellar MLS
- $345,0003 bd3 ba1.6k sqft2203 CHATHAM PLACE DRIVE, ORLANDO, FL 32824For SaleMLS ID #O6436024, Ligia Arias, ESPOREALTY GROUP LLC. Stellar MLS
- $299,0003 bd2 ba1.3k sqft1807 ISLAND WALK DRIVE, ORLANDO, FL 32824For SaleMLS ID #O6449598, Thomas Nickley, Jr, KELLER WILLIAMS REALTY AT THE PARKS. Stellar MLS
