A rare opportunity exists in Riverland Terrace, one of Charleston's most beloved neighborhoods. This classic1950s single-story residence presents an exceptional chance for buyers seeking a home to personalize and make their own, especially as it is priced significantly below its Sept. 2025 appraisal.Inside the house are 4 nicely sized bedrooms and 2 full baths. The floor plan also includes a sunroom, laundry area, family room, kitchen, and separate dining room, ensuring ample space for daily living. A standout feature is the handsome oak flooring in the main living areas and hallways, adding warmth and character. Updates include granite in the kitchen, newer windows and a newer roof. The original cinderblock exterior still exists under the vinyl siding.The 448 square foot former garage can be turned into an ADU, additional guest space, home office or gym. City approval and permitting would be necessary but doable. Live in as is or renovate to create something new over time to make it your forever home!
Active contingent
Price cut: $51K (7/1)
$899,000
2078 Saint James Dr, Charleston, SC 29412
4beds
2,448sqft
:
Get pre-qualified$5,207/mo
Single Family Residence
Built in 1952
10,454 Square Feet Lot
$876,300 Zestimate®
$367/sqft
$-- HOA
What's special
Granite in the kitchenNewer roofFamily roomNewer windowsSeparate dining roomLaundry area
- 117 days |
- 1,696 |
- 54 |
Zillow last checked:
Listing updated:
Listed by:
Carolina One Real Estate 843-779-8660
Source: CTMLS,MLS#: 26008964
Facts & features
Interior
Bedrooms & bathrooms
- Bedrooms: 4
- Bathrooms: 2
- Full bathrooms: 2
Rooms
- Room types: Family Room, Dining Room, Sun Room, Eat-In-Kitchen, Family, Laundry, Pantry, Separate Dining, Sun
Heating
- Electric, Heat Pump
Cooling
- Central Air
Appliances
- Laundry: Electric Dryer Hookup, Washer Hookup, Laundry Room
Features
- Ceiling Fan(s), Eat-in Kitchen, Pantry
- Flooring: Carpet, Ceramic Tile, Wood
- Has fireplace: No
Interior area
- Total structure area: 2,448
- Total interior livable area: 2,448 sqft
Property
Parking
- Parking features: Off Street
Features
- Levels: One
- Stories: 1
- Patio & porch: Patio, Front Porch
- Exterior features: Lawn Irrigation, Rain Gutters
- Has private pool: Yes
- Pool features: In Ground
- Fencing: Vinyl
Lot
- Size: 10,454 Square Feet
- Dimensions: 79.74 x 130.88 x 79.84 x 30.75
- Features: 0 - .5 Acre, Interior Lot
Details
- Parcel number: 3430200077
- Special conditions: Probate Listing
Construction
Type & style
- Home type: SingleFamily
- Architectural style: Ranch
- Property subtype: Single Family Residence
Materials
- Block, Vinyl Siding
- Foundation: Crawl Space, Slab
- Roof: Architectural
Condition
- New construction: No
- Year built: 1952
Utilities & green energy
- Sewer: Public Sewer
- Water: Public
- Utilities for property: Charleston Water Service, Dominion Energy
Community & HOA
Community
- Features: Boat Ramp, Near Public Transport
- Subdivision: Riverland Terrace
Location
- Region: Charleston
Financial & listing details
- Price per square foot: $367/sqft
- Tax assessed value: $799,153
- Annual tax amount: $2,029
- Date on market: 3/31/2026
- Listing terms: Any
Estimated market value
$876,300
$832,000 - $920,000
$5,100/mo
Price history
| Date | Event | Price |
|---|---|---|
| 7/1/2026 | Price change | $899,000-5.4%$367/sqft |
Source:  CTMLS #26008964 Report a problem CTMLS #26008964 Report a problem | ||
| 4/15/2026 | Price change | $950,000-4.9%$388/sqft |
Source: CTMLS #26008964 Report a problem | ||
| 1/27/2026 | Price change | $999,000-9.2%$408/sqft |
Source: CTMLS #25024859 Report a problem | ||
| 11/12/2025 | Price change | $1,100,000-8.3%$449/sqft |
Source: CTMLS #25024859 Report a problem | ||
| 9/11/2025 | Listed for sale | $1,200,000$490/sqft |
Source: CTMLS #25024859 Report a problem | ||
Public tax history
| Year | Property taxes | Tax assessment |
|---|---|---|
| 2025 | $2,029 +15.7% | $17,240 +32.7% |
| 2024 | $1,753 +3.6% | $12,990 |
| 2023 | $1,691 +4.3% | $12,990 |
| 2022 | $1,621 -4.6% | $12,990 |
| 2021 | $1,699 -3.5% | $12,990 |
| 2020 | $1,760 | $12,990 +17.7% |
| 2019 | $1,760 | $11,040 -15.3% |
| 2017 | $1,760 +18.7% | $13,040 |
| 2016 | $1,484 +4.3% | $13,040 |
| 2015 | $1,423 -3.2% | $13,040 |
| 2014 | $1,470 | -- |
| 2011 | $1,470 +6.5% | -- |
| 2010 | $1,381 -1.8% | $12,380 |
| 2009 | $1,406 +8% | $12,380 |
| 2008 | $1,302 -27.9% | $12,380 -1.3% |
| 2006 | $1,806 -2% | $12,540 |
| 2005 | $1,842 +193.1% | $12,540 +129.3% |
| 2004 | $629 +1.1% | $5,470 |
| 2003 | $622 +3.1% | $5,470 |
| 2002 | $603 -27% | $5,470 +29.6% |
| 2000 | $826 | $4,220 |
Find assessor info on the county website
Monthly payment
Est. payment
Payment breakdown
Explore the cost of this home by adjusting the details. Changes won't be saved.Climate risks
Neighborhood: Riverland Terrace
Nearby schools
GreatSchools rating
- 7/10Murray Lasaine Elementary SchoolGrades: PK-8Distance: 1.5 mi
- 9/10James Island Charter High SchoolGrades: 9-12Distance: 4.1 mi
- 9/10Harbor View Elementary SchoolGrades: PK-5Distance: 1.5 mi
Schools provided by the listing agent
- Elementary: Harbor View
- Middle: Camp Road
- High: James Island Charter
Source: CTMLS. This data may not be complete. We recommend contacting the local school district to confirm school assignments for this home.
- $1,264,9004 bd4 ba2k sqft2104 Saint James Dr, Charleston, SC 29412Off Market
- $1,083,2003 bd2 ba1.8k sqft2074 Saint James Dr, Charleston, SC 29412Off Market
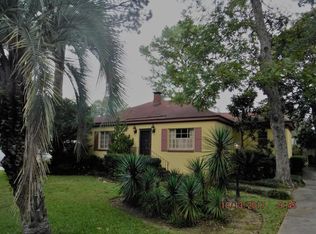
- $799,7003 bd1 ba1.6k sqft2089 Coker Ave, Charleston, SC 29412Off Market
- $1,139,5003 bd2 ba2.1k sqft2103 Coker Ave, Charleston, SC 29412Off Market
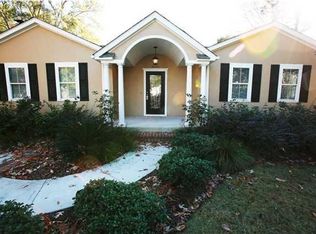
- $646,9003 bd1 ba1k sqft2083 Coker Ave, Charleston, SC 29412Off Market
- $755,6003 bd2 ba1.5k sqft2108 Saint James Dr, Charleston, SC 29412Off Market
- $808,0003 bd2 ba1.2k sqft2070 Saint James Dr, Charleston, SC 29412Off Market
- $915,9003 bd2 ba1.7k sqft2101 Saint James Dr, Charleston, SC 29412Off Market
A local agent can set up tours, give advice and negotiate with sellers.
Similar homes
- $865,0004 bd3 ba2.1k sqft1324 Coleridge St, Charleston, SC 29407For Sale

 MLS ID #26019816, Bryan Heatherly. CTMLS
 - $1,070,0004 bd3 ba2.6k sqft44 Rivers Point Row, Charleston, SC 29412For Sale
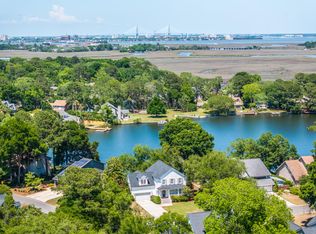 MLS ID #26014892, Will Dammeyer. CTMLS
 - $749,9003 bd2 ba1.8k sqft455 Lydia Dr, Charleston, SC 29412For Sale
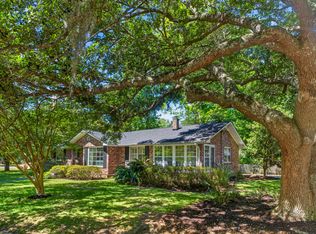 MLS ID #26014334, Jim Grady. CTMLS
 - $850,0003 bd3 ba2.3k sqft11 Wappoo Creek Pl, Charleston, SC 29412For Sale
 MLS ID #26017524, Karena Sturgis. CTMLS
 - $1,000,0003 bd3 ba2.1k sqft140 Chadwick Dr, Charleston, SC 29407For SaleMLS ID #26019787, Helen Butler. CTMLS
- $825,0004 bd3 ba2.1k sqft38 S Hampton Dr, Charleston, SC 29407For SaleMLS ID #26019141, Rob Bailey. CTMLS
- $775,0003 bd2 ba1.6k sqft562 Fort Johnson Rd, Charleston, SC 29412For SaleMLS ID #26016984, Brian Kline. CTMLS
- $830,0004 bd3 ba2.4k sqft1854 Hutton Ct, Charleston, SC 29407For SaleMLS ID #26008158, Shawn Bergen. CTMLS
- $1,100,0003 bd3 ba1.6k sqft440 Woodland Shores Rd, Charleston, SC 29412For SaleMLS ID #25030852, Jonathan Vroon. CTMLS
- $735,0003 bd2 ba1.8k sqft910 Regatta Rd, Charleston, SC 29412For SaleMLS ID #26018505, Kathleen Diminico. CTMLS
- $605,0003 bd2 ba1.6k sqft651 Semaht St, Charleston, SC 29412For SaleMLS ID #26009318, Allison Carlson. CTMLS
- $1,147,0004 bd2 ba2.1k sqft1244 Cornwallis Dr, Charleston, SC 29412For SaleMLS ID #26013803, Helen Butler. CTMLS
- $850,0004 bd4 ba2.9k sqft43 Ripplemoor Ln, Charleston, SC 29414For SaleMLS ID #26017550, John Porter. CTMLS
- $525,0003 bd2 ba1.4k sqft2236 Woodland Shores Rd, Charleston, SC 29412For SaleMLS ID #26017663, Bill Olson. CTMLS
- $589,0004 bd2 ba2k sqft1313 Teal Ave, Charleston, SC 29412For SaleMLS ID #26010159, Wendy Green. CTMLS
- $870,0003 bd2 ba1.4k sqft26 Alberta Ave, Charleston, SC 29403For SaleMLS ID #26016400, Roslyn Parker. CTMLS
- $950,0005 bd4 ba3.4k sqft14 Brigadoon Pl, Charleston, SC 29414For SaleMLS ID #26018836, Katie Wishneff. CTMLS
- $750,0004 bd3 ba2.5k sqft2340 Ashley River Rd, Charleston, SC 29414For SaleMLS ID #26010384, Adrian Duclos. CTMLS
- $625,0004 bd2 ba1.9k sqft1835 Overdell Dr, Charleston, SC 29407For SaleMLS ID #26016410, Dave Friedman. CTMLS
- $725,0003 bd3 ba2.2k sqft1846 Capri Dr, Charleston, SC 29407For SaleMLS ID #26017059, Katy Sinkler. CTMLS
