Offer deadline: Tuesday, August 25th at 2 PM Your opportunity to own a thoughtfully updated, light-filled Bayfront Victorian end-unit townhouse on one of Capitol Hill’s most coveted blocks, just off Lincoln Park and steps to the recently reopened historic Mott’s Market. The owners have carefully updated and maintained this 3-bedroom, 1.5-bathroom home with a finished basement, proudly preserving its historic integrity with wood floors, transom windows and intact original wood trim and millwork. The open living dining combination is perfect for today's lifestyle. The living room has built-in bookcases and a gas-fired fireplace and the dining room features French doors leading to a private rear deck and an attractive landscaped patio with mature plantings. The adjacent kitchen features upgraded countertops and stainless steel appliances. The fully finished basement offers bonus space --- a home office? recreation room? fourth bedroom or guest suite. Don't miss the abundant storage. Just minutes from Eastern Market, multiple Metro stations, parks, schools, shops and restaurants, this home delivers the ultimate walkable Capitol Hill lifestyle in a celebrated historic neighborhood! This information is deemed reliable but is not guaranteed. Sellers reserve the right to accept or reject any offers.
For sale
$1,225,000
208 12th St SE, Washington, DC 20003
3beds
2,560sqft
Townhouse
Built in 1910
1,307 Square Feet Lot
$-- Zestimate®
$479/sqft
$-- HOA
What's special
Bayfront victorian end-unit townhouseFinished basementAbundant storageOpen living dining combinationThoughtfully updatedTransom windowsGas-fired fireplace
- 1 day |
- 684 |
- 55 |
Likely to sell faster than
Zillow last checked:
Listing updated:
Listed by:
Sheila Walter 202-203-8180,
Coldwell Banker Realty - Washington,
Co-Listing Agent: Linda Pettie 202-276-3172,
Coldwell Banker Realty - Washington
Source: Bright MLS,MLS#: DCDC2273686
Facts & features
Interior
Bedrooms & bathrooms
- Bedrooms: 3
- Bathrooms: 3
- Full bathrooms: 2
- 1/2 bathrooms: 1
- Main level bathrooms: 1
Basement
- Area: 640
Heating
- Radiator, Natural Gas
Cooling
- Central Air, Electric
Appliances
- Included: Dishwasher, Disposal, Dryer, Microwave, Oven/Range - Electric, Refrigerator, Stainless Steel Appliance(s), Washer, Water Heater, Self Cleaning Oven, Washer/Dryer Stacked, Gas Water Heater
- Laundry: Lower Level, Washer In Unit, Dryer In Unit
Features
- Bathroom - Stall Shower, Bathroom - Tub Shower, Built-in Features, Dining Area, Entry Level Bedroom, Floor Plan - Traditional, Formal/Separate Dining Room, Kitchen - Gourmet, Recessed Lighting, Upgraded Countertops
- Flooring: Hardwood, Wood
- Basement: Finished,Improved,Interior Entry,Exterior Entry,Rear Entrance,Connecting Stairway,English,Front Entrance,Heated,Windows
- Number of fireplaces: 1
- Fireplace features: Mantel(s), Screen
Interior area
- Total structure area: 2,560
- Total interior livable area: 2,560 sqft
- Finished area above ground: 1,920
- Finished area below ground: 640
Property
Parking
- Parking features: On Street
- Has uncovered spaces: Yes
Accessibility
- Accessibility features: None
Features
- Levels: Three
- Stories: 3
- Patio & porch: Deck, Patio
- Pool features: None
- Fencing: Full,Privacy,Wood
Lot
- Size: 1,307 Square Feet
- Features: Front Yard, Landscaped, Private, Rear Yard, Urban Land-Sassafras-Chillum
Details
- Additional structures: Above Grade, Below Grade
- Parcel number: 1015//0218
- Zoning: R4
- Special conditions: Standard
Construction
Type & style
- Home type: Townhouse
- Architectural style: Victorian
- Property subtype: Townhouse
Materials
- Brick
- Foundation: Slab
Condition
- Good
- New construction: No
- Year built: 1910
- Major remodel year: 2018
Utilities & green energy
- Sewer: Public Sewer
- Water: Public
- Utilities for property: Cable Available, Electricity Available, Natural Gas Available, Sewer Available, Water Available
Community & HOA
Community
- Subdivision: Capitol Hill
HOA
- Has HOA: No
Location
- Region: Washington
Financial & listing details
- Price per square foot: $479/sqft
- Tax assessed value: $1,159,390
- Annual tax amount: $9,890
- Date on market: 8/21/2026
- Listing agreement: Exclusive Agency
- Listing terms: Conventional,Cash
- Ownership: Fee Simple
Estimated market value
Not available
Estimated sales range
Not available
Not available
Price history
| Date | Event | Price |
|---|---|---|
| 8/21/2026 | Listed for sale | $1,225,000+69%$479/sqft |
Source:  Bright MLS #DCDC2273686 Report a problem Bright MLS #DCDC2273686 Report a problem | ||
| 5/11/2019 | Listing removed | $3,950$2/sqft |
Source: Zillow Rental Manager Report a problem | ||
| 5/9/2019 | Listed for rent | $3,950$2/sqft |
Source: Zillow Rental Manager Report a problem | ||
| 3/23/2011 | Sold | $725,000$283/sqft |
Source: Public Record Report a problem | ||
| 12/4/2010 | Price change | $725,000-3.3%$283/sqft |
Source: NRT MidAtlantic #DC7461064 Report a problem | ||
| 11/11/2010 | Price change | $750,000-4.4%$293/sqft |
Source: NRT MidAtlantic #DC7461064 Report a problem | ||
| 10/28/2010 | Price change | $784,900-1.8%$307/sqft |
Source: NRT MidAtlantic #DC7461064 Report a problem | ||
| 10/17/2010 | Listed for sale | $799,000+74.1%$312/sqft |
Source: NRT MidAtlantic #DC7461064 Report a problem | ||
| 7/30/2001 | Sold | $459,000$179/sqft |
Source: Public Record Report a problem | ||
Public tax history
| Year | Property taxes | Tax assessment |
|---|---|---|
| 2025 | $9,890 +2.5% | $1,163,510 +2.5% |
| 2024 | $9,649 +3.8% | $1,135,190 +3.8% |
| 2023 | $9,296 +6.3% | $1,093,640 +6.3% |
| 2022 | $8,748 +2.8% | $1,029,190 +2.8% |
| 2021 | $8,512 +2% | $1,001,390 +2% |
| 2020 | $8,345 +19.8% | $981,790 +9.9% |
| 2018 | $6,968 +3.3% | $893,170 +3.1% |
| 2017 | $6,748 +3% | $866,310 +2.9% |
| 2016 | $6,549 +6.7% | $842,210 +6.1% |
| 2015 | $6,141 +4.9% | $793,830 +4.6% |
| 2014 | $5,853 +5.6% | $758,840 +5.2% |
| 2013 | $5,544 +9.5% | $721,290 +8.8% |
| 2012 | $5,063 | $663,170 |
| 2011 | $5,063 +128.6% | $663,170 +4.8% |
| 2010 | $2,215 +10% | $632,600 -10.5% |
| 2009 | $2,014 +13.1% | $706,530 +4.8% |
| 2007 | $1,780 +5.2% | $674,470 +21.8% |
| 2006 | $1,692 -15.6% | $553,830 +18.9% |
| 2005 | $2,006 +12% | $465,760 +9.7% |
| 2004 | $1,791 +12% | $424,640 +36.9% |
| 2003 | $1,599 +25% | $310,250 +90% |
| 2002 | $1,279 | $163,247 |
| 2001 | $1,279 | $163,247 |
Find assessor info on the county website
Monthly payment
Est. payment
Payment breakdown
Explore the cost of this home by adjusting the details. Changes won't be saved.Climate risks
Neighborhood: Capitol Hill
Nearby schools
GreatSchools rating
- 7/10Payne Elementary SchoolGrades: PK-5Distance: 0.3 mi
- 5/10Eliot-Hine Middle SchoolGrades: 6-8Distance: 0.7 mi
- 3/10Eastern High SchoolGrades: 9-12Distance: 0.6 mi
Schools provided by the listing agent
- Elementary: Payne
- Middle: Eliot-hine
- High: Eastern
- District: District Of Columbia Public Schools
Source: Bright MLS. This data may not be complete. We recommend contacting the local school district to confirm school assignments for this home.
- $1,170,0003 bd3 ba-- sqft208 12th St SE #H, Washington, DC 20003Off Market
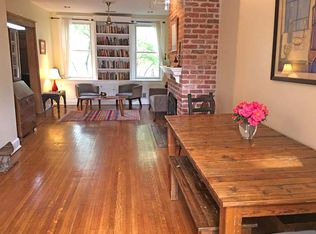
- $1,180,9002 bd2 ba1.2k sqft206 12th St SE, Washington, DC 20003Off Market
- $1,101,9504 bd2 ba1.2k sqft214 12th St SE, Washington, DC 20003Off Market
- $--1 bd1 ba700 sqft214 12th St SE #B, Washington, DC 20003Off Market

- $907,9004 bd1 ba1.2k sqft204 12th St SE, Washington, DC 20003Off Market
- $938,4002 bd1 ba1k sqft216 12th St SE UNIT B, Washington, DC 20003Off Market
- $1,625,0005 bd4 ba2.7k sqft216 12th St SE, Washington, DC 20003Sold
- $1,064,1505 bd2 ba1.2k sqft202 12th St SE, Washington, DC 20003Off Market
A local agent can set up tours, give advice and negotiate with sellers.
Similar homes
- $1,190,0003 bd3 ba1.5k sqft1348 S Carolina Ave SE, Washington, DC 20003For Sale

 MLS ID #DCDC2279026, Nicole Arslanagic, Compass. Bright MLS
 - $1,250,0005 bd4 ba2.3k sqft624 9th St NE, Washington, DC 20002For Sale
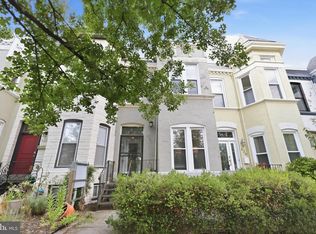 MLS ID #DCDC2278938, Jenna Sinise, Gordon James Brokerage. Bright MLS
 - $1,500,0003 bd4 ba2.3k sqft1351 A St NE, Washington, DC 20002For Sale
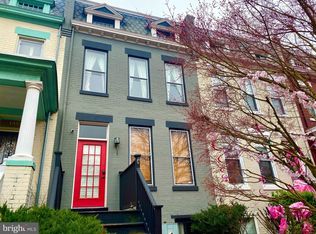 MLS ID #DCDC2279378, Debbie Gomes, Quasar Property Management And Real Estate LLC. Bright MLS
 - $--3 bd3 ba1.8k sqft1610 A St SE, Washington, DC 20003Auction
 Xome
Xome - $1,200,0004 bd4 ba1.3k sqft1734 Potomac Ave SE, Washington, DC 20003For SaleMLS ID #DCDC2269174, Ellery Kirkpatrick, Coldwell Banker Realty - Washington. Bright MLS
- $1,298,0004 bd3 ba2.5k sqft812 E St SE, Washington, DC 20003For SaleMLS ID #DCDC2231462, Justin Campbell, CENTURY 21 New Millennium. Bright MLS
- $1,499,0003 bd3 ba2.3k sqft1221 E St SE, Washington, DC 20003For SaleMLS ID #DCDC2268782, Alex Burrell-Hodges, Cottage Street Realty LLC. Bright MLS
- $1,449,0004 bd3 ba2k sqft1233 E St SE, Washington, DC 20003For SaleMLS ID #DCDC2273722, Carl Bender, Compass. Bright MLS
- $949,9003 bd3 ba1.6k sqftZoya On Independence, Washington, DC 20003For SaleMLS ID #DCDC2278362, Rachel Valentino, Keller Williams Realty. Bright MLS
- $1,100,0003 bd2 ba1.9k sqft237 15th St SE, Washington, DC 20003For SaleMLS ID #DCDC2243498, Nate Tate, RE/MAX Allegiance. Bright MLS
- $1,475,0004 bd4 ba2.7k sqft1217 Massachusetts Ave SE, Washington, DC 20003For SaleMLS ID #DCDC2253068, Manuel Cortes, Coldwell Banker Realty - Washington. Bright MLS
- $1,245,0004 bd4 ba2.8k sqft330 L St SE, Washington, DC 20003For SaleMLS ID #DCDC2255370, PETER LANE, TTR Sotheby's International Realty. Bright MLS
- $899,9003 bd2 ba1.6k sqft1009 E St SE, Washington, DC 20003For SaleMLS ID #DCDC2278664, Abbey Olorunwunmi, Michaels Realty, Inc.. Bright MLS
- $1,399,9506 bd5 ba1.8k sqft1010 Pennsylvania Ave SE, Washington, DC 20003For SaleMLS ID #DCDC2256902, Albert Bitici, RLAH @properties. Bright MLS
- $1,250,0004 bd4 ba2k sqftCapitol Quarter-at Navy Yard, Washington, DC 20003For SaleMLS ID #DCDC2234148, Mr. Brent Jackson, TTR Sotheby's International Realty. Bright MLS
- $1,100,0003 bd3 ba1.5k sqftCapitol Quarter, Washington, DC 20003For SaleMLS ID #DCDC2274376, Mr. Brent Jackson, TTR Sotheby's International Realty. Bright MLS
- $1,175,0004 bd4 ba1.9k sqft909 3rd Pl SE, Washington, DC 20003For SaleMLS ID #DCDC2272004, Bridget Rigato, TTR Sotheby's International Realty. Bright MLS
- $1,300,0004 bd2 ba1.5k sqft330 4th St SE, Washington, DC 20003For SaleMLS ID #DCDC2247722, Jennifer Felix, Urban Pace Polaris, Inc.. Bright MLS
- $1,050,0005 bd4 ba2.7k sqft1827 E Capitol St SE, Washington, DC 20003For SaleMLS ID #DCDC2277932, Kimberly Diggs, Compass. Bright MLS
- $1,150,0003 bd4 ba2.1k sqft706 12th St NE, Washington, DC 20002For SaleMLS ID #DCDC2259170, Stephen Gabauer, CENTURY 21 New Millennium. Bright MLS
