Located in the heart of Capitol Hill and across from Lincoln Park, this beautifully preserved Victorian home offers the perfect blend of historic charm and modern comfort. A wonderful opportunity for both investors and growing families, the home features original woodwork, high ceilings, decorative fretwork, and an easy, functional layout filled with natural northeast light. The updated kitchen and cozy breakfast nook create a warm and welcoming space for everyday living, while the spacious roof deck offers peaceful treetop views perfect for relaxing or entertaining. This unique two-unit property provides flexibility, character, and income potential. The sunny English basement apartment includes a Certificate of Occupancy, a spacious living and dining room layout, one-bedroom, in-unit washer and dryer. Currently rented it offers excellent supplemental income. Ideally located just steps from shops, restaurants, and public transportation, this home is a rare chance to enjoy classic Capitol Hill living with all the conveniences of city life.
For sale
$1,475,000
1217 Massachusetts Ave SE, Washington, DC 20003
4beds
2,701sqft
Townhouse
Built in 1922
919 Square Feet Lot
$1,460,700 Zestimate®
$546/sqft
$-- HOA
What's special
Sunny english basement apartmentDecorative fretworkUpdated kitchenIn-unit washer and dryerWood-burning fireplaceBeautifully preserved victorian homeOriginal woodwork
- 91 days |
- 1,329 |
- 67 |
Zillow last checked:
Listing updated:
Listed by:
Manuel Cortes 202-556-5754,
Coldwell Banker Realty - Washington
Source: Bright MLS,MLS#: DCDC2253068
Facts & features
Interior
Bedrooms & bathrooms
- Bedrooms: 4
- Bathrooms: 4
- Full bathrooms: 3
- 1/2 bathrooms: 1
- Main level bathrooms: 1
Basement
- Area: 864
Heating
- Hot Water, Natural Gas
Cooling
- Central Air, Electric
Appliances
- Included: Gas Water Heater
- Laundry: Has Laundry, Main Level, Lower Level
Features
- 9'+ Ceilings, Dry Wall, High Ceilings, Plaster Walls
- Flooring: Ceramic Tile, Hardwood, Laminate
- Basement: Full,Partial,English,Front Entrance,Heated,Finished
- Number of fireplaces: 1
- Fireplace features: Glass Doors
Interior area
- Total structure area: 2,830
- Total interior livable area: 2,701 sqft
- Finished area above ground: 1,966
- Finished area below ground: 735
Property
Parking
- Parking features: On Street
- Has uncovered spaces: Yes
Accessibility
- Accessibility features: None
Features
- Levels: Two
- Stories: 2
- Patio & porch: Patio, Roof Deck
- Pool features: None
- Fencing: Wrought Iron
Lot
- Size: 919 Square Feet
- Features: Urban Land-Sassafras-Chillum
Details
- Additional structures: Above Grade, Below Grade
- Parcel number: 1013//0024
- Zoning: 0
- Special conditions: Standard
Construction
Type & style
- Home type: Townhouse
- Architectural style: Victorian
- Property subtype: Townhouse
Materials
- Brick
- Foundation: Slab
- Roof: Asphalt
Condition
- Very Good
- New construction: No
- Year built: 1922
Utilities & green energy
- Sewer: Public Sewer
- Water: Public
Community & HOA
Community
- Subdivision: Capitol Hill
HOA
- Has HOA: No
Location
- Region: Washington
Financial & listing details
- Price per square foot: $546/sqft
- Tax assessed value: $1,324,170
- Annual tax amount: $11,253
- Date on market: 5/22/2026
- Listing agreement: Exclusive Right To Sell
- Listing terms: Cash,Conventional
- Ownership: Fee Simple
Estimated market value
$1,460,700
$1.39M - $1.53M
$6,568/mo
Price history
| Date | Event | Price |
|---|---|---|
| 7/2/2026 | Listed for sale | $1,475,000$546/sqft |
Source:  Bright MLS #DCDC2253068 Report a problem Bright MLS #DCDC2253068 Report a problem | ||
| 6/11/2026 | Contingent | $1,475,000$546/sqft |
Source: Bright MLS #DCDC2253068 Report a problem | ||
| 5/22/2026 | Listed for sale | $1,475,000+71.7%$546/sqft |
Source: Bright MLS #DCDC2253068 Report a problem | ||
| 6/13/2015 | Listing removed | $3,650$1/sqft |
Source: Yarmouth Management Report a problem | ||
| 6/11/2015 | Listed for rent | $3,650$1/sqft |
Source: Yarmouth Management Report a problem | ||
| 3/24/2006 | Sold | $859,000$318/sqft |
Source: Public Record Report a problem | ||
Public tax history
| Year | Property taxes | Tax assessment |
|---|---|---|
| 2025 | $11,253 +3.3% | $1,323,880 +3.3% |
| 2024 | $10,891 +3.6% | $1,281,310 +3.6% |
| 2023 | $10,513 +6% | $1,236,880 +6% |
| 2022 | $9,917 +3.5% | $1,166,720 +3.5% |
| 2021 | $9,579 +2.8% | $1,126,940 +2.8% |
| 2020 | $9,321 +11.2% | $1,096,620 +11.2% |
| 2018 | $8,386 +2.5% | $986,580 +2.5% |
| 2017 | $8,182 +3% | $962,570 +3% |
| 2016 | $7,942 +6.3% | $934,350 +6.3% |
| 2015 | $7,469 +4.9% | $878,650 +4.9% |
| 2014 | $7,118 +6.2% | $837,370 +6.2% |
| 2013 | $6,703 -1.7% | $788,620 -1.7% |
| 2012 | $6,816 | $801,930 |
| 2011 | $6,816 +3.3% | $801,930 +3.3% |
| 2010 | $6,597 -8.6% | $776,140 -8.6% |
| 2009 | $7,220 +19% | $849,360 +13.4% |
| 2007 | $6,065 +145.9% | $749,170 +23.6% |
| 2006 | $2,466 -12.7% | $605,960 +17.4% |
| 2005 | $2,825 +12% | $515,960 +10.2% |
| 2004 | $2,523 +12% | $468,140 +13.1% |
| 2003 | $2,252 +25% | $413,740 +90.1% |
| 2002 | $1,802 | $217,698 |
| 2001 | $1,802 | $217,698 |
Find assessor info on the county website
Monthly payment
Est. payment
Payment breakdown
Explore the cost of this home by adjusting the details. Changes won't be saved.Climate risks
Neighborhood: Capitol Hill
Nearby schools
GreatSchools rating
- 7/10Payne Elementary SchoolGrades: PK-5Distance: 0.4 mi
- 5/10Eliot-Hine Middle SchoolGrades: 6-8Distance: 0.6 mi
- 3/10Eastern High SchoolGrades: 9-12Distance: 0.5 mi
Schools provided by the listing agent
- District: District Of Columbia Public Schools
Source: Bright MLS. This data may not be complete. We recommend contacting the local school district to confirm school assignments for this home.
- $--1 bd1 ba-- sqft1217 Massachusetts Ave SE APT B, Washington, DC 20003Off Market
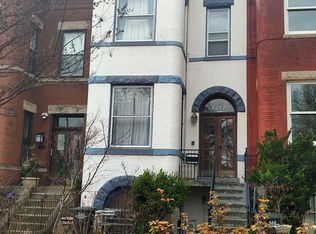
- $1,193,6003 bd2 ba2.4k sqft1219 Massachusetts Ave SE, Washington, DC 20003Off Market
- $1,590,2005 bd4 ba2.7k sqft1215 E Capitol St SE APT B, Washington, DC 20003Off Market
- $1,285,0004 bd2 ba2.5k sqft1221 Massachusetts Ave SE, Washington, DC 20003Off Market
- $1,522,0003 bd2 ba2.7k sqft1223 Massachusetts Ave SE, Washington, DC 20003Off Market
- $1,116,2003 bd3 ba1.3k sqft112 Kentucky Ave SE, Washington, DC 20003Off Market
- $1,660,2704 bd4 ba3.1k sqft1225 Massachusetts Ave SE, Washington, DC 20003Off Market
- $706,0002 bd1 ba1.1k sqft114 Kentucky Ave SE, Washington, DC 20003Off Market
A local agent can set up tours, give advice and negotiate with sellers.
Similar homes
- $1,449,0004 bd3 ba2k sqft1233 E St SE, Washington, DC 20003For Sale
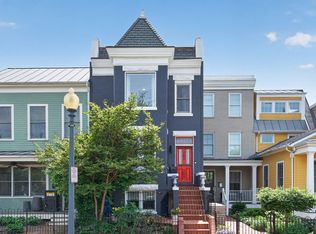
 MLS ID #DCDC2273722, Carl Bender, Compass. Bright MLS
 - $1,499,0003 bd3 ba2.3k sqft1221 E St SE, Washington, DC 20003For Sale
 MLS ID #DCDC2268782, Alex Burrell-Hodges, Cottage Street Realty LLC. Bright MLS
 - $1,780,0004 bd4 ba2.5k sqft210 4th St SE, Washington, DC 20003For Sale
 MLS ID #DCDC2272716, Stefan Rahimian, EXP Realty, LLC. Bright MLS
 - $1,795,0004 bd4 ba2.6k sqft313 C St SE, Washington, DC 20003For Sale
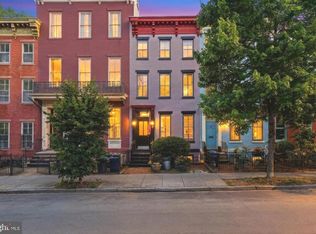 MLS ID #DCDC2260502, Robert Soltani, Fairfax Realty of Tysons. Bright MLS
 - $1,799,0005 bd4 ba3.1k sqft319 C St SE, Washington, DC 20003For SaleMLS ID #DCDC2257748, Samuel Pastore, Coldwell Banker Realty - Washington. Bright MLS
- $1,299,0004 bd4 ba2.3k sqft502 G St NE, Washington, DC 20002For SaleMLS ID #DCDC2260776, Alix Sartorius, Compass. Bright MLS
- $1,250,0004 bd4 ba2k sqftCapitol Quarter-at Navy Yard, Washington, DC 20003For SaleMLS ID #DCDC2234148, Mr. Brent Jackson, TTR Sotheby's International Realty. Bright MLS
- $1,299,0004 bd4 ba2.7k sqft321 T St NW, Washington, DC 20001For SaleMLS ID #DCDC2255958, Justin Kitsch, TTR Sotheby's International Realty. Bright MLS
- $1,770,0004 bd4 ba2.1k sqft421 10th St NE, Washington, DC 20002For SaleMLS ID #DCDC2234998, Jill Patel, TTR Sotheby's International Realty. Bright MLS
- $1,050,0005 bd4 ba2.7k sqft1827 E Capitol St SE, Washington, DC 20003For SaleMLS ID #DCDC2277932, Kimberly Diggs, Compass. Bright MLS
- $1,150,0004 bd4 ba2.6k sqft226 S St NE, Washington, DC 20002For SaleMLS ID #DCDC2268482, Portia Bagley, HomeSmart. Bright MLS
- $1,449,0003 bd3 ba1.9k sqft1414 Swann St NW, Washington, DC 20009For SaleMLS ID #DCDC2278012, Ahmed Nadim, Homesavey, LLC. Bright MLS
- $1,595,0005 bd4 ba3.6k sqft1429 5th St NW, Washington, DC 20001For SaleMLS ID #DCDC2277616, Trent Heminger, Compass. Bright MLS
- $1,875,0005 bd4 ba3.3k sqft210 8th St SE, Washington, DC 20003For SaleMLS ID #DCDC2273406, Jeff Chreky, Compass. Bright MLS
- $1,295,0004 bd3 ba2.3k sqft4421 Volta Pl NW, Washington, DC 20007For SaleMLS ID #DCDC2254758, Michael Brennan, Compass. Bright MLS
- $1,585,0003 bd4 ba2.9k sqftOld City 2, Washington, DC 20009For SaleMLS ID #DCDC2261424, Roberta Theis, Compass. Bright MLS
- $1,695,0004 bd4 ba3.3k sqft1120 5th St NW, Washington, DC 20001For SaleMLS ID #DCDC2271098, Kelly Brocki, Coldwell Banker Realty. Bright MLS
- $1,150,0003 bd4 ba2.1k sqft706 12th St NE, Washington, DC 20002For SaleMLS ID #DCDC2259170, Stephen Gabauer, CENTURY 21 New Millennium. Bright MLS
- $1,599,0003 bd4 ba2.1k sqft1430 Swann St NW, Washington, DC 20009For SaleMLS ID #DCDC2265922, Cristina Sison, Realty ONE Group Capital. Bright MLS
- $1,690,0004 bd4 ba2.2k sqft1920 35th St NW, Washington, DC 20007For SaleMLS ID #DCDC2277582, Omar Samaha, Compass. Bright MLS
