Welcome to Effortless, Elegant Living
Nestled in a sought-after 55+ community, this beautifully maintained 2-bedroom, 2-bathroom home offers the perfect blend of comfort, style, and convenience — all in a truly turn-key package.
From the moment you step inside, you'll notice the thoughtful details that set this home apart: crown molding, custom built-ins, and unique architectural features that give this residence a character that separates it from the pack! The spacious, flowing layout invites you to settle in and make it your own.
The heart of the home is a stunning, kitchen featuring quartz countertops and a truly impressive pantry — a rare find that will delight anyone who loves to cook or entertain. Both bathrooms have been beautifully renovated with quality fixtures and finishes that feel both luxurious and timeless.
Retreat to the generous primary suite, complete with a walk-in closet and a walk-in shower designed for both comfort and ease. A bright and inviting sunroom provides the perfect spot to enjoy your morning coffee or curl up with a good book year-round.
Need storage? This home delivers — a full crawl space keeps your belongings organized and out of sight, while the oversized 2-stall garage with a floor drain offers exceptional functionality for vehicles, hobbies, or extra gear.
Best of all, the homeowners association handles lawn care and snow removal, so you can lock the door and go — whether it's a weekend trip or a winter getaway — without a second thought.
This is low-maintenance living at its finest, without sacrificing a single luxury.
Pending
$379,900
208 15th Avenue Way E, West Fargo, ND 58078
2beds
1,400sqft
:
Get pre-qualified$2,645/mo
Single Family
Built in 2004
7,230 Square Feet Lot
$380,600 Zestimate®
$271/sqft
$165/mo HOA
What's special
Quartz countertopsQuality fixtures and finishesImpressive pantryBright and inviting sunroomGenerous primary suiteCrown moldingUnique architectural features
- 49 days |
- 86 |
- 0 |
Likely to sell faster than
Zillow last checked:
Listing updated:
Listed by:
Elizabeth Nelson 701-212-5496,
Park Co., REALTORS® 701-237-5031
Source: NorthstarMLS as distributed by MLS GRID,MLS#: 7098571
Facts & features
Interior
Bedrooms & bathrooms
- Bedrooms: 2
- Bathrooms: 2
- Full bathrooms: 1
- 3/4 bathrooms: 1
Bedroom
- Level: Main
Bedroom 2
- Level: Main
Bathroom
- Level: Main
Bathroom
- Level: Main
Deck
- Level: Main
Dining room
- Level: Main
Garage
- Level: Main
Kitchen
- Level: Main
Laundry
- Level: Main
Living room
- Level: Main
Sun room
- Level: Main
Heating
- Forced Air
Cooling
- Central Air
Appliances
- Included: Dishwasher, Disposal, Dryer, Electric Water Heater, Microwave, Range, Refrigerator, Washer
- Laundry: Laundry Closet
Features
- Basement: Crawl Space
- Has fireplace: No
Interior area
- Total structure area: 1,400
- Total interior livable area: 1,400 sqft
- Finished area above ground: 1,400
- Finished area below ground: 0
Property
Parking
- Total spaces: 2
- Parking features: Attached
- Attached garage spaces: 2
- Details: Garage Dimensions (24 x 28)
Accessibility
- Accessibility features: None
Features
- Levels: One
- Stories: 1
- Patio & porch: Composite Decking
Lot
- Size: 7,230 Square Feet
- Dimensions: 71 x 106
Details
- Foundation area: 1400
- Parcel number: 02005100010000
- Zoning description: Residential-Single Family
Construction
Type & style
- Home type: SingleFamily
- Property subtype: Single Family
Condition
- New construction: No
- Year built: 2004
Utilities & green energy
- Gas: Electric, Natural Gas
- Sewer: City Sewer/Connected
- Water: City Water/Connected
Community & HOA
Community
- Subdivision: Charleswood 18th Add
HOA
- Has HOA: Yes
- Services included: Lawn Care, Snow Removal
- HOA fee: $165 monthly
- HOA name: President Laure Jahner
- HOA phone: 701-715-4775
Location
- Region: West Fargo
Financial & listing details
- Price per square foot: $271/sqft
- Tax assessed value: $306,600
- Annual tax amount: $2,703
- Date on market: 6/24/2026
- Cumulative days on market: 50 days
Estimated market value
$380,600
$362,000 - $400,000
$1,725/mo
Price history
| Date | Event | Price |
|---|---|---|
| 6/26/2026 | Pending sale | $379,900$271/sqft |
Source:  NorthstarMLS as distributed by MLS GRID #7098571 Report a problem NorthstarMLS as distributed by MLS GRID #7098571 Report a problem | ||
| 6/24/2026 | Listed for sale | $379,900+40.8%$271/sqft |
Source: NorthstarMLS as distributed by MLS GRID #7098571 Report a problem | ||
| 12/9/2016 | Sold | -- |
Source: NorthstarMLS as distributed by MLS GRID #7386788 Report a problem | ||
| 9/25/2016 | Price change | $269,900-1.8%$193/sqft |
Source: Park Company Realtors #16-4495 Report a problem | ||
| 9/16/2016 | Price change | $274,900-1.8%$196/sqft |
Source: Park Company Realtors #16-4495 Report a problem | ||
| 9/1/2016 | Listed for sale | $279,900$200/sqft |
Source: Park Company Realtors #16-4495 Report a problem | ||
Public tax history
| Year | Property taxes | Tax assessment |
|---|---|---|
| 2025 | $2,927 -19.9% | $306,600 +3% |
| 2024 | $3,653 -7.3% | $297,700 +5.8% |
| 2023 | $3,941 -1.2% | $281,300 +3.1% |
| 2022 | $3,990 +7.3% | $272,900 +12.1% |
| 2021 | $3,720 +8.3% | $243,400 +7.3% |
| 2020 | $3,437 -18.5% | $226,900 +0.7% |
| 2019 | $4,215 +3.6% | $225,300 +1.7% |
| 2018 | $4,070 -11.8% | $221,600 +98.3% |
| 2017 | $4,613 +19.3% | $111,750 +0.1% |
| 2016 | $3,867 -7.5% | $111,650 +0.9% |
| 2015 | $4,182 +19.5% | $110,600 +7% |
| 2014 | $3,499 -18.3% | $103,350 +4.2% |
| 2013 | $4,281 -21.4% | $99,150 |
| 2012 | $5,445 -0.5% | $99,150 +3.4% |
| 2011 | $5,473 +1.1% | $95,900 |
| 2010 | $5,415 -0.5% | $95,900 |
| 2009 | $5,445 -8.9% | $95,900 -50% |
| 2008 | $5,976 | $191,800 +100% |
| 2007 | -- | $95,900 +64.2% |
| 2006 | $4,665 +6.5% | $58,400 +8% |
| 2005 | $4,380 | $54,050 |
Find assessor info on the county website
Monthly payment
Est. payment
Payment breakdown
Explore the cost of this home by adjusting the details. Changes won't be saved.Climate risks
Neighborhood: 58078
Nearby schools
GreatSchools rating
- 6/10South Elementary SchoolGrades: K-5Distance: 0.7 mi
- 5/10Cheney Middle SchoolGrades: 6-8Distance: 0.7 mi
- 5/10West Fargo High SchoolGrades: 9-12Distance: 0.9 mi
- $355,3002 bd2 ba1.4k sqft214 15th Avenue Way E, West Fargo, ND 58078Off Market
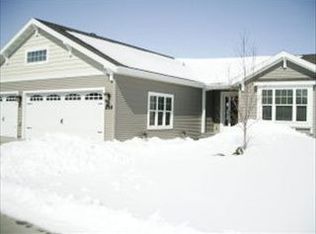
- $443,5004 bd3 ba1.9k sqft202 15th Ave E, West Fargo, ND 58078Off Market

- $344,9002 bd2 ba1.4k sqft220 15th Avenue Way E, West Fargo, ND 58078Off Market
- $376,1002 bd1 ba1.8k sqft226 15th Avenue Way E, West Fargo, ND 58078Off Market

- $436,0003 bd1 ba1.5k sqft154 15th Ave E, West Fargo, ND 58078Off Market
- $443,6005 bd3 ba2.9k sqft215 15th Ave E, West Fargo, ND 58078Off Market
- $358,8002 bd2 ba1.4k sqft244 15th Avenue Way, West Fargo, ND 58078Off Market
- $508,5004 bd4 ba2.3k sqft223 15th Ave E, West Fargo, ND 58078Off Market
A local agent can set up tours, give advice and negotiate with sellers.
A local lender can help you make sure your offer is ready when you are.
Similar homes
- $369,0003 bd3 ba2k sqft1307 30th Ave W, West Fargo, ND 58078For Sale
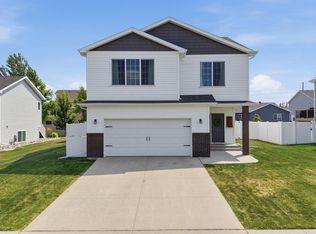
 MLS ID #7115216, Jarred J Nygaard, REAL (1531 FGO). NorthstarMLS as distributed by MLS GRID
 - $274,9003 bd2 ba1.2k sqft600 6th St E Suite 3, West Fargo, ND 58078For Sale
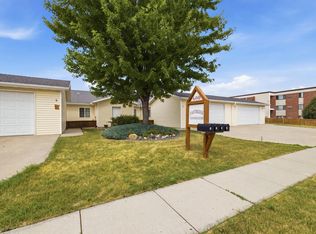 MLS ID #7116921, Jeremy M Qualley, eXp Realty (219 WF). NorthstarMLS as distributed by MLS GRID
 - $369,9003 bd3 ba1.6k sqft1186 Albert Ct W, West Fargo, ND 58078For Sale
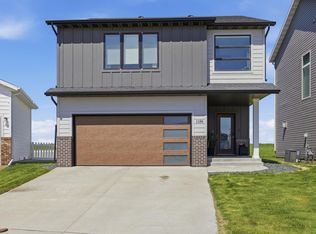 MLS ID #7084100, Katie Dewar, Berkshire Hathaway HomeServices Premier Properties. NorthstarMLS as distributed by MLS GRID
 - $319,0003 bd3 ba1.6k sqft508 19th Ave W Unit H, West Fargo, ND 58078For Sale
 MLS ID #7112419, Austin Schmidt, Raboin Realty. NorthstarMLS as distributed by MLS GRID
 - $270,0003 bd2 ba1.8k sqft901 7th St W, West Fargo, ND 58078For SaleMLS ID #7104631, Elizabeth Nelson, Park Co., REALTORS®. NorthstarMLS as distributed by MLS GRID
- $269,3193 bd2 ba1.9k sqft49 Evergreen Cir, West Fargo, ND 58078For SaleMLS ID #7114908, Katherine Kiernan, Aspire Realty. NorthstarMLS as distributed by MLS GRID
- $329,9003 bd2 ba2k sqft6270 56th Ave S, Fargo, ND 58104For SaleMLS ID #7124947, Tyler Lindell, REAL (405 FGO). NorthstarMLS as distributed by MLS GRID
- $330,0003 bd2 ba1.6k sqft1240 Rachel Dr W, West Fargo, ND 58078For SaleMLS ID #7122809, Kevin Torgerson, Tradition Realty. NorthstarMLS as distributed by MLS GRID
- $400,0003 bd2 ba1.6k sqft3950 10th St N, Fargo, ND 58102For SaleMLS ID #7118967, Bruce Johnson, RE/MAX Realty 1. NorthstarMLS as distributed by MLS GRID
- $279,0003 bd2 ba1.8k sqft1224 S Beach Way, West Fargo, ND 58078For SaleMLS ID #7115543, Ryan Collins, Property Resources Group. NorthstarMLS as distributed by MLS GRID
- $389,9003 bd3 ba1.6k sqft6684 Toronto Dr S, Fargo, ND 58104For SaleMLS ID #7123968, Bill Kieffer, RE/MAX Legacy Realty. NorthstarMLS as distributed by MLS GRID
- $388,0003 bd3 ba2k sqft4503 S River Haven Rd, Moorhead, MN 56560For SaleMLS ID #7111846, Kayla Cross, NextHome Legendary Properties. NorthstarMLS as distributed by MLS GRID
- $339,0003 bd3 ba1.9k sqft4872 35th Ave S, Fargo, ND 58104For SaleMLS ID #7119343, Sarah Erickson, REAL (405 FGO). NorthstarMLS as distributed by MLS GRID
- $350,0002 bd2 ba1.7k sqft2853 35th St S, Moorhead, MN 56560SoldMLS ID #7102939, Theresa M Halvorson, Trilogy Real Estate. NorthstarMLS as distributed by MLS GRID
- $340,0003 bd2 ba1.3k sqft3715 Burritt St S, Fargo, ND 58104For SaleMLS ID #7100631, Brett Dalzell, REAL (3540 FGO). NorthstarMLS as distributed by MLS GRID
- $282,5004 bd2 ba2k sqft2155 4th Ave E, West Fargo, ND 58078For SaleMLS ID #7043004, Dan Hedrick, Park Co., REALTORS®. NorthstarMLS as distributed by MLS GRID
- $294,9003 bd2 ba1.8k sqft509 4th St E, Horace, ND 58047For SaleMLS ID #7124344, Jason Ennen, Trilogy Real Estate. NorthstarMLS as distributed by MLS GRID
- $415,0003 bd2 ba1.9k sqft1229 Southview Dr SW, Glyndon, MN 56547For SaleMLS ID #7122966, Katie A Kelsh, Park Co., REALTORS®. NorthstarMLS as distributed by MLS GRID
- $375,0003 bd2 ba1.9k sqft6378 10th St SW, Glyndon, MN 56547For SaleMLS ID #7114665, Bruce Johnson, RE/MAX Realty 1. NorthstarMLS as distributed by MLS GRID
- $199,9002 bd1 ba1.1k sqft520 6th Ave W APT 3, West Fargo, ND 58078For Sale By Owner
