Welcome to this well-maintained 3-bedroom, 2-bathroom rambler in rural Glyndon, offering peaceful country living with no backyard neighbors. The main level features a functional layout with a spacious living room, kitchen, dining area, three bedrooms, and a full bathroom. Downstairs, you'll find a large family room complete with a wet bar, a second bathroom, laundry area, a bonus room perfect for an office or hobby space, and plenty of storage. Step outside to enjoy the deck and patio overlooking the private backyard, providing the perfect setting for relaxing or entertaining. A standout feature of this property is the impressive 50' x 30' heated shop with an epoxy floor, ideal for hobbies, projects, or additional workspace. There's also a detached 18' x 24' second garage, offering even more room for vehicles, equipment, or storage. Additional updates include all new windows throughout the home, adding energy efficiency and modern appeal. If you're looking for a move-in-ready home with exceptional outbuildings and the privacy of a rural setting, this Glyndon property is one you won't want to miss.
Active
$375,000
6378 10th St SW, Glyndon, MN 56547
3beds
1,930sqft
:
Get pre-qualified$2,418/mo
Single Family
Built in 1959
0.66 Acres Lot
$-- Zestimate®
$194/sqft
$-- HOA
What's special
Plenty of storagePrivate backyardFunctional layoutDining areaLarge family roomWet bar
- 1 day |
- 198 |
- 7 |
Zillow last checked:
Listing updated:
Listed by:
Bruce Johnson 701-200-9714,
RE/MAX Realty 1,
Jayce Johnson 218-329-4193
Source: NorthstarMLS as distributed by MLS GRID,MLS#: 7114665
Facts & features
Interior
Bedrooms & bathrooms
- Bedrooms: 3
- Bathrooms: 2
- Full bathrooms: 1
- 3/4 bathrooms: 1
Bedroom
- Level: Main
Bedroom 2
- Level: Main
Bedroom 3
- Level: Main
Bathroom
- Level: Main
Bathroom
- Level: Basement
Bonus room
- Level: Basement
Other
- Level: Main
Deck
- Level: Main
Dining room
- Level: Main
Family room
- Level: Basement
Kitchen
- Level: Main
Laundry
- Level: Basement
Living room
- Level: Main
Patio
- Level: Main
Storage
- Level: Basement
Utility room
- Level: Basement
Heating
- Forced Air
Cooling
- Central Air
Features
- Basement: Finished
- Has fireplace: No
Interior area
- Total structure area: 2,110
- Total interior livable area: 1,930 sqft
- Finished area above ground: 1,150
- Finished area below ground: 780
Property
Parking
- Total spaces: 2
- Parking features: Attached, Detached Garage
- Attached garage spaces: 2
Accessibility
- Accessibility features: None
Features
- Levels: One
- Stories: 1
Lot
- Size: 0.66 Acres
- Dimensions: 100 x 300 appro x imate
Details
- Foundation area: 960
- Parcel number: 100063403
- Zoning description: Residential-Single Family
Construction
Type & style
- Home type: SingleFamily
- Property subtype: Single Family
Condition
- New construction: No
- Year built: 1959
Utilities & green energy
- Gas: Natural Gas
- Sewer: Private Sewer
- Water: Well
Community & HOA
HOA
- Has HOA: No
Location
- Region: Glyndon
Financial & listing details
- Price per square foot: $194/sqft
- Annual tax amount: $2,128
- Date on market: 7/23/2026
Estimated market value
Not available
Estimated sales range
Not available
Not available
Price history
| Date | Event | Price |
|---|---|---|
| 7/23/2026 | Listed for sale | $375,000$194/sqft |
Source:  NorthstarMLS as distributed by MLS GRID #7114665 Report a problem NorthstarMLS as distributed by MLS GRID #7114665 Report a problem | ||
Public tax history
Tax history is unavailable.
Monthly payment
Est. payment
Payment breakdown
Explore the cost of this home by adjusting the details. Changes won't be saved.Climate risks
Neighborhood: 56547
Nearby schools
GreatSchools rating
- 8/10Dilworth Elementary SchoolGrades: PK-4Distance: 1.8 mi
- 6/10Dilworth-Glyndon-Felton Junior High SchoolGrades: 5-8Distance: 4 mi
- 9/10Dilworth-Glyndon-Felton Senior High SchoolGrades: 9-12Distance: 4 mi
- $284,800-- bd-- ba-- sqft6378 Highway 10, Glyndon, MN 56547Off Market
- $573,8006 bd4 ba3.6k sqft6368 Highway 10, Glyndon, MN 56547Off Market
- $316,300-- bd-- ba-- sqft6424 Highway 10, Glyndon, MN 56547Off Market
- $255,100-- bd-- ba-- sqft6446 Highway 10, Glyndon, MN 56547Off Market
- $250,0002 bd2 ba1.9k sqft6352 Highway 10, Glyndon, MN 56547Sold
- $511,500-- bd-- ba-- sqft6336 Highway 10, Glyndon, MN 56547Off Market
- $321,1004 bd2 ba3.2k sqft6480 Highway 10, Glyndon, MN 56547Off Market
- $352,300-- bd-- ba-- sqft28607 Highway 10, Glyndon, MN 56547Off Market
A local agent can set up tours, give advice and negotiate with sellers.
Similar homes
- $399,9004 bd3 ba2.5k sqft1202 Southview Dr SW, Glyndon, MN 56547For Sale
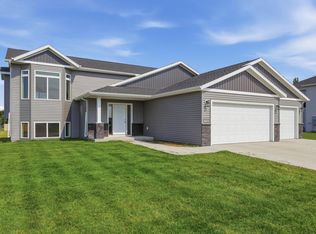
 MLS ID #7113928, Rick Sartwell, Adams Development Real Estate LLC. NorthstarMLS as distributed by MLS GRID
 - $337,9003 bd2 ba2.1k sqft1201 Lyndon Ave SW, Glyndon, MN 56547For Sale
 MLS ID #7099471, Dave Werth, Werth Realty. NorthstarMLS as distributed by MLS GRID
 - $374,9003 bd3 ba2.2k sqft1202 Southwood Dr, Dilworth, MN 56529For Sale
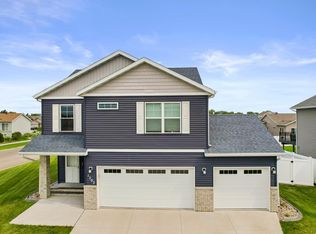 MLS ID #7103628, Terri J Borgen, Modern Property Real Estate LLC. NorthstarMLS as distributed by MLS GRID
 - $310,0003 bd2 ba2k sqft1219 Magnolia Ct SW, Glyndon, MN 56547For Sale
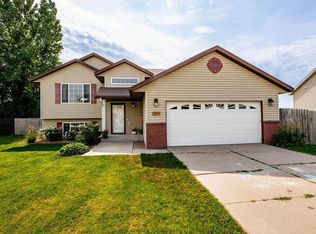 MLS ID #7104945, Sheyenne Johnson, Prime Realty. NorthstarMLS as distributed by MLS GRID
 - $409,9004 bd3 ba2.6k sqft350 Northview Dr SW, Glyndon, MN 56547For SaleMLS ID #7089804, Micah Thureen, Archer Real Estate Services. NorthstarMLS as distributed by MLS GRID
- $315,0004 bd2 ba2.4k sqft115 Lund Ave SE, Glyndon, MN 56547For SaleMLS ID #7070556, Kelly Mullaney, Park Co., REALTORS®. NorthstarMLS as distributed by MLS GRID
- $399,0003 bd3 ba2k sqft1207 Southwood Dr, Dilworth, MN 56529For SaleMLS ID #7104394, Mehgan Oye, REALTY XPERTS. NorthstarMLS as distributed by MLS GRID
- $289,9004 bd2 ba1.9k sqft2523 33rd Ave S, Moorhead, MN 56560For SaleMLS ID #7114478, Jennifer Sturlaugson, Park Co., REALTORS®. NorthstarMLS as distributed by MLS GRID
- $--4 bd3 ba2.2k sqft1849 29th Street Cir S, Moorhead, MN 56560AuctionXome
- $379,0003 bd3 ba1.7k sqft514 15th St NE, Dilworth, MN 56529For SaleMLS ID #7106524, Daniel Landman, REAL (2534 FGO). NorthstarMLS as distributed by MLS GRID
- $410,0004 bd3 ba2k sqft403 16th St NE, Dilworth, MN 56529For SaleMLS ID #7065945, Stephanie Nelson, REAL (2534 FGO). NorthstarMLS as distributed by MLS GRID
- $340,0004 bd2 ba1.9k sqft624 29th St N, Moorhead, MN 56560For SaleMLS ID #7103535, Eric D. Christians, eXp Realty (219 WF). NorthstarMLS as distributed by MLS GRID
- $419,0004 bd3 ba2.6k sqft506 8th St NE, Dilworth, MN 56529For SaleMLS ID #7106419, Shannon Bienek, Beyond Realty. NorthstarMLS as distributed by MLS GRID
- $289,0004 bd1 ba1.8k sqft113 Parke Ave S, Glyndon, MN 56547For SaleMLS ID #7081670, Dan Hedrick, Park Co., REALTORS®. NorthstarMLS as distributed by MLS GRID
- $360,0004 bd2 ba2.6k sqft1701 33 1/2 St S, Moorhead, MN 56560For SaleMLS ID #7088057, Rochelle Roesler, MBA, Century 21 FM Realty. NorthstarMLS as distributed by MLS GRID
- $382,6903 bd2 ba1.3k sqft1600 5th Ave NE, Dilworth, MN 56529New ConstructionMLS ID #7084973, Troy Krabbenhoft, Krabbenhoft Real Estate Team. NorthstarMLS as distributed by MLS GRID
- $399,0004 bd3 ba1.6k sqft3317 Westmoor Dr, Moorhead, MN 56560For SaleMLS ID #7104265, Josh Jaster, KW Inspire Realty Keller Williams. NorthstarMLS as distributed by MLS GRID
- $358,0003 bd3 ba1.7k sqft510 15th St NE, Dilworth, MN 56529For SaleMLS ID #7107604, Daniel Landman, REAL (2534 FGO). NorthstarMLS as distributed by MLS GRID
- $396,0003 bd3 ba1.8k sqft512 15th St NE, Dilworth, MN 56529For SaleMLS ID #7107448, Daniel Landman, REAL (2534 FGO). NorthstarMLS as distributed by MLS GRID
- $394,0004 bd2 ba2.3k sqft1709-33 1/2 St S, Moorhead, MN 56560For SaleMLS ID #7098252, Eric Miller, REAL (2534 FGO). NorthstarMLS as distributed by MLS GRID
