Welcome to this charming 864 sq ft home offering a perfect blend of comfort, functionality, and thoughtful updates. Layout is bright and inviting with and eat in kitchen, spacious living room, bathroom with walk in shower and 2 bedrooms on the main floor (one currently set up as laundry/sewing room). This home is ideal for first time buyers, downsizers or anyone looking for a move in ready property. Downstairs, the partially finished basement expands your space with another bedroom, 2 pc bath and storage, with the opportunity to customize the remaining space to suit your needs. Outside, you'll find a mature back yard with a garden and room to relax or play. A single detached garage provides shelter for your vehicle or work area. Affordable to live in, seller states average utility costs as gas $70/month, power $100/month. Located in Watrous close to downtown, the post office, skating rink and schools, you don't have to start your vehicle to go for the mail or for coffee. Call today for your viewing appointment!
Active
C$179,900
208 3rd AVENUE W, Watrous, SK S0K 4T0
3beds
2baths
864sqft
Single Family Residence
Built in 1953
7,000 Square Feet Lot
$-- Zestimate®
C$208/sqft
C$-- HOA
What's special
Eat in kitchenPartially finished basementSingle detached garage
- 6 hours |
- 1 |
- 0 |
Zillow last checked:
Listing updated:
Listed by:
Avril Reifferscheid,
Realty Executives Watrous
Source: Saskatchewan REALTORS® Association,MLS®#: SK042597Originating MLS®#: Saskatchewan REALTORS® Association
Facts & features
Interior
Bedrooms & bathrooms
- Bedrooms: 3
- Bathrooms: 2
Bedroom
- Features: Room Floor: Laminate
- Level: Main
- Area: 129 Square Feet
- Dimensions: 10.09x12
Bedroom
- Features: Room Floor: Laminate
- Level: Main
- Area: 80 Square Feet
- Dimensions: 10x8
Bedroom
- Features: Room Floor: Concrete
- Level: Basement
- Area: 168 Square Feet
- Dimensions: 14x12
Other
- Level: Basement
Other
- Level: Main
Kitchen
- Features: Room Floor: Vinyl Plank
- Level: Main
- Area: 120 Square Feet
- Dimensions: 12x10
Living room
- Features: Room Floor: Laminate
- Level: Main
- Area: 160 Square Feet
- Dimensions: 16x10
Storage
- Level: Basement
Heating
- Forced Air, Natural Gas
Appliances
- Included: Water Heater, Gas Water Heater, Refrigerator, Microwave Hood Fan, Stove, Humidifier
Features
- Windows: Window Treatments
- Basement: Full,Partially Finished,Sump Pump,Concrete
- Has fireplace: No
Interior area
- Total structure area: 864
- Total interior livable area: 864 sqft
Property
Parking
- Total spaces: 4
- Parking features: 1 Car Detached, Garage Door Opnr/Control(S), Gravel
- Garage spaces: 1
- Has uncovered spaces: Yes
Features
- Exterior features: Lawn Back, Lawn Front
- Frontage length: 50.00
Lot
- Size: 7,000 Square Feet
- Dimensions: 140
- Features: Rectangular Lot, Trees/Shrubs
Details
- Additional structures: Shed(s)
- Other equipment: Satellite Dish
Construction
Type & style
- Home type: SingleFamily
- Architectural style: Bungalow
- Property subtype: Single Family Residence
Materials
- Siding
- Roof: Asphalt
Condition
- Year built: 1953
Community & HOA
Location
- Region: Watrous
Financial & listing details
- Price per square foot: C$208/sqft
- Annual tax amount: C$2,134
- Date on market: 7/15/2026
- Exclusions: Water Softener
- Ownership: Freehold
Avril Reifferscheid
Avril Reifferscheid
(306) 946-8520
By pressing Contact Agent, you agree that the real estate professional identified above may call/text you about your search, which may involve use of automated means and pre-recorded/artificial voices. You don't need to consent as a condition of buying any property, goods, or services. Message/data rates may apply. You also agree to our Terms of Use. Zillow does not endorse any real estate professionals. We may share information about your recent and future site activity with your agent to help them understand what you're looking for in a home.
Price history
| Date | Event | Price |
|---|---|---|
| 7/15/2026 | Listed for sale | C$179,900C$208/sqft |
Source: Saskatchewan REALTORS® Association #SK042597 Report a problem | ||
Public tax history
Tax history is unavailable.
Climate risks
Neighborhood: S0K
Nearby schools
GreatSchools rating
No schools nearby
We couldn't find any schools near this home.
- C$---- bd-- ba-- sqft103 3rd Ave W, Landis, SK S0K4T0Off Market
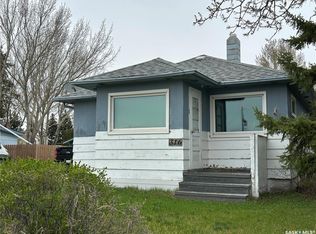
- C$149,9002 bd1 ba672 sqft316 4th Ave W, Watrous, SK S0K4T0For Sale
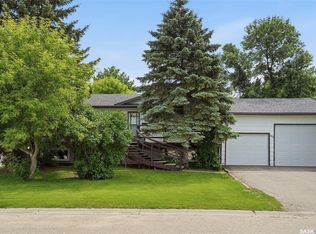
- C$299,9004 bd2 ba1k sqft309 2nd Ave W, Watrous, SK S0K4T0For Sale
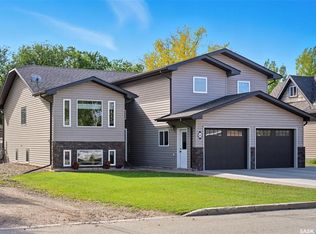
- C$549,9006 bd3 ba1.9k sqft101 6th Ave W, Watrous, SK S0K4T0For Sale
- C$---- bd-- ba-- sqft101 8th Ave W, Wilkie, SK S0K4T0Off Market
- C$189,9002 bd2 ba899 sqft409 8th Ave W, Watrous, SK S0K4T0For Sale
- C$469,9006 bd3 ba1.6k sqft112 8th Ave E, Watrous, SK S0K4T0For Sale
- C$---- bd-- ba-- sqft802 1st Ave N, Martensville, SK S0K4T0Off Market
Similar homes
- C$149,9002 bd1 ba672 sqft316 4th AVENUE W, Watrous, SK S0K 4T0For SaleMLS ID #SK034145, Avril Reifferscheid, Realty Executives Watrous. Saskatchewan REALTORS® Association
- C$189,9002 bd2 ba899 sqft409 8th AVENUE W, Watrous, SK S0K 4T0For Sale
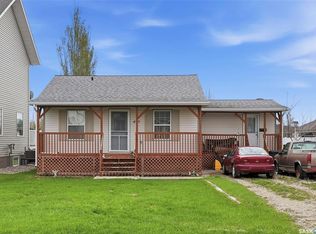 MLS ID #SK037598, Byron Gabel Real Estate Professional Corporation, Realty Executives Watrous. Saskatchewan REALTORS® Association
 - C$199,9002 bd1 ba652 sqft207 Regina STREET, Manitou Beach, SK S0K 4T1For Sale
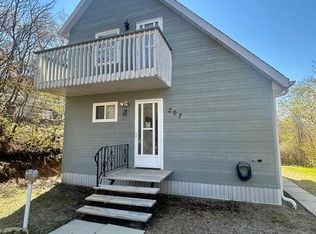 MLS ID #SK037827, Laddie James Wesolowski, eXp Realty. Saskatchewan REALTORS® Association
 - C$159,9002 bd1 ba1k sqft309 Evenson AVENUE, Manitou Beach, SK S0K 4T1For Sale
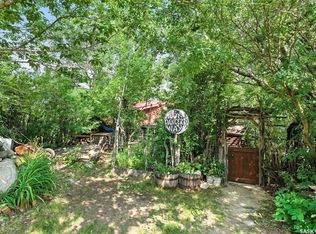 MLS ID #SK039732, Charlene Mattick, Realty Executives Watrous. Saskatchewan REALTORS® Association
 - C$220,0001 bd1 ba566 sqft319 Cumming AVENUE, Manitou Beach, SK S0K 4T1For SaleMLS ID #SK041640, Charlene Mattick, Realty Executives Watrous. Saskatchewan REALTORS® Association
- C$264,9004 bd1 ba1k sqft107-109 Shawondasse DRIVE, Manitou Beach, SK S0K 4T1For SaleMLS ID #SK036942, Charlene Mattick, Realty Executives Watrous. Saskatchewan REALTORS® Association
- C$225,0003 bd1 ba960 sqftLockwood Acreage, Usborne Rm No. 310, SK S0K 1H0For SaleMLS ID #SK038026, Chantel Fleischhacker, eXp Realty. Saskatchewan REALTORS® Association
