Welcome to this well-maintained family home offering exceptional space, comfort, and functionality on a large, beautifully landscaped lot. The bright and inviting kitchen features timeless oak cabinetry, a built-in pantry, countertop stove, built-in oven, and built-in dishwasher, providing plenty of storage and workspace for everyday living. Durable laminate flooring flows throughout the main level, creating a warm, modern feel. The main floor offers three spacious bedrooms and a beautifully renovated 4-piece bathroom, making it ideal for families. Downstairs, the fully finished basement expands your living space with a large family room featuring a cozy gas fireplace and wet bar—perfect for entertaining or relaxing. A fourth bedroom and a renovated 3-piece bathroom provide excellent flexibility for guests, teenagers, or a home office. The insulated and wired double garage is a standout feature with impressive 11-foot ceilings and an oversized door, offering ample room for RV storage, larger vehicles, or a workshop. Step outside and enjoy both front and rear decks overlooking the expansive, beautifully landscaped backyard—an ideal setting for summer barbecues, family gatherings, gardening, or simply unwinding in your own private outdoor retreat. This move-in-ready home combines thoughtful updates, generous living space, and outstanding storage, making it an excellent opportunity for families looking for a home that's ready to enjoy. Don't miss your chance to make this exceptional property your next home! Recent updates to the house Shingles 2021,Windows 2024 Basement, Main Level 2020 except picture window, Bathroom Renos 2022,New washer and Dryer July 2023,Water heater New October 2023. Form 917-Presentation July 20th, 2026 at 6:00 pm
Active
C$299,900
309 2nd AVENUE W, Watrous, SK S0K 4T0
4beds
2baths
1,092sqft
Single Family Residence
Built in 1979
0.31 Acres Lot
$-- Zestimate®
C$275/sqft
C$-- HOA
What's special
Large beautifully landscaped lotBright and inviting kitchenTimeless oak cabinetryBuilt-in pantryCountertop stoveBuilt-in ovenBuilt-in dishwasher
- 17 hours |
- 3 |
- 0 |
Zillow last checked:
Listing updated:
Listed by:
Byron Gabel Real Estate Professional Corporation,
Realty Executives Watrous
Source: Saskatchewan REALTORS® Association,MLS®#: SK042688Originating MLS®#: Saskatchewan REALTORS® Association
Facts & features
Interior
Bedrooms & bathrooms
- Bedrooms: 4
- Bathrooms: 2
Primary bedroom
- Features: Room Floor: Laminate
- Level: Main
- Area: 15525 Square Feet
- Dimensions: 13'-5"x11'-5"
Bedroom
- Features: Room Floor: Laminate
- Level: Main
- Area: 12376 Square Feet
- Dimensions: 13'-6"x9'-1"
Bedroom
- Features: Room Floor: Laminate
- Level: Main
- Area: 10810 Square Feet
- Dimensions: 11'-5"x9'-4"
Bedroom
- Features: Room Floor: Laminate
- Level: Basement
- Area: 177660 Square Feet
- Dimensions: 14'-10"x12'-6"
Other
- Features: Room Floor: Tile
- Level: Basement
Other
- Features: Room Floor: Tile
- Level: Main
- Area: 4300 Square Feet
- Dimensions: 8'-6"x5'-0"
Dining room
- Features: Room Floor: Laminate
- Level: Main
- Area: 11875 Square Feet
- Dimensions: 9'-5"x12'-5"
Family room
- Features: Room Floor: Carpet
- Level: Basement
Kitchen
- Features: Room Floor: Laminate
- Level: Main
- Area: 13750 Square Feet
- Dimensions: 11'-0"x12'-5"
Living room
- Features: Room Floor: Carpet
- Level: Main
- Area: 27170 Square Feet
- Dimensions: 13'-0"x20'-9"
Heating
- Forced Air, Natural Gas
Cooling
- Central Air
Appliances
- Included: Water Heater, Gas Water Heater, Dishwasher Built In, Dryer, Refrigerator, Oven Built In, Stove, Washer
Features
- Basement: Full,Finished,Preserved Wood
- Number of fireplaces: 1
- Fireplace features: Gas
Interior area
- Total structure area: 1,092
- Total interior livable area: 1,092 sqft
Property
Parking
- Total spaces: 4
- Parking features: 2 Car Attached, Garage Door Opnr/Control(S), Asphalt
- Attached garage spaces: 2
- Details: Parking Size: 27.0x22.0
Features
- Patio & porch: Deck
- Exterior features: Lawn Back, Lawn Front
- Fencing: Fenced
- Frontage length: 75.00
Lot
- Size: 0.31 Acres
- Dimensions: 180
- Features: Rectangular Lot, Trees/Shrubs
Details
- Additional structures: Shed(s)
Construction
Type & style
- Home type: SingleFamily
- Architectural style: Raised Bungalow
- Property subtype: Single Family Residence
Materials
- Siding
- Roof: Asphalt
Condition
- Year built: 1979
Community & HOA
Location
- Region: Watrous
Financial & listing details
- Price per square foot: C$275/sqft
- Annual tax amount: C$2,937
- Date on market: 7/15/2026
- Exclusions: Water Softener
- Ownership: Freehold
Byron Gabel Real Estate Professional Corporation
Byron Gabel Real Estate Professional Corporation
(306) 570-8854
By pressing Contact Agent, you agree that the real estate professional identified above may call/text you about your search, which may involve use of automated means and pre-recorded/artificial voices. You don't need to consent as a condition of buying any property, goods, or services. Message/data rates may apply. You also agree to our Terms of Use. Zillow does not endorse any real estate professionals. We may share information about your recent and future site activity with your agent to help them understand what you're looking for in a home.
Price history
| Date | Event | Price |
|---|---|---|
| 7/15/2026 | Listed for sale | C$299,900C$275/sqft |
Source: Saskatchewan REALTORS® Association #SK042688 Report a problem | ||
Public tax history
Tax history is unavailable.
Climate risks
Neighborhood: S0K
Nearby schools
GreatSchools rating
No schools nearby
We couldn't find any schools near this home.
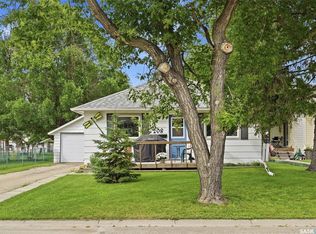
- C$179,9003 bd2 ba864 sqft208 3rd Ave W, Watrous, SK S0K4T0For Sale
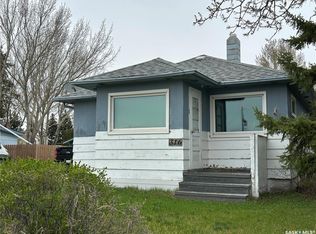
- C$149,9002 bd1 ba672 sqft316 4th Ave W, Watrous, SK S0K4T0For Sale
- C$---- bd-- ba-- sqft103 3rd Ave W, Landis, SK S0K4T0Off Market
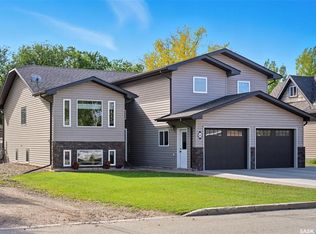
- C$549,9006 bd3 ba1.9k sqft101 6th Ave W, Watrous, SK S0K4T0For Sale
- C$189,9002 bd2 ba899 sqft409 8th Ave W, Watrous, SK S0K4T0For Sale
- C$---- bd-- ba-- sqft101 8th Ave W, Wilkie, SK S0K4T0Off Market
- C$469,9006 bd3 ba1.6k sqft112 8th Ave E, Watrous, SK S0K4T0For Sale
- C$---- bd-- ba-- sqft802 1st Ave N, Martensville, SK S0K4T0Off Market
Similar homes
- C$179,9003 bd2 ba864 sqft208 3rd AVENUE W, Watrous, SK S0K 4T0For SaleMLS ID #SK042597, Avril Reifferscheid, Realty Executives Watrous. Saskatchewan REALTORS® Association
- C$264,9004 bd1 ba1k sqft107-109 Shawondasse DRIVE, Manitou Beach, SK S0K 4T1For Sale
 MLS ID #SK036942, Charlene Mattick, Realty Executives Watrous. Saskatchewan REALTORS® Association
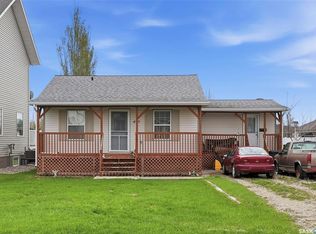
 - C$189,9002 bd2 ba899 sqft409 8th AVENUE W, Watrous, SK S0K 4T0For Sale
 MLS ID #SK037598, Byron Gabel Real Estate Professional Corporation, Realty Executives Watrous. Saskatchewan REALTORS® Association
 - C$220,0001 bd1 ba566 sqft319 Cumming AVENUE, Manitou Beach, SK S0K 4T1For Sale
 MLS ID #SK041640, Charlene Mattick, Realty Executives Watrous. Saskatchewan REALTORS® Association
 - C$439,9002 bd3 ba1.3k sqft818 Pukwana DRIVE, Manitou Beach, SK S0K 4T1For SaleMLS ID #SK037481, Charlene Mattick, Realty Executives Watrous. Saskatchewan REALTORS® Association
- C$199,9002 bd1 ba652 sqft207 Regina STREET, Manitou Beach, SK S0K 4T1For SaleMLS ID #SK037827, Laddie James Wesolowski, eXp Realty. Saskatchewan REALTORS® Association
- C$159,9002 bd1 ba1k sqft309 Evenson AVENUE, Manitou Beach, SK S0K 4T1For SaleMLS ID #SK039732, Charlene Mattick, Realty Executives Watrous. Saskatchewan REALTORS® Association
- C$225,0003 bd1 ba960 sqftLockwood Acreage, Usborne Rm No. 310, SK S0K 1H0For SaleMLS ID #SK038026, Chantel Fleischhacker, eXp Realty. Saskatchewan REALTORS® Association
- C$214,0003 bd2 ba1.5k sqft533 3rd AVENUE, Young, SK S0K 4Y0For SaleMLS ID #SK036614, Luke Levesque, eXp Realty. Saskatchewan REALTORS® Association
