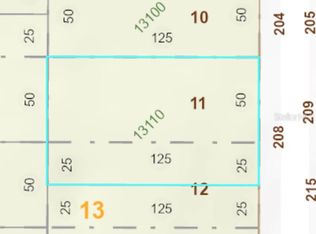
8 bedrooms. 3 full baths. Approximately 1,750 SF. Just blocks from Plant Street. Space and location set this property apart. Offering 8 bedrooms and 3 full baths across approximately 1,750 SF, the home sits on a 9,431 SF fully fenced lot—a combination of interior space and land increasingly difficult to find this close to Historic Downtown Winter Garden. Built in 1925 and sold as-is, the home presents an opportunity to update and personalize to your own vision. The flexible room count provides options for bedrooms, guest space, home offices, or additional living needs, while the generous 75' x 125' lot leaves plenty of outdoor space to create a garden, entertaining area, or backyard retreat. No HOA, city utilities, and R-2 zoning add to the property's flexibility and long-term appeal. Location is the part that cannot be renovated. Enjoy being just blocks from Plant Street, the Saturday farmers market, restaurants, cafés, shops, entertainment, and the West Orange Trail, with Lake Apopka, SR-429, and Florida's Turnpike conveniently nearby. Currently income producing, the property offers the flexibility to maintain its existing rental use or be delivered vacant upon request. 8 Bedrooms. 3 Full Baths. Approx. 1,750 SF. 0.22 Acres. 9,431 SF Lot. 75' x 125'. No HOA. Bring your vision and make the space your own in a location that's increasingly difficult to replicate. Schedule your private showing today.
For sale
$435,000
208 3RD STREET, WINTER GARDEN, FL 34787
8beds
1,750sqft
Single Family Residence
Built in 1925
9,432 Square Feet Lot
$-- Zestimate®
$249/sqft
$-- HOA
What's special
- 54 days
- 867
- 25
Zillow last checked:
Listing updated:
Listed by:
Ahmad Hassan, PA 718-641-9358,
COMPASS FLORIDA LLC 407-203-9441
Source: Stellar MLS,MLS#: O6435284 Originating MLS: Osceola
Originating MLS: Osceola
Facts & features
Interior
Bedrooms & bathrooms
- Bedrooms: 8
- Bathrooms: 3
- Full bathrooms: 3
Rooms
- Room types: Attic
Primary bedroom
- Features: Built-in Closet
- Level: First
Kitchen
- Level: First
Living room
- Level: First
Heating
- Central
Cooling
- Wall/Window Unit(s)
Appliances
- Included: None
- Laundry: None
Features
- Split Bedroom
- Flooring: Hardwood
- Has fireplace: Yes
- Fireplace features: Wood Burning
Interior area
- Total structure area: 2,186
- Total interior livable area: 1,750 sqft
Property
Parking
- Total spaces: 1
- Parking features: Garage
- Garage spaces: 1
Features
- Levels: Two
- Stories: 2
- Patio & porch: Covered
- Exterior features: None
Lot
- Size: 9,432 Square Feet
- Features: Cleared, City Lot, Level, Oversized Lot
Details
- Parcel number: 232227881613110
- Zoning: R-2
- Special conditions: None
Construction
Type & style
- Home type: SingleFamily
- Property subtype: Single Family Residence
Materials
- Vinyl Siding
- Foundation: Crawlspace
- Roof: Shingle
Condition
- New construction: No
- Year built: 1925
Utilities & green energy
- Sewer: Public Sewer
- Water: Public
- Utilities for property: Electricity Connected, Water Connected
Community & HOA
Community
- Pet fee: $0 monthly
- Subdivision: TWIN CITY DEV CO SUB
HOA
- Has HOA: No
Location
- Region: Winter Garden
Financial & listing details
- Price per square foot: $249/sqft
- Tax assessed value: $170,866
- Annual tax amount: $2,607
- Date on market: 8/20/2026
- Cumulative days on market: 55 days
- Listing terms: Cash,Conventional
- Ownership: Fee Simple
- Total actual rent: 0
- Electric utility on property: Yes
- Road surface type: Paved
Estimated market value
Not available
Estimated sales range
Not available
$3,245/mo
Price history
| Date | Event | Price |
|---|---|---|
| 8/20/2026 | Listed for sale | $435,000+339.4%$249/sqft |
Source:  Stellar MLS #O6435218 Report a problem Stellar MLS #O6435218 Report a problem | ||
| 5/15/2017 | Listing removed | $99,000$57/sqft |
Source: CENTURY 21 Professional Group, Inc #O5427439 Report a problem | ||
| 11/29/2016 | Pending sale | $99,000$57/sqft |
Source: CENTURY 21 Professional Group, Inc #O5427439 Report a problem | ||
| 11/29/2016 | Listed for sale | $99,000$57/sqft |
Source: CENTURY 21 Professional Group, Inc #O5427439 Report a problem | ||
| 10/5/2016 | Listing removed | $99,000$57/sqft |
Source: CENTURY 21 Professional Group, Inc #O5427439 Report a problem | ||
| 3/17/2016 | Listed for sale | $99,000$57/sqft |
Source: CENTURY 21 Professional Group, Inc #O5427439 Report a problem | ||
Public tax history
| Year | Property taxes | Tax assessment |
|---|---|---|
| 2024 | $2,407 +4.1% | $137,290 +10% |
| 2023 | $2,311 +19% | $124,809 +10% |
| 2022 | $1,942 +11.3% | $113,463 +10% |
| 2021 | $1,745 +11.1% | $103,148 +10% |
| 2020 | $1,570 +4.5% | $93,771 +10% |
| 2019 | $1,503 +9.7% | $85,246 +10% |
| 2018 | $1,370 | $77,496 -6.1% |
| 2017 | $1,370 +7.6% | $82,512 +28.8% |
| 2016 | $1,274 +15.9% | $64,046 +1.5% |
| 2015 | $1,099 +4.9% | $63,069 +7.5% |
| 2014 | $1,047 +3.4% | $58,666 +2.8% |
| 2013 | $1,013 -0.1% | $57,076 +0.6% |
| 2012 | $1,014 +1% | $56,729 +1.4% |
| 2011 | $1,004 -27% | $55,961 -29.3% |
| 2010 | $1,375 | $79,140 -13.8% |
| 2009 | -- | $91,856 -22.7% |
| 2008 | $1,873 -7.3% | $118,836 -7.5% |
| 2007 | $2,021 -6.6% | $128,428 +4.1% |
| 2006 | $2,164 +42.3% | $123,418 +47.1% |
| 2005 | $1,521 +35.6% | $83,906 +33.9% |
| 2004 | $1,122 +4.8% | $62,654 +6.9% |
| 2003 | $1,070 +18.4% | $58,632 +18.4% |
| 2002 | $904 +14.8% | $49,541 +18.3% |
| 2001 | $788 +4.1% | $41,890 +5% |
| 2000 | $757 | $39,910 |
Find assessor info on the county website
Monthly payment
Est. payment
Payment breakdown
Explore the cost of this home by adjusting the details. Changes won't be saved.Climate risks
Neighborhood: 34787
Nearby schools
Schools provided by the listing agent
- Elementary: Dillard Street Elem
- Middle: Lakeview Middle
- High: West Orange High
Source: Stellar MLS. This data may not be complete. We recommend contacting the local school district to confirm school assignments for this home.
Similar homes
- $430,0005 bd3 ba1.7k sqft238 LAKE DRIVE, ORLANDO, FL 32835For Sale
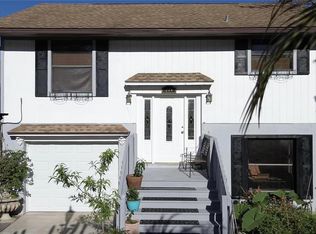
 MLS ID #O6443081, Derek Carmichael, CMI REALTY. Stellar MLS
 - $425,0005 bd4 ba2.1k sqft16102 MAGNOLIA HILL STREET, CLERMONT, FL 34714For Sale
 MLS ID #G5118755, Brandie Mathison-Klein, KELLER WILLIAMS ELITE PARTNERS III REALTY. Stellar MLS
 - $415,0005 bd3 ba2.1k sqft2002 ROCKWELL ROAD, ORLANDO, FL 32808For Sale
 MLS ID #O6430820, Lesly Dautruche, AMERILEAD REALTY LLC. Stellar MLS
 - $450,0005 bd3 ba2k sqft151 BRIDGER TRAIL COURT, MINNEOLA, FL 34715For Sale
 MLS ID #G5117909, Dawn Giachetti, PREMIER SOTHEBYS INT'L REALTY. Stellar MLS
 - $464,0005 bd3 ba2.4k sqft3074 TIMBER HAWK CIRCLE, OCOEE, FL 34761For SaleMLS ID #O6442234, Karen Albright, OPENDOOR BROKERAGE LLC. Stellar MLS
- $424,5005 bd3 ba2.2k sqft1976 RUCKMAN PLACE, APOPKA, FL 32703For SaleMLS ID #O6439208, Nadine Abu Jubara, NB ELITE REALTY. Stellar MLS
- $519,0005 bd3 ba2.4k sqft15401 PORTER ROAD, WINTER GARDEN, FL 34787For SaleMLS ID #S5140743, James Song, MULTI CHOICE REALTY LLC. Stellar MLS
- $299,0005 bd2 ba1.4k sqft(Undisclosed Address), ORLANDO, FL 32808For SaleMLS ID #O6449686, Denny Shiver, DENNY SHIVER REALTY LLC. Stellar MLS
- $449,9005 bd3 ba2.2k sqft2054 BLAIRMOOR PLACE, APOPKA, FL 32703For SaleMLS ID #O6429720, Mustafa Turunc, LPT REALTY, LLC. Stellar MLS
- $470,0005 bd2 ba2.3k sqft5353 DEER CREEK DRIVE, ORLANDO, FL 32821For SaleMLS ID #O6449076, Cici Zhao, AAA GLOBAL VENTURES PA. Stellar MLS
- $629,0005 bd4 ba2.3k sqft5506 NEW INDEPENDENCE PARKWAY, WINTER GARDEN, FL 34787For SaleMLS ID #O6439560, Christina Fata, REAL BROKER, LLC. Stellar MLS
- $399,0005 bd3 ba1.4k sqft14418 S GRAND HIGHWAY, CLERMONT, FL 34711For SaleMLS ID #R4911669, Patrick Westervelt, LLC, VINTAGE REALTY SOLUTIONS. Stellar MLS
- $489,9005 bd2 ba1.8k sqft1419 CARRIAGE OAK COURT, OCOEE, FL 34761For SaleMLS ID #O6427387, RealEstateJo Louis, ERIZIA REALTY INVESTMENTS. Stellar MLS
- $449,0005 bd3 ba1.9k sqft4849 EDEN VIEW COURT, ORLANDO, FL 32810For SaleMLS ID #O6407529, Maria Amor, LLC, LA ROSA REALTY PREMIER LLC. Stellar MLS
- $424,9005 bd2 ba1.2k sqft1532 E VOTAW ROAD, APOPKA, FL 32703For SaleMLS ID #O6431534, Daniel Robinson, HOUWZER INC. Stellar MLS
- $380,0005 bd3 ba2.3k sqft2423 LOCKE AVENUE, ORLANDO, FL 32818For SaleMLS ID #S5148918, Odette Bartley, WEICHERT REALTORS HALLMARK PRO. Stellar MLS
- $445,0005 bd3 ba2.2k sqft629 LA SALLE DRIVE, ALTAMONTE SPRINGS, FL 32714For SaleMLS ID #V4950854, Jennifer Clark, GLORY INTL. REAL ESTATE CO. Stellar MLS
- $379,9007 bd3 ba1.9k sqft4739 CEDAR VIEW ROAD, ORLANDO, FL 32808For SaleMLS ID #O6379194, Samerson Sylvain, LA ROSA REALTY CW PROPERTIES L. Stellar MLS
- $415,0005 bd3 ba2.3k sqft585 BLACK EAGLE DRIVE, GROVELAND, FL 34736For SaleMLS ID #G5118415, Bonnie Drawdy, ERA GRIZZARD REAL ESTATE. Stellar MLS
