Remodeled Lanesboro Home Near the Root River
Location in Lanesboro is always a bonus! This beautifully remodeled residential home is located just off the Root River and offers wonderful bluff views, all while being just blocks from downtown Lanesboro.
Currently being used as a triplex, the home features a separate kitchen, living room, bathroom, and laundry on each level. Main, Lower, and Upper. The main level also includes a charming, heated porch.
The property currently has full-time occupancy on the upper level, while the main and lower levels are being utilized as Airbnb rentals. These spaces could also provide excellent opportunities for short - or long-term rental income.
Additional features include:
Three seperate living areas
Three kitchens
Three bathrooms
Laundry on each level
Heated porch on the main level
Two efficient furnaces
Two A/C units
1152 sqft attached Garage
Beautiful Root River and bluff surroundings
Just blocks from downtown Lanesboro
Enjoy being minutes from locally owned shops, restaurants, live theater, art galleries, and the Root River State Trail. Whether you're into biking, kayaking, dining, or Lanesboro's many festivals and events, this property puts you right in the middle of it all.
Live in one unit and generate income from the others or continue using the property as a multi-unit investment. Come see everything this unique Lanesboro property has to offer! Call today for a private showing.
Active
$440,000
208 Ashburn St E, Lanesboro, MN 55949
6beds
3,320sqft
Single Family
Built in 1890
0.32 Acres Lot
$427,300 Zestimate®
$133/sqft
$-- HOA
What's special
- 56 days
- 389
- 6
Zillow last checked:
Listing updated:
Listed by:
John T Nelson 507-216-1140,
RE/MAX Results
Source: NorthstarMLS as distributed by MLS GRID,MLS#: 7131703
Facts & features
Interior
Bedrooms & bathrooms
- Bedrooms: 6
- Bathrooms: 4
- Full bathrooms: 2
- 3/4 bathrooms: 1
- 1/4 bathrooms: 1
Bedroom
- Level: Main
Bedroom 2
- Level: Main
Bathroom
- Level: Main
Dining room
- Level: Main
Family room
- Level: Main
Garage
- Level: Main
Kitchen
- Level: Main
Living room
- Level: Main
Patio
- Level: Main
Heating
- Forced Air
Cooling
- Central Air
Appliances
- Included: Cooktop, Dishwasher, Dryer, Gas Water Heater, Microwave, Range, Refrigerator, Washer, Water Softener Owned
- Laundry: Gas Dryer Hookup, Lower Level, Main Level, Upper Level, Washer Hookup
Features
- Basement: Block,Egress Window(s),Finished,Full,Single Tenant Access,Walk-Out Access
- Has fireplace: No
Interior area
- Total structure area: 3,600
- Total interior livable area: 3,320 sqft
- Finished area above ground: 2,540
- Finished area below ground: 780
Video & virtual tour
Property
Parking
- Total spaces: 3
- Parking features: Attached, Concrete, Electric, Garage, Garage Door Opener, Insulated Garage
- Attached garage spaces: 3
- Has uncovered spaces: Yes
Accessibility
- Accessibility features: None
Features
- Levels: Two
- Stories: 2
- Patio & porch: Covered, Porch
- On waterfront: Yes
- Waterfront features: River Front
Lot
- Size: 0.32 Acres
- Dimensions: 100 x 140 x 100 x 140
Details
- Foundation area: 1000
- Parcel number: 190047000
- Zoning description: Business/Commercial,Residential-Multi-Family,Residential-Single Family
Construction
Type & style
- Home type: SingleFamily
- Property subtype: Single Family
Materials
- Frame
- Roof: Age Over 8 Years
Condition
- New construction: No
- Year built: 1890
Utilities & green energy
- Electric: Circuit Breakers
- Gas: Natural Gas
- Sewer: City Sewer/Connected
- Water: City Water/Connected
Community & HOA
HOA
- Has HOA: No
Location
- Region: Lanesboro
Financial & listing details
- Price per square foot: $133/sqft
- Tax assessed value: $316,000
- Annual tax amount: $5,412
- Date on market: 8/21/2026
- Cumulative days on market: 57 days
Estimated market value
$427,300
$406,000 - $449,000
Not available
Price history
| Date | Event | Price |
|---|---|---|
| 8/21/2026 | Listed for sale | $440,000+249.2%$133/sqft |
Source:  NorthstarMLS as distributed by MLS GRID #7131703 Report a problem NorthstarMLS as distributed by MLS GRID #7131703 Report a problem | ||
| 5/29/2015 | Sold | $126,000-3%$38/sqft |
Source: NorthstarMLS as distributed by MLS GRID #5034915 Report a problem | ||
| 4/3/2015 | Pending sale | $129,900$39/sqft |
Source: RE/MAX Results #4056560 Report a problem | ||
| 3/26/2015 | Listed for sale | $129,900-13.3%$39/sqft |
Source: RE/MAX Results #4056560 Report a problem | ||
| 8/22/2014 | Listed for sale | $149,900$45/sqft |
Source: RE/MAX Results #4056560 Report a problem | ||
Public tax history
| Year | Property taxes | Tax assessment |
|---|---|---|
| 2026 | $5,412 +18.7% | $316,000 +9.8% |
| 2025 | $4,560 +14.9% | $287,700 +25.9% |
| 2024 | $3,970 -6.1% | $228,600 +16.9% |
| 2023 | $4,228 +9.6% | $195,500 -9.4% |
| 2022 | $3,856 -8.9% | $215,900 +10.7% |
| 2021 | $4,232 +6.6% | $195,000 +29.9% |
| 2020 | $3,970 +8.1% | $150,100 +11.9% |
| 2019 | $3,672 +163.8% | $134,100 |
| 2018 | $1,392 | $134,100 +5.1% |
| 2017 | $1,392 | $127,600 |
| 2016 | $1,392 | $127,600 +20.9% |
| 2015 | $1,392 | $105,500 +5.2% |
| 2014 | $1,392 | $100,300 +1% |
| 2013 | $1,392 -7.9% | $99,300 -6.3% |
| 2012 | $1,512 | $106,000 |
| 2011 | -- | -- |
Find assessor info on the county website
Monthly payment
Est. payment
Payment breakdown
Explore the cost of this home by adjusting the details. Changes won't be saved.Climate risks
Neighborhood: 55949
Similar homes
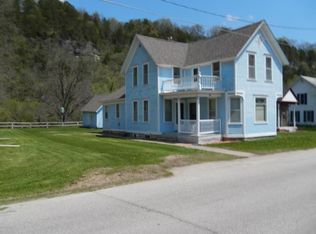
- $369,0004 bd2 ba2.8k sqft805 Auburn Ave S, Lanesboro, MN 55949For Sale
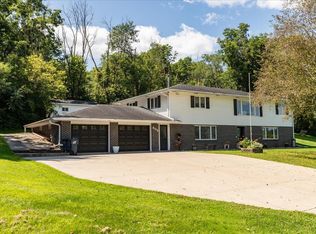
 MLS ID #7126916, John T Nelson, RE/MAX Results. NorthstarMLS as distributed by MLS GRID
 - $399,9004 bd3 ba2.6k sqft313 Maple Dr, Lanesboro, MN 55949For Sale
 MLS ID #7121968, Kurdi Taha, Real Broker, LLC.. NorthstarMLS as distributed by MLS GRID
 - $449,0004 bd2 ba1.9k sqft22966 Grosbeak Rd, Lanesboro, MN 55949For Sale
 MLS ID #7084097, Chad Garteski, Weiss Realty LLC. NorthstarMLS as distributed by MLS GRID
 - $249,9004 bd2 ba1.8k sqft105 Kenilworth Ave N, Lanesboro, MN 55949For Sale
 MLS ID #7106575, Tim Danielson, Elcor Realty of Rochester Inc.. NorthstarMLS as distributed by MLS GRID
 - $340,0003 bd1 ba2.7k sqft34760 Fawn Dr, Lanesboro, MN 55949For SaleMLS ID #7014171, Jeff Brogle, Bluff Country Properties,LLC.. NorthstarMLS as distributed by MLS GRID
- $425,0005 bd3 ba3k sqft525 County Road 8, Fountain, MN 55935For SaleMLS ID #7117684, Todd Hadoff, Property Brokers of Minnesota. NorthstarMLS as distributed by MLS GRID
- $399,9004 bd2 ba2.9k sqft530 1st St, Fountain, MN 55935For SaleMLS ID #7125313, Steve Koleno, Beycome Brokerage Realty LLC. NorthstarMLS as distributed by MLS GRID
- $429,9004 bd3 ba3.4k sqft1908 Countryview Dr, Saint Charles, MN 55972For SaleMLS ID #7126794, Camille Hanson, Edina Realty Rochester. NorthstarMLS as distributed by MLS GRID
- $349,9003 bd3 ba2.6k sqft1007 Sunset Rd, Preston, MN 55965For SaleMLS ID #7117383, Susan Riggott, Edina Realty Rochester. NorthstarMLS as distributed by MLS GRID
- $499,9006 bd4 ba4k sqft130-132 202 Winona St SE, Chatfield, MN 55923For SaleMLS ID #6776826, Tim Danielson, Elcor Realty of Rochester Inc.. NorthstarMLS as distributed by MLS GRID
- $480,0004 bd3 ba3.2k sqft1594 Amco Dr SE, Chatfield, MN 55923For SaleMLS ID #7145487, Jason Carey, Re/Max Results. NorthstarMLS as distributed by MLS GRID
- $464,9004 bd2 ba2.8k sqft15158 241st Ave, Preston, MN 55965For SaleMLS ID #7042683, Matt Humphrey, Engel & Volkers - Rochester. NorthstarMLS as distributed by MLS GRID
- $525,0006 bd3 ba3.3k sqft22453 State Highway 16, Wykoff, MN 55990For SaleMLS ID #7074325, Julie L Sogla, Driftless Realty LLC. NorthstarMLS as distributed by MLS GRID
- $399,9005 bd4 ba3k sqft25 Benson Dr S, Lewiston, MN 55952For SaleMLS ID #7123491, Kendra Speltz, Edina Realty, Inc.. NorthstarMLS as distributed by MLS GRID
- $520,0003 bd3 ba2.6k sqft19665 Killdeer Rd, Preston, MN 55965For SaleMLS ID #7121586, Roxanne Johnson, RE/MAX Select Properties. NorthstarMLS as distributed by MLS GRID
- $410,0004 bd3 ba3.4k sqft110 Benson Dr, Lewiston, MN 55952For SaleMLS ID #7092326, Tim Tlougan, Edina Realty, Inc.. NorthstarMLS as distributed by MLS GRID
- $389,9003 bd2 ba3k sqft140 2nd St S, Lewiston, MN 55952For SaleMLS ID #7135241, Christopher R Jacobson, Richard L. Jacobson Real Estate. NorthstarMLS as distributed by MLS GRID
