Nestled on a beautiful lot in a highly desirable neighborhood, this charming 2-story home offers a peaceful setting with 4 bedrooms and 2 full baths. The spacious living room, featuring a wood-burning fireplace, flows seamlessly into the dining room, creating an ideal layout for everyday living and entertaining. Two newly renovated full baths on the first and second floors add modern appeal. Hardwood floors extend throughout both levels. The kitchen features beautiful wood cabinetry and granite countertops. A paved driveway provides additional parking, while the walk-out basement boasts a spacious recreation room, offering flexible living space for a variety of needs. A wonderful opportunity to own a home in one of the area's most sought-after neighborhoods.
Active
Price cut: $50K (7/14)
$649,000
208 Baldwin Ave, New Milford Boro, NJ 07646
4beds
--sqft
:
Get pre-qualified$4,143/mo
Single Family Residence
Built in 1961
8,276 Square Feet Lot
$644,100 Zestimate®
$--/sqft
$-- HOA
What's special
Wood-burning fireplaceSpacious recreation roomWalk-out basementBeautiful lotGranite countertops
- 21 days |
- 1,887 |
- 73 |
Zillow last checked:
Listing updated:
Listed by:
Xiaoxian Chan 215-850-8158,
Keller Williams Realty,
Karen Pollack
Source: GSMLS,MLS#: 4039312
Facts & features
Interior
Bedrooms & bathrooms
- Bedrooms: 4
- Bathrooms: 2
- Full bathrooms: 2
Bedroom 1
- Level: Second
- Area: 208
- Dimensions: 13 x 16
Bedroom 2
- Level: Second
- Area: 176
- Dimensions: 11 x 16
Bedroom 3
- Level: First
- Area: 154
- Dimensions: 11 x 14
Bedroom 4
- Level: First
- Area: 121
- Dimensions: 11 x 11
Dining room
- Features: Formal Dining Room
- Level: First
- Area: 88
- Dimensions: 11 x 8
Kitchen
- Features: Galley Type
- Level: First
- Area: 64
- Dimensions: 8 x 8
Living room
- Level: First
- Area: 208
- Dimensions: 16 x 13
Basement
- Features: Laundry Room, Rec Room, Storage Room, Utility Room, Walkout
Heating
- 1 Unit, Radiators - Hot Water, Natural Gas
Cooling
- Ceiling Fan(s), Window Unit(s)
Appliances
- Included: Carbon Monoxide Detector, Dishwasher, Dryer, Kitchen Exhaust Fan, Range/Oven-Gas, Refrigerator, Washer, Gas Water Heater
- Laundry: In Basement
Features
- Rec Room
- Flooring: Tile, Wood
- Basement: Yes,Finished,Full,Walk-Out Access
- Number of fireplaces: 1
- Fireplace features: Living Room, Wood Burning
Property
Parking
- Total spaces: 2
- Parking features: 1 Car Width, Asphalt, Attached Garage
- Attached garage spaces: 1
- Uncovered spaces: 2
Lot
- Size: 8,276 Square Feet
- Dimensions: 46 x 108
- Features: Level
Details
- Parcel number: 1138011150000000010002
- Zoning description: Residential
Construction
Type & style
- Home type: SingleFamily
- Architectural style: Cape Cod
- Property subtype: Single Family Residence
Materials
- Stone, Vinyl Siding
- Roof: Asphalt Shingle
Condition
- Year built: 1961
Utilities & green energy
- Gas: Gas-Natural
- Sewer: Public Sewer
- Water: Public
- Utilities for property: Electricity Connected, Natural Gas Connected, Cable Available, Fiber Optic Available
Community & HOA
Community
- Security: Carbon Monoxide Detector(s), Fire Extinguisher, Smoke Detector(s), Carbon Monoxide Detector
Location
- Region: New Milford
Financial & listing details
- Tax assessed value: $555,700
- Annual tax amount: $12,103
- Date on market: 7/8/2026
- Exclusions: None
- Ownership type: Fee Simple
- Electric utility on property: Yes
Estimated market value
$644,100
$612,000 - $676,000
$4,159/mo
Price history
| Date | Event | Price |
|---|---|---|
| 7/27/2026 | Pending sale | $649,000 |
Source:  NJMLS #26026114 Report a problem NJMLS #26026114 Report a problem | ||
| 7/14/2026 | Price change | $649,000-7.2% |
Source:  GSMLS #4039312 Report a problem GSMLS #4039312 Report a problem | ||
| 7/8/2026 | Listed for sale | $699,000+68.4% |
Source: GSMLS #4039312 Report a problem | ||
| 6/1/2018 | Sold | $415,000+4% |
Source: Public Record Report a problem | ||
| 4/10/2018 | Price change | $399,000-2.4% |
Source: Public Trust Realty Group #1813156 Report a problem | ||
| 2/28/2018 | Price change | $409,000-4.7% |
Source: Public Trust Realty Group #1802027 Report a problem | ||
| 1/19/2018 | Listed for sale | $429,000+72.3% |
Source: Public Trust Realty Group #1802027 Report a problem | ||
| 10/10/2003 | Sold | $249,000 |
Source: Public Record Report a problem | ||
Public tax history
| Year | Property taxes | Tax assessment |
|---|---|---|
| 2025 | $22,423 +90.4% | $555,700 +90.4% |
| 2024 | $11,778 +3.1% | $291,900 |
| 2023 | $11,428 +5.2% | $291,900 |
| 2022 | $10,867 +2.1% | $291,900 |
| 2021 | $10,649 +3% | $291,900 |
| 2020 | $10,342 +6.4% | $291,900 |
| 2019 | $9,719 | $291,900 +3.6% |
| 2018 | $9,719 +3.9% | $281,700 |
| 2017 | $9,358 +2.1% | $281,700 |
| 2016 | $9,169 +3.1% | $281,700 |
| 2015 | $8,896 +2.3% | $281,700 |
| 2014 | $8,693 +17.5% | $281,700 -9.2% |
| 2013 | $7,398 | $310,200 |
| 2012 | $7,398 -1.6% | $310,200 |
| 2011 | $7,517 -10.3% | $310,200 -5.3% |
| 2010 | $8,385 +4.2% | $327,400 -14.8% |
| 2009 | $8,051 | $384,100 |
| 2007 | -- | $384,100 |
| 2006 | -- | $384,100 -3.3% |
| 2005 | -- | $397,100 +114.2% |
| 2004 | -- | $185,400 |
Find assessor info on the county website
Monthly payment
Est. payment
Payment breakdown
Explore the cost of this home by adjusting the details. Changes won't be saved.Climate risks
Neighborhood: 07646
Nearby schools
GreatSchools rating
- 7/10Bertram F. Gibbs Elementary SchoolGrades: PK-5Distance: 0.7 mi
- 6/10David E Owens Middle SchoolGrades: PK,6-8Distance: 0.5 mi
- 7/10New Milford High SchoolGrades: 9-12Distance: 0.2 mi
Schools provided by the listing agent
- Elementary: B.f. Gibbs
- Middle: David E Owens
- High: New Milford Hs
Source: GSMLS. This data may not be complete. We recommend contacting the local school district to confirm school assignments for this home.
- $780,100-- bd-- ba2.5k sqft205 Baldwin Ave, New Milford, NJ 07646Off Market
- $677,200-- bd-- ba1.4k sqft213 Baldwin Ave, New Milford, NJ 07646Off Market
- $718,700-- bd-- ba2.1k sqft214 Baldwin Ave, New Milford, NJ 07646Off Market
- $700,8005 bd2 ba1.8k sqft218 Baldwin Ave, New Milford, NJ 07646Off Market

- $832,000-- bd-- ba3.2k sqft223 Baldwin Ave, New Milford, NJ 07646Off Market
- $608,800-- bd-- ba-- sqft401 River Rd, New Milford, NJ 07646Off Market
- $763,9004 bd2 ba2.2k sqft212 Madison Ave, New Milford, NJ 07646Off Market
- $788,1003 bd3 ba1.8k sqft222 Baldwin Ave, New Milford, NJ 07646Off Market
A local agent can set up tours, give advice and negotiate with sellers.
A local lender can help you make sure your offer is ready when you are.
Similar homes
- $649,9994 bd2 ba-- sqft55 Stillman Ave, Bergenfield Boro, NJ 07621For Sale
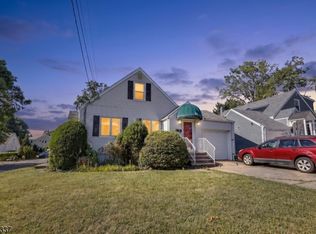 MLS ID #4036743, Peter Boutros, Exp Realty, Llc. GSMLS
 - $658,9004 bd2 ba-- sqft441 Blanchard Ter, Hackensack City, NJ 07601For Sale
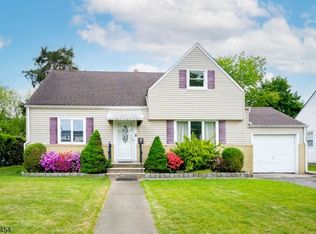 MLS ID #4028584, Michael W. Depsee, Premier Properties Damiano Group. GSMLS
 - $649,0003 bd2 ba-- sqft1 Franklin Pl, Hackensack City, NJ 07601For Sale
 MLS ID #4033873, Gerald Denicola Ii, Bhhs Fox & Roach. GSMLS
 - $649,9004 bd3 ba-- sqft54 Bedford Ave, Teaneck Twp., NJ 07666For Sale
 MLS ID #4030694, Kathleen R. Wicklund, Russo Real Estate. GSMLS
 - $639,0004 bd2 ba-- sqft401 Conrad Rd, Englewood City, NJ 07631For SaleMLS ID #4034545, Veronica Hernandez, Exp Realty, Llc. GSMLS
- $629,0004 bd2 ba-- sqft244 Elm Ave, Bogota Boro, NJ 07603For SaleMLS ID #4037896, Melissa Gonzales, Signature Realty Nj. GSMLS
- $650,0004 bd2 ba-- sqft22 Passaic Ave, Hasbrouck Heights Boro, NJ 07604For SaleMLS ID #4033915, Deborah Citarella, Coldwell Banker Realty. GSMLS
- $749,9995 bd3 ba2k sqft71 View St, Bergenfield Boro, NJ 07621For SaleMLS ID #4038109, Nadia Theophin, Weichert Rltrs Ten-Creskl. GSMLS
- $525,0003 bd2 ba1.6k sqft72 Maitland Ave, Hawthorne Boro, NJ 07506For SaleMLS ID #4042568, Valerie Tramontozzi, Keller Williams Prosperity Realty. GSMLS
- $695,0004 bd3 ba-- sqft26 Cornell St, West Orange Twp., NJ 07052For SaleMLS ID #4043679, Brendan Dasilva, Keller Williams - Nj Metro Group. GSMLS
- $660,0004 bd2 ba-- sqft390 Delano Pl, Fairview Boro, NJ 07022For SaleMLS ID #4040689, Nohelys Lugo, Coldwell Banker Realty. GSMLS
- $599,0004 bd3 ba-- sqft271 Outwater Ln, Saddle Brook Twp., NJ 07663For SaleMLS ID #4037305, Guzin Bayraktarlar, United Real Estate. GSMLS
- $549,9003 bd2 ba-- sqft120 E Johnson Ave, Bergenfield Boro, NJ 07621For SaleMLS ID #4038635, April Blount, Bhhs Fox & Roach. GSMLS
- $675,0003 bd2 ba-- sqft124 Hazley Ave, Rochelle Park Twp., NJ 07662For SaleMLS ID #4002373, Jose Cardenes, Bhgre Elite. GSMLS
- $725,0005 bd3 ba-- sqft13-38 Hedman Pl, Fair Lawn Boro, NJ 07410For SaleMLS ID #4038214, Diana Diodonet, The Agency One Rock. GSMLS
- $749,0004 bd3 ba-- sqft148 John St, Englewood City, NJ 07631For SaleMLS ID #4039461, Lidia Reyes, Coldwell Banker Realty. GSMLS
- $649,9993 bd2 ba1.4k sqft30 Getty Ave, Clifton City, NJ 07011For SaleMLS ID #4036510, Maikol Puebla, Coldwell Banker Realty. GSMLS
- $725,0004 bd3 ba-- sqft85 Page Dr, Oakland Boro, NJ 07436For SaleMLS ID #4042535, Mary Ann De Alto, Weichert Rltrs Rdg. GSMLS
- $699,0003 bd2 ba-- sqft69 Highland Ave, Midland Park Boro, NJ 07432For SaleMLS ID #4033088, Joanmarie Monton, Coldwell Banker Realty. GSMLS
- $699,9995 bd2 ba-- sqft35 Passaic Ave, Woodland Park, NJ 07424For SaleMLS ID #4038568, Adel Mohsen, Signature Realty Nj. GSMLS
