Affordable living in the heart of Dundurn. This home offers oportunity for buyers who enjoy renovating, investors seeking a project or anyone wanting a home they can shape to their own style. With Dundurn's friendly community nearby amenities and easy access to highway 11, this location provides convenience while still offering the small-town charm.
Active
C$215,000
208 Carson STREET, Dundurn, SK S0K 1K0
4beds
3baths
936sqft
Single Family Residence
Built in 1975
6,499 Square Feet Lot
$-- Zestimate®
C$230/sqft
C$-- HOA
What's special
- 20 hours |
- 8 |
- 1 |
Zillow last checked:
Listing updated:
Listed by:
Gaurav Sharma,
Royal LePage Saskatoon Real Estate
Source: Saskatchewan REALTORS® Association,MLS®#: SK046392Originating MLS®#: Saskatchewan REALTORS® Association
Facts & features
Interior
Bedrooms & bathrooms
- Bedrooms: 4
- Bathrooms: 3
Bedroom
- Features: Room Floor: Carpet
- Level: Main
- Area: 108 Square Feet
- Dimensions: 12x9
Bedroom
- Features: Room Floor: Carpet
- Level: Main
- Area: 120 Square Feet
- Dimensions: 12x10
Bedroom
- Features: Room Floor: Carpet
- Level: Basement
- Area: 118.92 Square Feet
- Dimensions: 10.5x11.5
Bedroom
- Features: Room Floor: Carpet
- Level: Basement
- Area: 114.58 Square Feet
- Dimensions: 10.5x11
Other
- Features: Room Floor: Laminate
- Level: Main
- Area: 22.08 Square Feet
- Dimensions: 4.5x5
Other
- Features: Room Floor: Linoleum
- Level: Basement
- Area: 39.75 Square Feet
- Dimensions: 9x4.5
Other
- Features: Room Floor: Linoleum
- Level: Main
- Area: 45 Square Feet
- Dimensions: 9x5
Family room
- Features: Room Floor: Carpet
- Level: Basement
- Area: 204.75 Square Feet
- Dimensions: 9x22.9
Kitchen
- Features: Room Floor: Linoleum
- Level: Main
- Area: 154.59 Square Feet
- Dimensions: 9.5x16.5
Living room
- Features: Room Floor: Hardwood
- Level: Main
- Area: 247 Square Feet
- Dimensions: 19x13
Heating
- Radiant Floor
Appliances
- Included: Dishwasher Built In
Features
- Basement: Full,Finished,Walls Indeterminable
- Has fireplace: No
Interior area
- Total structure area: 936
- Total interior livable area: 936 sqft
Property
Parking
- Total spaces: 3
- Parking features: 1 Car Detached
- Garage spaces: 1
- Details: Parking Size: 28.0x24.0
Features
- Exterior features: Garden, Lawn Front
- Fencing: Partial
- Frontage length: 50.00
Lot
- Size: 6,499 Square Feet
- Features: Trees/Shrubs
Construction
Type & style
- Home type: SingleFamily
- Architectural style: Bungalow
- Property subtype: Single Family Residence
Materials
- Wood Siding
- Roof: Asphalt
Condition
- Year built: 1975
Community & HOA
Location
- Region: Dundurn
Financial & listing details
- Price per square foot: C$230/sqft
- Annual tax amount: C$2,927
- Date on market: 8/23/2026
- Ownership: Freehold
Price history
| Date | Event | Price |
|---|---|---|
| 8/23/2026 | Listed for sale | C$215,000C$230/sqft |
Source: Saskatchewan REALTORS® Association #SK046392 Report a problem | ||
Public tax history
Tax history is unavailable.
Climate risks
Neighborhood: S0K
Nearby schools
GreatSchools rating
No schools nearby
We couldn't find any schools near this home.
- C$269,9004 bd2 ba1.3k sqft317 Carson St, Dundurn, SK S0K1K0For Sale

- C$--3 bd1 ba1.2k sqft123 4th Ave, Plunkett, SK S0K1K0Off Market
- C$49,0007,501 sqft307 2nd St, Dundurn, SK S0K1K0Lot/Land
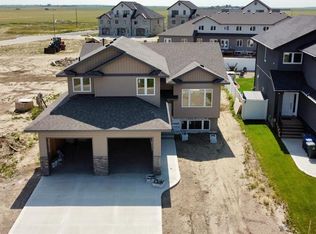
- C$479,9003 bd2 ba1.3k sqft408 Prairie View Ct, Laird No. 404, SK S0K1Z0For Sale
- C$119,9007,801 sqft415 Prairie View Ct, Laird No. 404, SK S0K1Z0Lot/Land
- C$105,0001 acre209 Government Rd, Dundurn, SK S0K1K0Lot/Land
- C$975,0003 bd3 ba1.3k sqft8 Sunrise Dr #314, Rosthern No. 403, SK S0K1X1For Sale
- C$750,0004 bd3 ba1.4k sqft3 Sunrise Dr S #314, Dundurn No. 314, SK S7C0A6For Sale
Similar homes
- C$214,9002 bd1 ba1k sqft104 2nd AVENUE, Bradwell, SK S0K 0P0For Sale
 MLS ID #SK044569, Miranda Ardell, Boyes Group Realty Inc.. Saskatchewan REALTORS® Association
 - C$315,0004 bd3 ba1.3k sqft701 1st STREET, Hanley, SK S0G 2E0For Sale
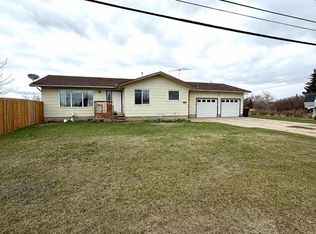 MLS ID #SK043918, Benita McNeill Realty P.C. Ltd., Royal LePage Varsity. Saskatchewan REALTORS® Association
