Step into this beautiful, sun-drenched home, perfectly situated on an expansive lot! The heart of the home is a stunning, open-concept kitchen that flows effortlessly into the dining and spacious living areas, bathed in natural light. The main level offers two generous bedrooms and a full bath. The lower level features two additional bedrooms, a versatile flex room—ideal for a fifth bedroom or cozy den—a second full bath, and a convenient laundry area. A standout feature is the unique, converted entertainment space, complete with a custom bar and direct patio access to the backyard. Outside, enjoy the convenience of an attached one-car garage and an extra storage shed for all your gear. This home blends comfort with unique flair -must-see!
Active-no offer
Price cut: $10K (9/9)
$299,900
208 E Burdick St, Black Creek, WI 54106
4beds
2,592sqft
Single Family Residence
Built in 1968
0.26 Acres Lot
$298,800 Zestimate®
$116/sqft
$-- HOA
What's special
Attached one-car garageCustom barExtra storage shedBathed in natural lightSun-drenched homeStunning open-concept kitchenConverted entertainment space
- 88 days
- 884
- 111
Zillow last checked:
Listing updated:
Listed by:
Tiffany L Holtz 920-415-0472,
Coldwell Banker Real Estate Group,
Brandi J Buss 920-538-4585,
Coldwell Banker Real Estate Group
Source: RANW as distributed by MLS GRID,MLS#: 50329946
Facts & features
Interior
Bedrooms & bathrooms
- Bedrooms: 4
- Bathrooms: 2
- Full bathrooms: 2
Bedroom 1
- Level: Upper
- Dimensions: 13x11
Bedroom 2
- Level: Upper
- Dimensions: 11x09
Bedroom 3
- Level: Lower
- Dimensions: 15x11
Bedroom 4
- Level: Lower
- Dimensions: 12x11
Dining room
- Level: Upper
- Dimensions: 09x08
Family room
- Level: Lower
- Dimensions: 15x11
Kitchen
- Level: Upper
- Dimensions: 13x08
Living room
- Level: Upper
- Dimensions: 16x15
Other
- Description: Laundry
- Level: Lower
- Dimensions: 13x08
Other
- Description: Foyer
- Level: Main
- Dimensions: 12x08
Other
- Description: Rec Room
- Level: Main
- Dimensions: 28x24
Heating
- Radiant
Cooling
- Wall Unit(s), Window Unit(s)
Appliances
- Included: Dishwasher, Dryer, Microwave, Range, Refrigerator, Washer
Features
- Flooring: Wood/Simulated Wood Fl
- Basement: Full,Full Sz Windows Min 20x24,Partially Finished,Partial Fin. Contiguous
- Has fireplace: No
- Fireplace features: None
Interior area
- Total interior livable area: 2,592 sqft
- Finished area above ground: 1,632
- Finished area below ground: 960
Video & virtual tour
Property
Parking
- Total spaces: 1
- Parking features: Attached
- Attached garage spaces: 1
Accessibility
- Accessibility features: Not Applicable
Features
- Patio & porch: Patio
Lot
- Size: 0.26 Acres
- Features: Corner Lot
Details
- Parcel number: 220043100
- Zoning: Residential
Construction
Type & style
- Home type: SingleFamily
- Architectural style: Split Level
- Property subtype: Single Family Residence
Materials
- Vinyl Siding
- Foundation: Block
Condition
- New construction: No
- Year built: 1968
Utilities & green energy
- Sewer: Public Sewer
- Water: Public
Community & HOA
Location
- Region: Black Creek
Financial & listing details
- Price per square foot: $116/sqft
- Tax assessed value: $168,800
- Annual tax amount: $3,578
- Date on market: 7/29/2026
Estimated market value
$298,800
$284,000 - $314,000
$2,307/mo
Price history
| Date | Event | Price |
|---|---|---|
| 9/9/2026 | Price change | $299,900-3.2%$116/sqft |
Source: RANW as distributed by MLS GRID #50329946 Report a problem | ||
| 8/18/2026 | Price change | $309,900-1.6%$120/sqft |
Source: RANW as distributed by MLS GRID #50329946 Report a problem | ||
| 7/29/2026 | Listed for sale | $314,900+26%$121/sqft |
Source: RANW as distributed by MLS GRID #50329946 Report a problem | ||
| 12/15/2022 | Sold | $250,000-5.7%$96/sqft |
Source: RANW as distributed by MLS GRID #50264565 Report a problem | ||
| 12/15/2022 | Pending sale | $265,000$102/sqft |
Source: RANW as distributed by MLS GRID #50264565 Report a problem | ||
| 10/31/2022 | Contingent | $265,000$102/sqft |
Source:  WIREX MLS #50264565 Report a problem | ||
| 9/11/2022 | Price change | $265,000-3.6%$102/sqft |
Source: RANW as distributed by MLS GRID #50264565 Report a problem | ||
| 8/23/2022 | Listed for sale | $275,000$106/sqft |
Source: RANW as distributed by MLS GRID #50264565 Report a problem | ||
Public tax history
| Year | Property taxes | Tax assessment |
|---|---|---|
| 2025 | $3,578 +2.1% | $168,800 |
| 2024 | $3,505 +12.7% | $168,800 |
| 2023 | $3,109 +14.4% | $168,800 +13.1% |
| 2022 | $2,718 -2.8% | $149,300 |
| 2021 | $2,797 -1.2% | $149,300 +24.7% |
| 2020 | $2,832 +2.5% | $119,700 |
| 2019 | $2,763 -2.5% | $119,700 |
| 2018 | $2,834 +2.9% | $119,700 |
| 2017 | $2,753 -0.1% | $119,700 |
| 2016 | $2,756 -0.8% | $119,700 |
| 2015 | $2,776 +6.9% | $119,700 |
| 2014 | $2,598 -2.9% | $119,700 |
| 2013 | $2,677 -3.7% | $119,700 |
| 2012 | $2,779 +2.6% | $119,700 |
| 2011 | $2,708 -12.8% | $119,700 |
| 2010 | $3,104 +10.1% | $119,700 |
| 2009 | $2,819 +6.3% | $119,700 +21.5% |
| 2008 | $2,651 +9.6% | $98,500 |
| 2007 | $2,419 -0.3% | $98,500 |
| 2006 | $2,427 -6.2% | $98,500 |
| 2005 | $2,587 +6.1% | $98,500 |
| 2004 | $2,438 +2.4% | $98,500 |
| 2003 | $2,381 | $98,500 |
| 2002 | -- | $98,500 |
| 2001 | -- | $98,500 +30.1% |
| 2000 | -- | $75,700 |
Find assessor info on the county website
Monthly payment
Est. payment
Payment breakdown
Explore the cost of this home by adjusting the details. Changes won't be saved.Climate risks
Neighborhood: 54106

Similar homes
- $289,9003 bd2 ba1.8k sqft531 N Main St, Seymour, WI 54165For Sale
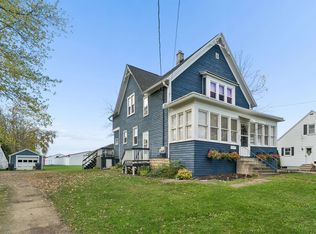 MLS ID #50334546, Tiffany L Holtz. RANW as distributed by MLS GRID
- $315,0003 bd2 ba1.6k sqftW7678 State Road 54, Shiocton, WI 54170For Sale
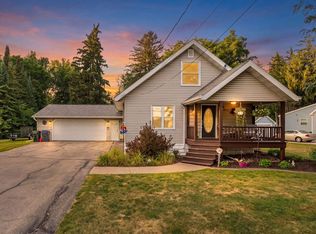 MLS ID #50331864, Madigan G Carlson. RANW as distributed by MLS GRID
- $299,9004 bd3 ba2.3k sqft708 State St, Menasha, WI 54952For Sale
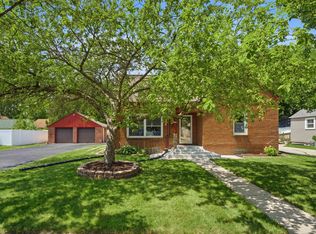 MLS ID #50333974, Tiffany L Holtz. RANW as distributed by MLS GRID
- $284,9003 bd2 ba1.8k sqft308 E High St, Seymour, WI 54165For Sale
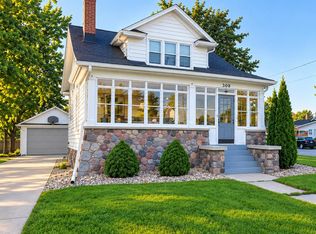 MLS ID #50332599, Danielle M Whitman. RANW as distributed by MLS GRID
