Completely reimagined in a striking Mid-Century Modern style, this professionally staged private estate offers an exceptional blend of architectural design, modern luxury, and everyday functionality across 5.3 peaceful acres just minutes from Downtown Greer. Every space has been thoughtfully renovated to create a home that feels refined yet welcoming, where soaring ceilings, natural light, and seamless indoor-outdoor living define the experience. Vaulted ceilings accented with exposed beams create an impressive sense of volume throughout the main living areas, while a dramatic wood-burning fireplace serves as the centerpiece of the open-concept living room, kitchen, and dining space. Expansive windows frame tranquil water views and invite the outdoors in, off the kitchen and dining room leads to a sprawling entertaining patio overlooking the property's peaceful setting. Designed for gathering as much as everyday living, the kitchen features an expansive center island, all-new appliances, a built-in microwave, and a dedicated coffee bar, creating an inviting space that naturally becomes the heart of the home. A spacious butler's pantry provides additional prep and storage space while incorporating one of two main-level laundry areas. The second laundry room is thoughtfully positioned within the primary suite's oversized walk-in closet, offering exceptional convenience. The main-level primary suite is a private retreat with direct access to its own deck, creating the perfect place to begin or end each day. In total, the home offers four bedrooms, three full bathrooms, one half bath, and over 5,000 square feet of beautifully finished living space, all enhanced by hardwood flooring throughout the main living areas and bedrooms, with tile flooring in the bathrooms and laundry rooms. The fully finished, heated and cooled lower level adds more than 2,200 square feet of flexible living space designed to adapt to your lifestyle. Whether envisioned as a home theater, fitness studio, recreation room, golf simulator, or guest retreat, the possibilities are endless. A stylish wet bar with wine cooler creates an ideal entertaining space, while a separate kitchenette provides additional convenience for extended guests or multi-generational living. Beyond the residence, the approximately 2,000-square-foot detached shop is equally impressive. Fully insulated and equipped with its own electrical service, RV-height doors, and an attached covered overhang for additional vehicle or equipment storage, it offers incredible versatility for collectors, hobbyists, entrepreneurs, or recreational enthusiasts. Water has already been run to the building through an exterior hydrant, providing the opportunity to easily connect service inside if desired. A spacious attached two-car garage further complements the property's functionality, while the surrounding acreage provides privacy rarely found this close to town. Perfectly positioned only seven minutes from Downtown Greer, approximately twenty minutes from Downtown Greenville, and fifteen minutes from Greenville-Spartanburg International Airport, this remarkable property delivers the rare combination of architectural character, expansive acreage, modern convenience, and exceptional flexibility. Professionally staged furnishings are available for purchase separately, offering buyers the opportunity to enjoy a beautifully curated, move-in-ready design package. For those seeking a fully renovated Mid-Century Modern home with acreage, water views, remarkable entertaining spaces, and unmatched versatility, this property represents one of the Upstate's most compelling opportunities. Some Photos Are Digitally Staged
For sale
$1,200,000
208 Eastland Dr, Greer, SC 29651
4beds
5,068sqft
Single Family Residence, Residential
Built in 1983
5.3 Acres Lot
$1,097,400 Zestimate®
$237/sqft
$-- HOA
What's special
Separate kitchenetteDramatic wood-burning fireplaceExpansive center islandBuilt-in microwaveDedicated coffee barAll-new appliancesFour bedrooms
- 110 days
- 1,063
- 96
Zillow last checked:
Listing updated:
Listed by:
Raymond Mack 864-546-0189,
Blackstream International RE,
Damian Hall,
Blackstream International RE
Source: Greater Greenville AOR,MLS#: 1598315
Facts & features
Interior
Bedrooms & bathrooms
- Bedrooms: 4
- Bathrooms: 4
- Full bathrooms: 3
- 1/2 bathrooms: 1
- Main level bathrooms: 2
- Main level bedrooms: 3
Rooms
- Room types: Laundry, Sun Room, Workshop, Bonus Room/Rec Room, 2nd Kitchen/Kitchenette
Primary bedroom
- Area: 306
- Dimensions: 18 x 17
Bedroom 2
- Area: 195
- Dimensions: 15 x 13
Bedroom 3
- Area: 165
- Dimensions: 15 x 11
Bedroom 4
- Area: 156
- Dimensions: 13 x 12
Primary bathroom
- Features: Double Sink, Full Bath, Shower Only, Walk-In Closet(s)
- Level: Main
Dining room
- Area: 238
- Dimensions: 14 x 17
Kitchen
- Area: 252
- Dimensions: 21 x 12
Living room
- Area: 540
- Dimensions: 30 x 18
Bonus room
- Area: 756
- Dimensions: 27 x 28
Heating
- Electric, Forced Air, Heat Pump
Cooling
- Central Air, Electric, Heat Pump
Appliances
- Included: Dishwasher, Disposal, Refrigerator, Electric Cooktop, Microwave, Range Hood, Electric Water Heater
- Laundry: Sink, 1st Floor, Laundry Closet, In Kitchen, Walk-in, Multiple Hookups, Stackable Accommodating, Laundry Room
Features
- Ceiling Fan(s), Vaulted Ceiling(s), Ceiling Smooth, Open Floorplan, Walk-In Closet(s), Wet Bar, Countertops – Quartz, Pantry
- Flooring: Carpet, Ceramic Tile, Wood
- Basement: Finished,Walk-Out Access
- Number of fireplaces: 1
- Fireplace features: Wood Burning
Interior area
- Total interior livable area: 5,068 sqft
Property
Parking
- Total spaces: 2
- Parking features: Attached, Driveway, Paved, Asphalt
- Attached garage spaces: 2
- Has uncovered spaces: Yes
Features
- Levels: 1+Basement
- Stories: 1
- Patio & porch: Deck, Patio
- Has view: Yes
- View description: Water
- Has water view: Yes
- Water view: Water
Lot
- Size: 5.3 Acres
- Dimensions: 390 x 580
- Features: Few Trees, Wooded, 5 - 10 Acres
Details
- Parcel number: 90306046.02
Construction
Type & style
- Home type: SingleFamily
- Architectural style: Ranch
- Property subtype: Single Family Residence, Residential
Materials
- Brick Veneer, Wood Siding
- Foundation: Basement
- Roof: Architectural
Condition
- Year built: 1983
Utilities & green energy
- Sewer: Public Sewer
- Water: Public
Community & HOA
Community
- Features: None
- Subdivision: None
HOA
- Has HOA: No
- Services included: None
Location
- Region: Greer
Financial & listing details
- Price per square foot: $237/sqft
- Tax assessed value: $559,400
- Date on market: 7/21/2026
Estimated market value
$1,097,400
$1.04M - $1.15M
Not available
Price history
| Date | Event | Price |
|---|---|---|
| 7/21/2026 | Listed for sale | $1,200,000+72.7%$237/sqft |
Source:  Greater Greenville AOR #1598315 Report a problem | ||
| 7/24/2024 | Listing removed | -- |
Source: Greater Greenville AOR #1505199 Report a problem | ||
| 6/15/2024 | Listed for sale | $695,000$137/sqft |
Source: Greater Greenville AOR #1505199 Report a problem | ||
| 4/16/2024 | Listing removed | -- |
Source: Greater Greenville AOR #1505199 Report a problem | ||
| 2/25/2024 | Pending sale | $695,000$137/sqft |
Source: Greater Greenville AOR #1505199 Report a problem | ||
| 1/22/2024 | Price change | $695,000-10.3%$137/sqft |
Source: Greater Greenville AOR #1505199 Report a problem | ||
| 11/26/2023 | Pending sale | $775,000$153/sqft |
Source: Greater Greenville AOR #1505199 Report a problem | ||
| 11/4/2023 | Contingent | $775,000$153/sqft |
Source: Greater Greenville AOR #1505199 Report a problem | ||
| 11/4/2023 | Pending sale | $775,000$153/sqft |
Source: Greater Greenville AOR #1505199 Report a problem | ||
| 10/29/2023 | Price change | $775,000-8.8%$153/sqft |
Source: Greater Greenville AOR #1505199 Report a problem | ||
| 10/13/2023 | Price change | $850,000-5.6%$168/sqft |
Source: Greater Greenville AOR #1505199 Report a problem | ||
| 9/1/2023 | Price change | $900,000-5.3%$178/sqft |
Source: Greater Greenville AOR #1505199 Report a problem | ||
| 8/7/2023 | Listed for sale | $950,000$187/sqft |
Source: Greater Greenville AOR #1505199 Report a problem | ||
Public tax history
| Year | Property taxes | Tax assessment |
|---|---|---|
| 2025 | -- | $25,834 |
| 2024 | $8,430 +0.5% | $25,834 |
| 2023 | $8,391 | $25,834 +15% |
| 2022 | -- | $22,464 +8.6% |
| 2021 | -- | $20,686 0% |
| 2020 | -- | $20,687 |
| 2019 | -- | $20,687 |
| 2018 | $6,603 | $20,687 +15% |
| 2017 | $6,603 +16.7% | $17,988 |
| 2016 | $5,659 +2.2% | $17,988 |
| 2015 | $5,535 +1% | $17,988 |
| 2014 | $5,480 | $17,988 |
| 2013 | -- | $17,988 |
| 2012 | -- | -- |
| 2011 | -- | $15,575 +31.5% |
| 2010 | -- | $11,840 -8.7% |
| 2009 | -- | $12,968 +2.1% |
| 2008 | -- | $12,697 +17.2% |
| 2006 | $2,551 | $10,830 |
| 2005 | -- | $10,830 +6.6% |
| 2004 | $2,369 +2.7% | $10,160 |
| 2003 | $2,307 | $10,160 +7.5% |
| 2002 | -- | $9,450 |
| 2001 | $2,077 +0.6% | $9,450 |
| 2000 | $2,065 | $9,450 |
Find assessor info on the county website
Monthly payment
Est. payment
Payment breakdown
Explore the cost of this home by adjusting the details. Changes won't be saved.Climate risks
Neighborhood: 29651
Nearby schools
Schools provided by the listing agent
- Elementary: Crestview
- Middle: Greer
- High: Greer
Source: Greater Greenville AOR. This data may not be complete. We recommend contacting the local school district to confirm school assignments for this home.

Similar homes
- $1,125,0004 bd5 ba3.4k sqft1288 Ansel School Rd, Greer, SC 29651New Construction
 MLS ID #1605448, Gabrielle Howard, Global Growth Partners RE. Greater Greenville AOR
- $1,800,0004 bd4 ba4.1k sqft1286 N Highway 101, Greer, SC 29651For Sale
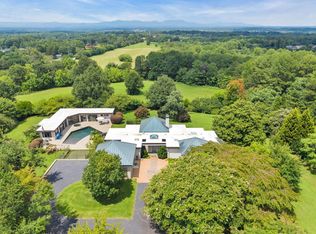 MLS ID #1601488, Bob Morgan, BHHS C Dan Joyner - Midtown. Greater Greenville AOR
- $1,150,6874 bd4 ba3k sqft1470 Reid School Rd, Taylors, SC 29687New Construction
 MLS ID #1608544, Angela Colombo, Herlong Sotheby's International Realty. Greater Greenville AOR
- $1,399,0003 bd4 ba2.5k sqft697 & 705 Abner Creek Rd, Greer, SC 29651For Sale
 MLS ID #343108, Betina P Conway, Blackstream International RE. SAR as distributed by MLS GRID
