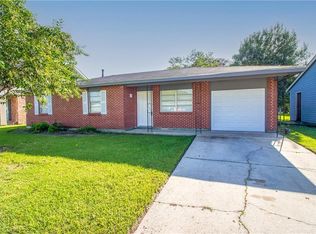
$288,900-- bd-- ba100 sqft209 Ivy Ct, Reserve, LA 70084Off MarketSaveNo image available for this property
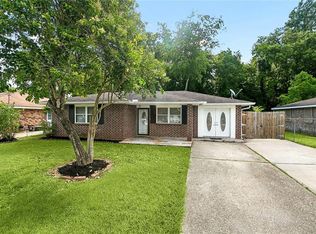
$290,700-- bd-- ba100 sqft200 Ivy Ct, Reserve, LA 70084Off MarketSaveNo image available for this property
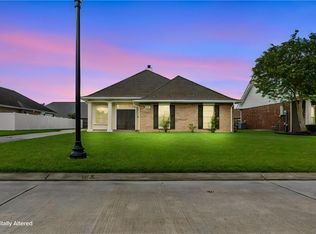
$281,000-- bd-- ba100 sqft205 Ivy Ct, Reserve, LA 70084Off MarketSaveNo image available for this property
$247,400-- bd-- ba2.4k sqft365 E 22nd St, Reserve, LA 70084Off MarketSaveNo image available for this property
$165,0003 bd2 ba1.1k sqft136 Star Terrace Dr, Reserve, LA 70084For SaleSaveMLS ID #2577746, Ched Edler, Compass Destrehan. GSREIN
$150,0003 bd2 ba1.4k sqft446 Homewood Pl, Reserve, LA 70084For SaleSaveMLS ID #2562019, Louis Williams, Keller Williams Realty Services. GSREIN
$239,0003 bd2 ba1.6k sqft114 Portrush Dr, La Place, LA 70068For SaleSaveMLS ID #2575532, Kristen Martinez, eXp Realty, LLC. GSREIN
$189,0003 bd2 ba1.2k sqft556 Magnolia Ave, La Place, LA 70068For SaleSaveMLS ID #2575694, Fran Meyers, Compass Covington (LATT27). GSREIN
$250,0002 bd2 ba1.7k sqft764 W 5th St, La Place, LA 70068For SaleSaveNo image available for this propertyMLS ID #2576385, Ched Edler, Compass Destrehan. GSREIN
$215,0003 bd2 ba1.4k sqft1309 Madewood Rd, La Place, LA 70068For SaleSaveNo image available for this propertyMLS ID #2562406, Tessa Dempster, 1 Percent Lists United. GSREIN
$229,9003 bd2 ba1.7k sqft212 Daisy St, Garyville, LA 70051For SaleSaveNo image available for this propertyMLS ID #2568620, Lisa Braud, NOLA Living Realty. GSREIN
$212,5003 bd2 ba1.5k sqft2504 English Colony Dr, La Place, LA 70068For SaleSaveNo image available for this propertyMLS ID #2573723, Sheila Bramlett, Best Rate Realty, LLC. GSREIN
$195,0004 bd2 ba1.4k sqft305 Greenwood Dr, La Place, LA 70068For SaleSaveNo image available for this propertyMLS ID #2576776, Ched Edler, Compass Destrehan. GSREIN
$329,5003 bd2 ba1.8k sqft114 Gloria Ct, Montz, LA 70068For SaleSaveNo image available for this propertyMLS ID #2579198, April Brown, Hospitality Realty. GSREIN
$250,0003 bd2 ba1.6k sqft2356 Country Club Dr, La Place, LA 70068For SaleSaveNo image available for this propertyMLS ID #2577423, T Jones, TJones & Co, LLC. GSREIN
$167,5003 bd2 ba1k sqft776 Madewood Dr, La Place, LA 70068For SaleSaveNo image available for this propertyMLS ID #2559308, Tessa Dempster, 1 Percent Lists United. GSREIN
$150,0003 bd2 ba1.2k sqft2916 Sherwood Dr, La Place, LA 70068For SaleSaveNo image available for this propertyMLS ID #2567839, Jason Gale, Redfin Corporation. GSREIN
$295,0004 bd3 ba1.9k sqft382 Oak Tree Dr, La Place, LA 70068For SaleSaveNo image available for this propertyMLS ID #2574892, Maria Gonzalez, Compass Kenner. GSREIN
$249,0003 bd2 ba1.2k sqft512 Magnolia Ave, La Place, LA 70068New ConstructionSaveNo image available for this propertyMLS ID #2560888, Fran Meyers, Compass Covington (LATT27). GSREIN
$290,0003 bd3 ba1.8k sqft87 Surrey Dr, La Place, LA 70068For SaleSaveNo image available for this propertyMLS ID #2566196, Marilyn Bonomo, Compass Kenner. GSREIN
$164,5003 bd2 ba1.5k sqft705 Saint Andrews Blvd, La Place, LA 70068For SaleSaveNo image available for this propertyMLS ID #2575520, Daniel Spiess, Mirambell Realty. GSREIN
$149,9002 bd1 ba1.1k sqft253 Fir St, La Place, LA 70068For SaleSaveNo image available for this propertyMLS ID #2574984, Ashton Brumfield, La Maison Luxe Realty Group LLC. GSREIN
$155,0003 bd2 ba1.6k sqft500 Plymouth Dr, La Place, LA 70068For SaleSaveNo image available for this propertyMLS ID #2573389, Devin Berry, KELLER WILLIAMS REALTY 455-0100. GSREIN
$265,0003 bd2 ba1.2k sqft344 W Louisiana State Dr, Kenner, LA 70065For SaleSaveNo image available for this propertyMLS ID #2580736, Gerald Rubio, United Real Estate Partners LLC. GSREIN