Pride of ownership abounds in this beautiful 3 bedroom rancher in desirable Silview. Enter this home to an large and inviting family room boasting a wood burning fireplace as it's center piece. The formal dining room is directly off the kitchen and is perfect for entertaining. The upgraded kitchen features granite counters, ample cabinetry, stainless steel appliances and a sizable pantry. The full bath is updated with a tub / shower combination. Rounding out this home are 3 large bedrooms and a separate laundry area. Step out back to a fully privacy fenced yard and 2 large sheds for plenty of storage. With a newer heat pump and central air system, insulated attic, an expanded driveway, new sump pump and new flooring, what more could you ask for? Move in and unpack, you are home...
For sale
Price cut: $25K (7/19)
$250,000
208 Lindberg Ave, Wilmington, DE 19804
3beds
1,000sqft
:
Get pre-qualified$1,577/mo
Single Family Residence
Built in 1943
6,344 Square Feet Lot
$-- Zestimate®
$250/sqft
$-- HOA
What's special
New flooringFully privacy fenced yardWood burning fireplaceStainless steel appliancesFormal dining roomAmple cabinetrySeparate laundry area
- 21 days |
- 4,283 |
- 253 |
Likely to sell faster than
Zillow last checked:
Listing updated:
Listed by:
Marc Pollak 302-464-8880,
Empower Real Estate, LLC 3027382300,
Co-Listing Agent: Robert Neale Gerkin Jr. 302-561-5060,
KW Empower
Source: Bright MLS,MLS#: DENC2106250
Facts & features
Interior
Bedrooms & bathrooms
- Bedrooms: 3
- Bathrooms: 1
- Full bathrooms: 1
- Main level bathrooms: 1
- Main level bedrooms: 3
Rooms
- Room types: Living Room, Dining Room, Bedroom 2, Bedroom 3, Kitchen, Bedroom 1, Full Bath
Bedroom 1
- Level: Main
Bedroom 2
- Level: Main
Bedroom 3
- Level: Main
Dining room
- Level: Main
Other
- Level: Main
Kitchen
- Level: Main
Living room
- Level: Main
Heating
- Forced Air, Natural Gas
Cooling
- Central Air, Electric
Appliances
- Included: Electric Water Heater
- Laundry: Main Level
Features
- Flooring: Ceramic Tile, Hardwood
- Windows: Insulated Windows, Screens
- Has basement: No
- Number of fireplaces: 1
- Fireplace features: Brick
Interior area
- Total structure area: 1,000
- Total interior livable area: 1,000 sqft
- Finished area above ground: 1,000
Property
Parking
- Parking features: Driveway, On Street
- Has uncovered spaces: Yes
Accessibility
- Accessibility features: None
Features
- Levels: One
- Stories: 1
- Pool features: None
Lot
- Size: 6,344 Square Feet
- Features: Corner Lot
Details
- Additional structures: Above Grade
- Parcel number: 07046.40250
- Zoning: NC5
- Special conditions: Standard
Construction
Type & style
- Home type: SingleFamily
- Architectural style: Ranch/Rambler
- Property subtype: Single Family Residence
Materials
- Brick, Concrete
- Foundation: Concrete Perimeter
- Roof: Shingle,Architectural Shingle
Condition
- New construction: No
- Year built: 1943
Utilities & green energy
- Electric: 100 Amp Service
- Sewer: Public Sewer
- Water: Public
- Utilities for property: Sewer Available, Cable Available, Electricity Available, Natural Gas Available, Phone Available
Community & HOA
Community
- Subdivision: Silview
HOA
- Has HOA: No
- Services included: Unknown Fee
Location
- Region: Wilmington
Financial & listing details
- Price per square foot: $250/sqft
- Tax assessed value: $38,300
- Annual tax amount: $2,131
- Date on market: 7/13/2026
- Listing agreement: Exclusive Right To Sell
- Ownership: Fee Simple
Estimated market value
Not available
Estimated sales range
Not available
Not available
Price history
| Date | Event | Price |
|---|---|---|
| 7/19/2026 | Price change | $250,000-9.1%$250/sqft |
Source:  Bright MLS #DENC2106250 Report a problem Bright MLS #DENC2106250 Report a problem | ||
| 7/13/2026 | Listed for sale | $275,000+44.8%$275/sqft |
Source: Bright MLS #DENC2106250 Report a problem | ||
| 10/7/2021 | Sold | $189,900$190/sqft |
Source: Bright MLS #DENC2005428 Report a problem | ||
| 9/8/2021 | Pending sale | $189,900$190/sqft |
Source: Bright MLS #DENC2005428 Report a problem | ||
| 9/2/2021 | Price change | $189,900-4.5%$190/sqft |
Source: Bright MLS #DENC2005428 Report a problem | ||
| 8/23/2021 | Listed for sale | $198,900$199/sqft |
Source: Bright MLS #DENC2005428 Report a problem | ||
Public tax history
Tax history is unavailable.
Monthly payment
Est. payment
Payment breakdown
Explore the cost of this home by adjusting the details. Changes won't be saved.Climate risks
Neighborhood: 19804
Nearby schools
GreatSchools rating
- 7/10Richey Elementary SchoolGrades: K-5Distance: 0.8 mi
- 3/10Dickinson (John) High SchoolGrades: 6-12Distance: 3.2 mi
- 1/10Skyline Middle SchoolGrades: 6-8Distance: 3.7 mi
Schools provided by the listing agent
- High: John Dickinson
- District: Red Clay Consolidated
Source: Bright MLS. This data may not be complete. We recommend contacting the local school district to confirm school assignments for this home.
- $240,9003 bd1 ba1k sqft208 Lindbergh Ave, Wilmington, DE 19804Off Market
- $216,0002 bd1 ba1k sqft206 Lindbergh Ave, Wilmington, DE 19804Off Market

- $275,7003 bd1 ba1.4k sqft209 Harding Ave, Wilmington, DE 19804Off Market
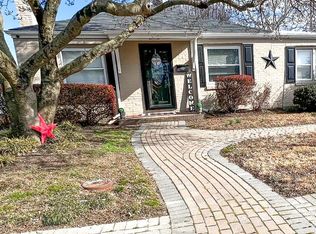
- $224,1002 bd1 ba1k sqft211 Harding Ave, Wilmington, DE 19804Off Market
- $236,2002 bd1 ba1k sqft204 Lindbergh Ave, Wilmington, DE 19804Off Market
- $211,0002 bd1 ba1k sqft207 Harding Ave, Wilmington, DE 19804Off Market
- $153,0002 bd1 ba1k sqft209 Lindbergh Ave, Wilmington, DE 19804Sold
- $233,5002 bd1 ba975 sqft205 Harding Ave, Wilmington, DE 19804Off Market
A local agent can set up tours, give advice and negotiate with sellers.
Similar homes
- $--3 bd2 ba1.3k sqft204 Lauren Dr, Wilmington, DE 19804Auction
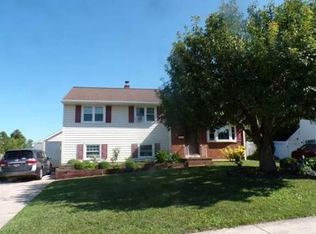 Auction.com 2
 - $265,0002 bd1 ba875 sqft502 Mansion Rd, Wilmington, DE 19804For Sale
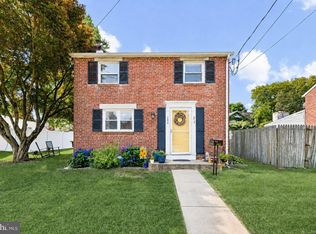
 MLS ID #DENC2104956, Julie Spagnolo, Northrop Realty. Bright MLS
 - $185,0003 bd1 ba900 sqft218 Meadowbrook Ave, Wilmington, DE 19804For Sale
 MLS ID #DENC2107508, Jordan Brown, Real Broker LLC. Bright MLS
 - $260,0003 bd1 ba1.1k sqft1616 W Willow Run Dr, Wilmington, DE 19805For SaleMLS ID #DENC2104910, Rakan Abu-Zahra, Keller Williams Realty Wilmington. Bright MLS
- $299,0003 bd1 ba1.2k sqft2400 Newell Dr, Wilmington, DE 19808For SaleMLS ID #DENC2107990, Jemimah Chuks, EXP Realty, LLC. Bright MLS
- $240,0003 bd2 ba1.1k sqftNone Available, Wilmington, DE 19805For SaleMLS ID #DENC2108226, Rachel DiEmedio, Patterson-Schwartz-Hockessin. Bright MLS
- $265,0003 bd1 ba1k sqftNone Available, Wilmington, DE 19808For SaleMLS ID #DENC2103564, rashmi Mundalmani, Patterson-Schwartz - Greenville. Bright MLS
- $279,9994 bd2 ba1.1k sqft302 3rd St, New Castle, DE 19720For SaleMLS ID #DENC2107616, Katelyn Papanicolas, Crown Homes Real Estate. Bright MLS
- $249,5002 bd-- ba1.3k sqft1114 S Rodney St, Wilmington, DE 19805For SaleMLS ID #DENC2107828, Bruno Caputo, BHHS Fox & Roach-Greenville. Bright MLS
- $--3 bd1 ba850 sqft101 Washington Ave, Wilmington, DE 19805AuctionAuction.com 1
- $267,5003 bd2 ba1.4k sqftNone Available, Wilmington, DE 19805For SaleMLS ID #DENC2106746, Juan Fuentes, Patterson-Schwartz - Greenville. Bright MLS
- $325,0003 bd2 ba1.4k sqft2311 Hammond Pl, Wilmington, DE 19808For SaleMLS ID #DENC2108020, Laura Diaz, EXP Realty, LLC. Bright MLS
- $245,0003 bd1 ba900 sqft7 Deborah Ave, New Castle, DE 19720For SaleMLS ID #DENC2104478, Rodman Mullins Jr., Sterling Real Estate LLC. Bright MLS
- $285,0002 bd2 ba1.4k sqft12 Caxton Dr, New Castle, DE 19720For SaleMLS ID #DENC2108112, Dan Stein, Coldwell Banker Realty. Bright MLS
- $375,0003 bd2 ba1.4k sqftNone Available, Wilmington, DE 19804For SaleMLS ID #DENC2106472, Suzy Schurman, Patterson-Schwartz-Newark. Bright MLS
- $--3 bd1 ba1.2k sqft9 Cresson Ave, New Castle, DE 19720AuctionXome
- $289,0004 bd2 ba1.1k sqft184 Riverview Dr, New Castle, DE 19720For SaleMLS ID #DENC2107952, Marcia Brunswick, RE/MAX Edge. Bright MLS
- $315,0004 bd2 ba1.4k sqft212 W Reamer Ave, Wilmington, DE 19804For SaleMLS ID #DENC2105624, Kat Geralis, EXP Realty, LLC. Bright MLS
- $299,0003 bd1 ba1.3k sqft311 Minquadale Blvd, New Castle, DE 19720For SaleMLS ID #DENC2108000, Jeff Downey, Tesla Realty Group, LLC. Bright MLS
- $247,0003 bd1 ba886 sqft17 Harding Ave, Pennsville, NJ 08070For SaleMLS ID #NJSA2019644, Paul Viereck, Compass New Jersey, LLC - Moorestown. Bright MLS
