Welcome to this stunning 3-bedroom, 2-bath modern home crafted by Manuel Builders, where thoughtful design meets everyday comfort. The open concept living and kitchen spaces flow seamlessly and are subtly defined by a timeless wood beam, adding character and architectural interest. A desirable split floor plan provides added privacy, with the primary suite thoughtfully positioned apart from the additional bedrooms. The primary suite also offers a smart and convenient layout, with the laundry room directly connected to the primary closet for effortless everyday living.The home showcases upscale finishes throughout, including 3 cm granite countertops, custom wood cabinetry, and a freestanding gas range. Carefully selected neutral tones throughout the home provide a timeless backdrop that complements the modern finishes. The thoughtfully designed kitchen is both functional and inviting, filled with natural light and complete with a window overlooking the sink.Located just minutes from Pelican Park and close to Carencro's favorite dining and recreational spots, this home offers the perfect balance of modern luxury and everyday convenience. Being located at the end of the street gives this home a little extra privacy and a peaceful feel you'll truly appreciate. Beautifully designed and ideally situated, this is one you won't want to miss!
Pending
Price cut: $10K (5/21)
$255,000
208 Luxford Way, Carencro, LA 70520
3beds
1,617sqft
:
Get pre-qualified$1,613/mo
Single Family Residence
Built in ----
6,969 Square Feet Lot
$251,900 Zestimate®
$158/sqft
$38/mo HOA
What's special
Custom wood cabinetryFreestanding gas rangeUpscale finishes throughoutWindow overlooking the sink
- 161 days |
- 61 |
- 1 |
Zillow last checked:
Listing updated:
Listed by:
Taryn Bernard,
NextHome Cutting Edge Realty 337-484-1184
Source: RAA,MLS#: 2600000434
Facts & features
Interior
Bedrooms & bathrooms
- Bedrooms: 3
- Bathrooms: 2
- Full bathrooms: 2
Heating
- Central
Cooling
- Central Air
Appliances
- Included: Dishwasher, Disposal, Microwave, Gas Stove Con
- Laundry: Electric Dryer Hookup, Washer Hookup
Features
- High Ceilings, Crown Molding, Double Vanity, Kitchen Island, Separate Shower, Walk-In Closet(s), Granite Counters
- Flooring: Carpet, Tile, Wood Laminate
- Has fireplace: No
Interior area
- Total interior livable area: 1,617 sqft
Property
Parking
- Total spaces: 2
- Parking features: Attached, Garage, Garage Faces Front
- Garage spaces: 2
- Has uncovered spaces: Yes
Features
- Stories: 1
- Patio & porch: Covered, Open, Porch
- Exterior features: Lighting
- Fencing: Full
Lot
- Size: 6,969 Square Feet
- Dimensions: 35.21 x 25.20 x 139.06 x 51.12 x 114.09
- Features: 0 to 0.5 Acres, Landscaped
Details
- Parcel number: 6164421
Construction
Type & style
- Home type: SingleFamily
- Architectural style: Traditional
- Property subtype: Single Family Residence
Materials
- Brick Veneer, HardiPlank Type, Stucco, Frame
- Foundation: Slab
- Roof: Composition
Condition
- Resale
Details
- Builder name: Manuel Builders
Utilities & green energy
- Electric: Elec: Entergy
- Gas: Gas: City
- Sewer: Public Sewer
Community & HOA
Community
- Subdivision: Woodland Trail
HOA
- Has HOA: Yes
- Amenities included: Management
- HOA fee: $450 annually
Location
- Region: Carencro
Financial & listing details
- Price per square foot: $158/sqft
- Tax assessed value: $225,840
- Annual tax amount: $2,062
- Date on market: 2/25/2026
- Exclusions: Refrigerator
- Electric utility on property: Yes
Estimated market value
$251,900
$239,000 - $264,000
$1,524/mo
Price history
| Date | Event | Price |
|---|---|---|
| 7/2/2026 | Pending sale | $255,000$158/sqft |
Source:  RAA #2600000434 Report a problem RAA #2600000434 Report a problem | ||
| 5/21/2026 | Price change | $255,000-3.8%$158/sqft |
Source: RAA #2600000434 Report a problem | ||
| 3/13/2026 | Price change | $265,000-1.9%$164/sqft |
Source: RAA #2600000434 Report a problem | ||
| 2/25/2026 | Listed for sale | $270,000+13%$167/sqft |
Source: RAA #2600000434 Report a problem | ||
| 4/14/2022 | Sold | -- |
Source: RAA #22000072 Report a problem | ||
| 2/3/2022 | Pending sale | $238,900$148/sqft |
Source: RAA #22000072 Report a problem | ||
| 1/4/2022 | Listed for sale | $238,900$148/sqft |
Source: RAA #22000072 Report a problem | ||
Public tax history
| Year | Property taxes | Tax assessment |
|---|---|---|
| 2024 | $2,062 +3.9% | $22,584 +3.6% |
| 2023 | $1,986 +458.9% | $21,805 +459.1% |
| 2022 | $355 +42.3% | $3,900 +42.9% |
| 2021 | $250 +16.8% | $2,730 +16.7% |
| 2020 | $214 +26% | $2,340 +20% |
| 2019 | $170 +334.1% | $1,950 +343.2% |
| 2018 | $39 | $440 |
Find assessor info on the county website
Monthly payment
Est. payment
Payment breakdown
Explore the cost of this home by adjusting the details. Changes won't be saved.Climate risks
Neighborhood: 70520
Nearby schools
GreatSchools rating
- 3/10Carencro Middle SchoolGrades: 5-8Distance: 0.2 mi
- 5/10Carencro High SchoolGrades: 9-12Distance: 2.3 mi
- 6/10Live Oak Elementary SchoolGrades: PK-5Distance: 2.1 mi
Schools provided by the listing agent
- Elementary: Live Oak
- Middle: Carencro
- High: Carencro
Source: RAA. This data may not be complete. We recommend contacting the local school district to confirm school assignments for this home.
- $244,2004 bd2 ba1.6k sqft206 Luxford Way, Carencro, LA 70520Off Market
- $232,1003 bd2 ba1.4k sqft204 Luxford Way, Carencro, LA 70520Off Market
- $224,1004 bd2 ba1.5k sqft202 Luxford Way, Carencro, LA 70520Off Market
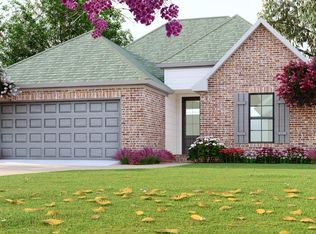
- $211,100-- bd-- ba-- sqft103 Tamer Ave, Carencro, LA 70520Off Market
- $--3 bd2 ba1.5k sqft209 Luxford Way, Carencro, LA 70520Sold
- $233,400-- bd-- ba-- sqft207 Luxford Way, Carencro, LA 70520Off Market
- $238,200-- bd-- ba-- sqft105 Tamer Ave, Carencro, LA 70520Off Market
- $208,100-- bd-- ba-- sqft200 Luxford Way, Carencro, LA 70520Off Market
A local agent can set up tours, give advice and negotiate with sellers.
A local lender can help you make sure your offer is ready when you are.
Similar homes
- $256,0003 bd2 ba1.5k sqft149 Luxford Way, Carencro, LA 70520For Sale

 MLS ID #2600006334, Trai Soileau, Real Broker, LLC. RAA
 - $230,0003 bd2 ba1.6k sqft717 Ira St, Carencro, LA 70520For Sale
 MLS ID #2600005118, Nonnie Touchet, EXP Realty, LLC. RAA
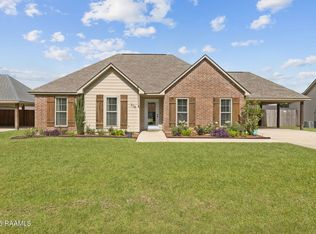
 - $235,0003 bd2 ba1.3k sqft208 Landsdowne Way, Carencro, LA 70520For Sale
 MLS ID #2600006909, Lindsey Reed, Real Broker, LLC. RAA
 - $233,0004 bd2 ba1.8k sqft105 Endicott Dr, Carencro, LA 70520For Sale
 MLS ID #2600000749, Arla Slaughter, Compass. RAA
 - $258,5003 bd2 ba1.4k sqft220 Twin Meadow Ln, Lafayette, LA 70508For SaleMLS ID #2600007142, Angel L Metrejean, Compass. RAA
- $269,9003 bd2 ba1.4k sqft405 Sleepy Brook Rd, Lafayette, LA 70508For SaleMLS ID #2600007026, Brandi C McKnight, RE/MAX Acadiana. RAA
- $240,0003 bd2 ba1.6k sqft110 Northern Oak Dr, Lafayette, LA 70507For SaleMLS ID #2500003176, Marcus K Sion, EXP Realty, LLC. RAA
- $265,0003 bd2 ba1.5k sqft520 Montgomery Rd, Opelousas, LA 70570For SaleMLS ID #2600006601, Brittany Lee, EXP Realty, LLC. RAA
- $275,0003 bd2 ba1.6k sqft1098 Timber Trails Rd, Breaux Bridge, LA 70517For SaleMLS ID #2500006134, Ryan Meaux, EXP Realty, LLC. RAA
- $320,0003 bd2 ba1.8k sqft127 Royce Rd, Opelousas, LA 70570For SaleMLS ID #2600007150, Lana Soileau, Real Broker, LLC. RAA
- $260,0003 bd2 ba1.4k sqft204 Bald Eagle Dr, Lafayette, LA 70508For SaleMLS ID #2600006949, Christopher Soileau, ReHive, LLC. RAA
- $255,0003 bd2 ba1.7k sqft244 Rosemary Pl, Lafayette, LA 70508For SaleMLS ID #2600004557, Eliana Ashkar, Compass. RAA
- $280,0003 bd2 ba1.5k sqft100 Sunset Point Strip Ln, Lafayette, LA 70508For SaleMLS ID #2600006999, Hope B Kidder, Innovative Real Estate Consult. RAA
- $240,0003 bd2 ba1.4k sqft102 Biscayne Ln, Lafayette, LA 70508For SaleMLS ID #2600006917, Coby Hebert, EXP Realty, LLC. RAA
- $260,0003 bd2 ba1.5k sqft106 Grazing Trce, Lafayette, LA 70508For SaleMLS ID #2600003928, Dustan Quebodeaux, EXP Realty, LLC. RAA
- $237,0003 bd2 ba1.4k sqft207 Alpine Dr, Lafayette, LA 70506For SaleMLS ID #2600004860, Caitlin Pitre Hebert, Real Broker, LLC. RAA
- $274,9003 bd2 ba1.7k sqft125 Crooked Pine Ln, Scott, LA 70583New ConstructionRAA
- $210,0003 bd2 ba1.5k sqft305 Stoneridge Dr, Duson, LA 70529For SaleMLS ID #2600007059, Blake Weaver, EXP Realty, LLC. RAA
- $250,0003 bd2 ba1.5k sqft1108 Deer Meadow Blvd, Broussard, LA 70518For SaleMLS ID #2600001223, Harold Anderson, Real Broker, LLC. RAA
- $229,0003 bd2 ba1.4k sqft101 Batesburg Way, Youngsville, LA 70592For SaleMLS ID #2600001595, Michael Chapple, Compass. RAA
