NOT YOUR TYPICAL MANUFACTURED HOME! Spacious and beautifully appointed, this exceptional Date Palm Country Club residence lives and feels like a traditional home. Built in 2001 and offering an impressive 1,668 sq. ft., this 3-bedroom, 2-bath home has the spacious feel and quality finishes of a traditional stick-built residence. High ceilings, drywall construction and dual-pane windows create a light, open interior, while a newer HVAC system, LED lighting and contemporary ceiling fans throughout add comfort and efficiency. At the heart of the home is a truly oversized chefs kitchen designed for those who love to cook and entertain. Abundant cabinetry and generous counter space are complemented by a custom-built center island with additional storage, newer LG Profile stainless steel appliances and a farmhouse sink. Just beyond, the separate laundry room features a newer LG washer and dryer. The outdoor setting is equally inviting. Situated on an extra-large lot, the home features a deep wraparound patio overlooking the golf course a wonderful place to begin the day with morning coffee, relax in the afternoon or entertain friends on a beautiful desert evening. And the attached 2-car garage provides the convenience, storage and security that can be so difficult to find in a manufactured home community. Date Palm Country Club is one of the Coachella Valley's premier guard-gated 55+ communities, offering a true resort lifestyle. Amenities include an 18-hole golf course and pro shop, newly remodeled clubhouse, popular on-site restaurant, three pools and spas, tennis and pickleball courts, fitness center, dog park, and beautiful greenbelts and lakes. Shopping, dining, theaters, casino entertainment and an abundance of desert recreation are all just moments away.
Under contract
$239,800
208 Marisma Way, Cathedral City, CA 92234
3beds
1,638sqft
Manufactured Home
Built in 2001
-- sqft lot
$236,700 Zestimate®
$146/sqft
$-- HOA
What's special
- 25 days
- 750
- 42
Zillow last checked:
Listing updated:
Listed by:
Koubek & Turney Realty Group DRE # 01942155T 760-333-9930,
Bennion Deville Homes 760-459-0057
Source: CLAW,MLS#: 26984953PS
Facts & features
Interior
Bedrooms & bathrooms
- Bedrooms: 3
- Bathrooms: 2
- Full bathrooms: 2
Rooms
- Room types: Breakfast Area, Living Room, Utility Room, Walk-In Closet, Dining Area, Patio Covered
Heating
- Central
Cooling
- Air Conditioning, Central Air
Appliances
- Included: Dishwasher, Dryer, Disposal, Exhaust Fan, Microwave, Range/Oven, Refrigerator, Washer
- Laundry: Inside, Laundry Area
Features
- Built-Ins, Ceiling Fan(s)
- Flooring: Laminate
- Has fireplace: No
- Fireplace features: None
Interior area
- Total structure area: 1,638
- Total interior livable area: 1,638 sqft
Property
Parking
- Total spaces: 2
- Parking features: Attached, Garage - 2 Car
- Attached garage spaces: 2
Features
- Stories: 1
- Pool features: Exercise Pool, Fenced, Heated, In Ground, Lap, Community
- Spa features: Community, Fenced, Heated, In Ground
- Has view: Yes
- View description: Park/Greenbelt, Golf Course, Mountain(s)
Details
- Parcel number: 009721334
- On leased land: Yes
- Lease amount: $20,100
- Land lease expiration date: 1988150400000
- Special conditions: Standard
Construction
Type & style
- Home type: MobileManufactured
- Property subtype: Manufactured Home
Condition
- Year built: 2001
Community & HOA
Community
- Senior community: Yes
HOA
- Amenities included: Landscaping, Billiard Room, Card Room, Clubhouse, Fitness Center, Gated Community Guard, Golf Course, Greenbelt/Park, Guest Parking, Pickleball, Pool, Spa/Hot Tub, Tennis Court(s), Meeting Room
Location
- Region: Cathedral City
Financial & listing details
- Price per square foot: $146/sqft
- Tax assessed value: $91,282
- Date on market: 9/9/2026
Estimated market value
$236,700
$225,000 - $249,000
Not available
Price history
| Date | Event | Price |
|---|---|---|
| 9/23/2026 | Contingent | $239,800$146/sqft |
Source:  CLAW #26984953PS Report a problem CLAW #26984953PS Report a problem | ||
| 9/9/2026 | Listed for sale | $239,800+56.2%$146/sqft |
Source: CLAW #26984953PS Report a problem | ||
| 3/10/2021 | Sold | $153,500-17%$94/sqft |
Source:  CLAW #20653852 Report a problem CLAW #20653852 Report a problem | ||
| 1/1/2021 | Price change | $184,950-5.2%$113/sqft |
Source: HomeSmart Professionals #20653852 Report a problem | ||
| 11/1/2020 | Listed for sale | $195,000+78.9%$119/sqft |
Source: HomeSmart Professionals #20653852 Report a problem | ||
| 2/19/2020 | Sold | $109,000$67/sqft |
Source:  CDAR/ Desert Area MLS #219031850 Report a problem CDAR/ Desert Area MLS #219031850 Report a problem | ||
| 2/7/2020 | Pending sale | $109,000$67/sqft |
Source: RE/MAX Consultants #219031850 Report a problem | ||
| 1/8/2020 | Price change | $109,000-15.8%$67/sqft |
Source: RE/MAX Consultants #219031850 Report a problem | ||
| 10/15/2019 | Listed for sale | $129,500$79/sqft |
Source: RE/MAX Consultants #219031850 Report a problem | ||
| 6/18/2017 | Listing removed | $1,700$1/sqft |
Source: Owner Report a problem | ||
| 5/19/2017 | Listed for rent | $1,700$1/sqft |
Source: Owner Report a problem | ||
Public tax history
| Year | Property taxes | Tax assessment |
|---|---|---|
| 2026 | -- | $91,282 +2% |
| 2025 | $908 +3.5% | $89,493 +7.2% |
| 2024 | $877 -1.1% | $83,508 +2% |
| 2023 | $887 +1.6% | $81,871 +2% |
| 2022 | $873 +12.6% | $80,266 +11.2% |
| 2021 | $775 +52.9% | $72,167 +40.5% |
| 2020 | $507 +2.1% | $51,375 +2% |
| 2019 | $497 +2.3% | $50,368 +2% |
| 2018 | $486 +1.8% | $49,381 +2% |
| 2017 | $477 | $48,413 +2% |
| 2016 | $477 +8% | $47,464 +1.5% |
| 2015 | $442 -8.6% | $46,752 +8.9% |
| 2014 | $483 | $42,935 |
| 2013 | -- | $42,935 -3.5% |
| 2012 | -- | $44,477 -15% |
| 2011 | -- | $52,328 |
| 2010 | -- | $52,328 -23.9% |
| 2009 | -- | $68,802 -20.9% |
| 2008 | -- | $87,000 -19.5% |
| 2007 | -- | $108,057 +2% |
| 2006 | -- | $105,939 +2% |
| 2005 | -- | $103,862 +3.9% |
| 2003 | -- | $99,960 |
Find assessor info on the county website
Monthly payment
Climate risks
Neighborhood: The Grove
- $124,4003 bd3 ba1.8k sqft172 Avenida Orontes, Cathedral City, CA 92234Off Market
- $75,5002 bd2 ba1.2k sqft50 N Paseo Laredo, Cathedral City, CA 92234Off Market
- $82,6002 bd2 ba1.4k sqft66 N Paseo Laredo, Cathedral City, CA 92234Off Market

- $75,3002 bd2 ba1.4k sqft94 N Paseo Laredo, Cathedral City, CA 92234Off Market
Similar homes
- $246,8003 bd2 ba1.5k sqft502 Cerritos Way, Cathedral City, CA 92234For Sale
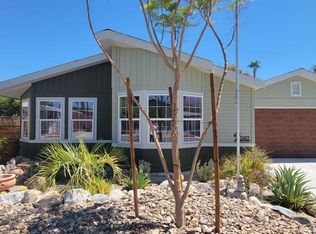 MLS ID #219152301PS, Barbara Scott, Bennion Deville Homes. CRMLS
 - $184,2003 bd2 ba1.4k sqft302 Avenida Andorra, Cathedral City, CA 92234For Sale
 MLS ID #26995513PS, Victor Minetti DRE # 01382621, Berkshire Hathaway Home Services California Properties. CLAW
 - $233,5003 bd2 ba1.8k sqft222 Settles Dr, Cathedral City, CA 92234For Sale
 MLS ID #26840197PS, James Campbell DRE # 02010607, Bennion Deville Homes. CLAW
 - $269,0003 bd3 ba1.9k sqft447 Paseo Perdido, Cathedral City, CA 92234For Sale
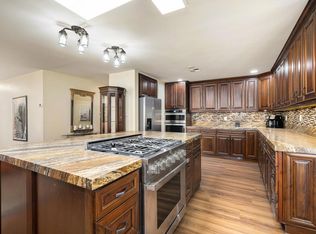 MLS ID #219153353PS, Justin Berry, Caritas Realty. CRMLS
Local buyer's agents are ready to help
