Welcome to this charming 3-bedroom, 2-bath home tucked away on a quiet street in the heart of Midtown. Filled with character and natural light, the main living area showcases beautiful original hardwood floors and large windows that create a warm, inviting atmosphere. Downstairs, you’ll find a spacious recreation room, an additional full bathroom, and a one-car garage offering added flexibility and convenience. Step outside to the large covered back deck overlooking a private backyard complete with a sizable storage shed—perfect for relaxing, entertaining, or extra storage. Combining timeless charm with everyday comfort, this home is ideally located close to shopping, dining, parks, and all Midtown has to offer.
Under contract
Price cut: $15K (6/19)
$250,000
208 N Dellview Dr, Tallahassee, FL 32303
3beds
1,718sqft
Single Family Residence
Built in 1951
0.27 Acres Lot
$-- Zestimate®
$146/sqft
$-- HOA
What's special
Private backyardSpacious recreation roomLarge windowsLarge covered back deckBeautiful original hardwood floorsSizable storage shedWarm inviting atmosphere
- 88 days |
- 95 |
- 3 |
Zillow last checked:
Listing updated:
Listed by:
Ron Rice 850-544-7070,
Xcellence
Source: TBR,MLS#: 400073
Facts & features
Interior
Bedrooms & bathrooms
- Bedrooms: 3
- Bathrooms: 2
- Full bathrooms: 2
Rooms
- Room types: Basement
Primary bedroom
- Dimensions: 12x13
Bedroom 2
- Dimensions: 10x10
Bedroom 3
- Dimensions: 10x11
Dining room
- Dimensions: 13x9
Family room
- Dimensions: 0x0
Kitchen
- Dimensions: 10x9
Living room
- Dimensions: 23x13
Other
- Dimensions: 12x25
Heating
- Central, Electric, Heat Pump
Cooling
- Central Air, Ceiling Fan(s), Electric
Appliances
- Included: Oven, Range, Refrigerator
Features
- Primary Downstairs, Upper Level Primary
- Flooring: Hardwood, Other, Tile
- Basement: Finished
- Has fireplace: No
Interior area
- Total structure area: 1,718
- Total interior livable area: 1,718 sqft
Property
Parking
- Total spaces: 1
- Parking features: Garage, One Car Garage
- Garage spaces: 1
Features
- Stories: 2
- Fencing: Partial
- Has view: Yes
- View description: None
Lot
- Size: 0.27 Acres
Details
- Parcel number: 12073212430 A0140
- Special conditions: Standard
Construction
Type & style
- Home type: SingleFamily
- Architectural style: Two Story,Traditional
- Property subtype: Single Family Residence
Materials
- Asbestos, Block, Concrete
Condition
- Year built: 1951
Utilities & green energy
- Sewer: Public Sewer
Community & HOA
Community
- Subdivision: Dellwood
HOA
- Services included: None
Location
- Region: Tallahassee
Financial & listing details
- Price per square foot: $146/sqft
- Tax assessed value: $226,805
- Annual tax amount: $4,356
- Date on market: 5/18/2026
- Cumulative days on market: 89 days
- Listing terms: Conventional,Rehab Financing,VA Loan
Estimated market value
Not available
Estimated sales range
Not available
Not available
Price history
| Date | Event | Price |
|---|---|---|
| 6/22/2026 | Contingent | $250,000$146/sqft |
Source:  TBR #400073 Report a problem TBR #400073 Report a problem | ||
| 6/19/2026 | Price change | $250,000-5.7%$146/sqft |
Source: TBR #400073 Report a problem | ||
| 6/4/2026 | Listed for sale | $265,000$154/sqft |
Source: TBR #400073 Report a problem | ||
| 5/28/2026 | Contingent | $265,000$154/sqft |
Source: TBR #400073 Report a problem | ||
| 5/18/2026 | Listed for sale | $265,000$154/sqft |
Source: TBR #400073 Report a problem | ||
Public tax history
| Year | Property taxes | Tax assessment |
|---|---|---|
| 2025 | $4,356 +3.4% | $226,805 +3.6% |
| 2024 | $4,211 +585.4% | $218,884 +196.1% |
| 2023 | $614 +4.4% | $73,915 +3% |
| 2022 | $589 -1.2% | $71,762 +3% |
| 2021 | $595 +1.9% | $69,672 +1.4% |
| 2020 | $584 +0.1% | $68,710 +2.3% |
| 2019 | $584 | $67,165 +1.9% |
| 2018 | $584 +0.1% | $65,913 +2.1% |
| 2017 | $583 -1% | $64,557 +2.1% |
| 2016 | $589 | $63,229 +0.7% |
| 2015 | $589 | $62,789 +0.8% |
| 2014 | $589 | $62,291 +1.5% |
| 2013 | -- | $61,370 +1.7% |
| 2012 | -- | $60,344 +3% |
| 2011 | -- | $58,586 +1.5% |
| 2010 | -- | $57,720 +2.7% |
| 2009 | -- | $56,203 +0.1% |
| 2008 | -- | $56,147 -62.7% |
| 2007 | -- | $150,446 +9.6% |
| 2006 | -- | $137,323 +36.3% |
| 2005 | -- | $100,752 |
| 2004 | -- | $100,752 +30.4% |
| 2003 | -- | $77,243 +12% |
| 2002 | -- | $68,991 +2.1% |
| 2001 | -- | $67,590 |
| 2000 | $448 | $67,590 |
Find assessor info on the county website
Monthly payment
Est. payment
Payment breakdown
Explore the cost of this home by adjusting the details. Changes won't be saved.Climate risks
Neighborhood: 32303
Nearby schools
GreatSchools rating
- 7/10Ruediger Elementary SchoolGrades: PK-5Distance: 0.6 mi
- 6/10Raa Middle SchoolGrades: 6-8Distance: 0.6 mi
- 5/10Leon High SchoolGrades: 9-12Distance: 1.8 mi
Schools provided by the listing agent
- Elementary: RUEDIGER
- Middle: RAA
- High: LEON
Source: TBR. This data may not be complete. We recommend contacting the local school district to confirm school assignments for this home.
- $233,9002 bd1 ba1.2k sqft210 N Dellview Dr, Tallahassee, FL 32303Off Market
- $286,500-- bd-- ba1.7k sqft206 N Dellview Dr, Tallahassee, FL 32303Off Market
- $232,7003 bd2 ba1.2k sqft212 N Dellview Dr, Tallahassee, FL 32303Off Market
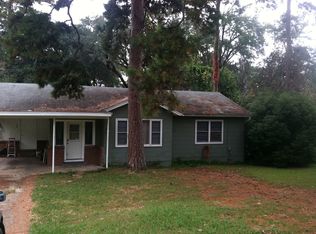
- $334,2003 bd2 ba1.5k sqft207 N Dellview Dr, Tallahassee, FL 32303Off Market

- $266,1003 bd2 ba1.3k sqft204 N Dellview Dr, Tallahassee, FL 32303Off Market
- $270,0003 bd3 ba1.3k sqft205 N Dellview Dr, Tallahassee, FL 32303Sold
- $150,0004 bd2 ba1.5k sqft209 N Dellview Dr, Tallahassee, FL 32303Sold
- $233,100-- bd-- ba1.2k sqft203 N Dellview Dr, Tallahassee, FL 32303Off Market
A local agent can set up tours, give advice and negotiate with sellers.
A local lender can help you make sure your offer is ready when you are.
Similar homes
- $259,5003 bd2 ba1.6k sqft1710 Myrick Rd, Tallahassee, FL 32303For Sale
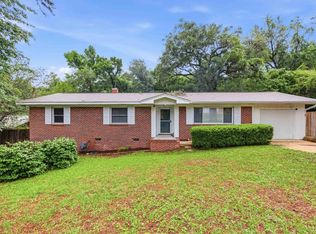 MLS ID #399996, Erika Robinson, ROI Realty LLC. TBR
 - $295,0003 bd2 ba1.5k sqft640 Voncile Ave, Tallahassee, FL 32303For Sale
 MLS ID #400238, Lena Seiler, Hill Spooner & Elliott Inc. TBR
 - $235,0003 bd2 ba1.4k sqft1908 Rosedale Dr, Tallahassee, FL 32303For Sale
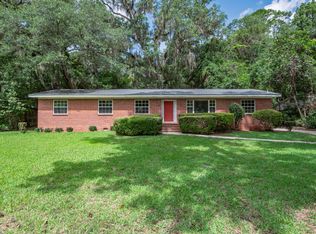 MLS ID #402368, Jonathan Rigsby, Spotlight Real Estate. TBR
 - $300,0004 bd3 ba1.8k sqft801 Chestwood Ave, Tallahassee, FL 32303For Sale
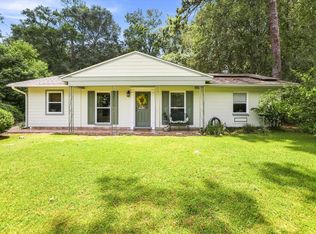 MLS ID #403277, Lindsay D Pearson, Pearson Realty Inc.. TBR
 - $250,0003 bd2 ba2.2k sqft1734 Ray Rd, Tallahassee, FL 32303For SaleMLS ID #401908, Natalie Rubik, Re/Max Professionals Realty. TBR
- $249,0003 bd2 ba1.5k sqft1822 Wales Dr, Tallahassee, FL 32303For SaleMLS ID #399461, Caleb D Stephens, Silo Hill Properties. TBR
- $239,0003 bd2 ba1.2k sqft2413 Tree Top Ct, Tallahassee, FL 32303For SaleMLS ID #403451, Jonathan Rigsby, Spotlight Real Estate. TBR
- $249,0004 bd2 ba1.6k sqft2119 Longview Dr, Tallahassee, FL 32303For SaleMLS ID #403083, Joyce M Gardner, Signature Realty Professionals. TBR
- $244,9003 bd2 ba1.3k sqft1919 Fannie Dr, Tallahassee, FL 32303For SaleMLS ID #400422, LaTasha McDowell, Keller Williams Town & Country. TBR
- $250,0004 bd2 ba1.8k sqft2003 Scenic Rd, Tallahassee, FL 32303For SaleMLS ID #402039, Ron Rice, Xcellence. TBR
- $295,0003 bd2 ba1.5k sqft2210 Joyner Dr, Tallahassee, FL 32303For SaleMLS ID #401300, Zach Meredith, Fenstermaker & Associates Real. TBR
- $249,0003 bd2 ba1.3k sqft432 Margaret Ct, Tallahassee, FL 32301For SaleMLS ID #402254, Kimberly Watts, Florida Homes Realty &Mortgage. TBR
- $295,0003 bd2 ba966 sqft622 W 10th Ave, Tallahassee, FL 32303For SaleMLS ID #403237, Cynthia Henderson, Cynergy Real Estate Services,. TBR
- $250,0003 bd2 ba1.3k sqft2519 Hastings Dr, Tallahassee, FL 32303For SaleMLS ID #397829, Paul Fenstermaker, Fenstermaker & Associates Real. TBR
- $299,0004 bd2 ba1.9k sqft818 Abbiegail Dr, Tallahassee, FL 32303For SaleMLS ID #400821, Simon A Reby, Bevis Realty. TBR
- $245,0003 bd2 ba1.3k sqft2202 Mission Rd, Tallahassee, FL 32304For SaleMLS ID #402665, Eric W Smallridge, Proper Real Estate Advisors. TBR
- $274,9004 bd2 ba1.5k sqft2506 Colleen Dr, Tallahassee, FL 32303For SaleMLS ID #402679, Caitlin Saunders, The Naumann Group Real Estate. TBR
- $250,0003 bd2 ba1.5k sqft2121 Mahan Dr, Tallahassee, FL 32308For SaleMLS ID #399277, Terence Hinson, Hinson Realty. TBR
- $225,0003 bd2 ba1.1k sqft1818 Doric Dr, Tallahassee, FL 32303For SaleMLS ID #397804, Sarah Henning, Keller Williams Town & Country. TBR
- $199,9993 bd1 ba1.2k sqft1505 Myrick Rd, Tallahassee, FL 32303For SaleMLS ID #400590, Nicholas T Mihalich, Thomas Acq & Prop Spec. TBR
