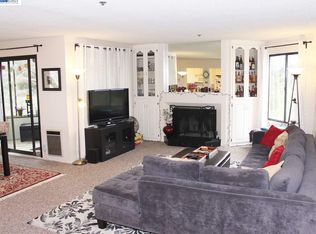
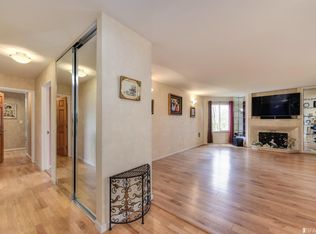
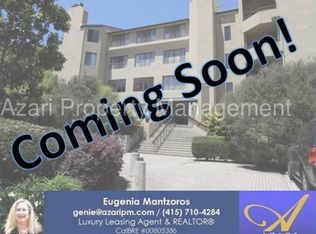
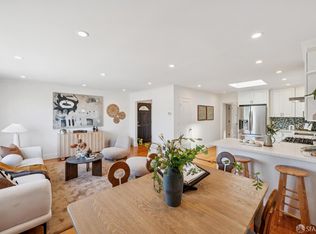
Rare Opportunity to own a Top Floor 3 BR/2Bath End Unit in Lake Merced Hills! Artfully and beautifully updated, this home pulls you in to a tranquil and secure living space. The vaulted ceilings create a wonderful feeling of openness and spaciousness. Corner end unit means there is only one shared wall. Enjoy the cozy woodburning fireplace in the living room on cool nights, as well as the private relaxing balcony. Primary suite also features a double vanity and walk-in closet. Convenient in unit laundry, secure garage parking space, and garage storage closet. HOA amenities include clubhouse, pool, spa, tennis and pickle ball courts, along with 24 hour security controlled access to the community. Outstanding South West SF location puts you within 5 minute freeway access, Westlake Shopping Center, and Stonestown Galleria. Discover Lake Merced with its 4.5 mile loop for running and cycling, picnic areas, outdoor fitness equipment, boathouse, launch, and fishing pier. Also nearby is TPC Harding Park, Fleming Golf Course, Ocean Beach, Pacific Highway, and Fort Funston.
For sale
$949,000
208 N Lake Merced Hls APT 4F, San Francisco, CA 94132
3beds
1,474sqft
Condominium, Residential
Built in 1975
-- sqft lot
$918,300 Zestimate®
$644/sqft
$1,274/mo HOA
What's special
- 2 days
- 377
- 30
Zillow last checked:
Listing updated:
Listed by:
Shawn Belknap 01175585 408-930-1181,
North First Realty 408-369-8890
Source: MLSListings Inc,MLS#: ML82062832
Facts & features
Interior
Bedrooms & bathrooms
- Bedrooms: 3
- Bathrooms: 2
- Full bathrooms: 2
Bedroom
- Features: PrimarySuiteRetreat, WalkinCloset
Bathroom
- Features: DoubleSinks, ShoweroverTub1, StallShower, TubinPrimaryBedroom
Dining room
- Features: DiningArea
Family room
- Features: NoFamilyRoom
Heating
- Other
Cooling
- None
Appliances
- Included: Dishwasher, Disposal, Microwave, Electric Oven/Range, Refrigerator, Wine Refrigerator, Washer/Dryer
- Laundry: Inside
Features
- High Ceilings, Vaulted Ceiling(s), Open Beam Ceiling, Walk-In Closet(s)
- Flooring: Hardwood, Tile
- Number of fireplaces: 1
- Fireplace features: Living Room, Wood Burning
- Common walls with other units/homes: End Unit
Interior area
- Total structure area: 1,474
- Total interior livable area: 1,474 sqft
Property
Parking
- Total spaces: 1
- Parking features: Assigned, Electric Gate, Guest
- Garage spaces: 1
Features
- Stories: 1
- Patio & porch: Balcony/Patio
- Exterior features: Tennis Court(s)
- Pool features: Community
Details
- Additional structures: TennisRaquetball
- Parcel number: 7381184
- Zoning: RH1
- Special conditions: Standard
Construction
Type & style
- Home type: Condo
- Property subtype: Condominium, Residential
Materials
- Foundation: Other
- Roof: Other
Condition
- New construction: No
- Year built: 1975
Utilities & green energy
- Gas: PublicUtilities
- Sewer: Public Sewer
- Water: Public
- Utilities for property: Public Utilities, Water Public
Community & HOA
HOA
- Has HOA: Yes
- Amenities included: Community Pool
- Services included: Water
- HOA fee: $1,274 monthly
Location
- Region: San Francisco
Financial & listing details
- Price per square foot: $644/sqft
- Tax assessed value: $945,864
- Annual tax amount: $12,030
- Date on market: 10/1/2026
- Listing agreement: ExclusiveRightToSell
- Listing terms: CashorConventionalLoan
Estimated market value
$918,300
$808,000 - $1.04M
Not available
Price history
| Date | Event | Price |
|---|---|---|
| 10/1/2026 | Listed for sale | $949,000+16.4%$644/sqft |
Source:  MLSListings Inc #ML82062832 Report a problem MLSListings Inc #ML82062832 Report a problem | ||
| 1/19/2017 | Sold | $815,000+35.8%$553/sqft |
Source:  SFAR #448990 Report a problem SFAR #448990 Report a problem | ||
| 3/22/2005 | Sold | $600,000-1.3%$407/sqft |
Source: Public Record Report a problem | ||
| 1/12/2005 | Sold | $608,000-1.6%$412/sqft |
Source: Public Record Report a problem | ||
| 5/28/2004 | Sold | $618,000$419/sqft |
Source: Public Record Report a problem | ||
Public tax history
| Year | Property taxes | Tax assessment |
|---|---|---|
| 2025 | $12,030 +2.9% | $945,864 +2% |
| 2024 | $11,686 +1.6% | $927,320 +2% |
| 2023 | $11,496 +2% | $909,140 +2% |
| 2022 | $11,268 +1.8% | $891,316 +2% |
| 2021 | $11,067 -0.5% | $873,840 +1% |
| 2020 | $11,126 +3.5% | $864,880 +2% |
| 2019 | $10,747 +3.5% | $847,924 +2% |
| 2018 | $10,387 +22.2% | $831,300 +15.4% |
| 2017 | $8,497 +1.8% | $720,604 +2% |
| 2016 | $8,348 -0.4% | $706,476 +3.1% |
| 2015 | $8,384 +16.8% | $685,000 +12.3% |
| 2014 | $7,180 | $610,000 +14.7% |
| 2013 | -- | $532,000 +6.4% |
| 2012 | -- | $500,000 -23.4% |
| 2011 | -- | $652,792 +0.8% |
| 2010 | -- | $647,916 -0.2% |
| 2009 | -- | $649,456 -32% |
| 2008 | -- | $955,086 +2% |
| 2007 | -- | $936,360 +2% |
| 2006 | -- | $918,000 -2.9% |
| 2005 | -- | $945,540 +686.3% |
| 2003 | -- | $120,249 +2% |
| 2002 | -- | $117,893 +2% |
| 2001 | -- | $115,583 +2% |
| 2000 | -- | $113,317 |
Find assessor info on the county website
Monthly payment
Est. payment
Payment breakdown
Explore the cost of this home by adjusting the details. Changes won't be saved.Climate risks
Neighborhood: Lakeshore
Nearby schools
Schools provided by the listing agent
- District: SanFranciscoUnified
Source: MLSListings Inc. This data may not be complete. We recommend contacting the local school district to confirm school assignments for this home.
- $543,6613 bd2 ba1.4k sqft208 N Lake Merced Hls APT 1B, San Francisco, CA 94132Off Market
- $358,7072 bd2 ba1.2k sqft208 N Lake Merced Hls APT 2C, San Francisco, CA 94132Off Market
- $675,0002 bd2 ba1.3k sqft208 N Lake Merced Hls APT 2D, San Francisco, CA 94132Off Market
- $381,4622 bd2 ba1.2k sqft208 N Lake Merced Hls APT 2E, San Francisco, CA 94132Off Market
Similar homes
- $998,0005 bd3 ba1.7k sqft279 Saint Charles Ave, San Francisco, CA 94132For Sale
 MLS ID #426166989, Juanjuan Huang DRE #01934195, Compass. SFAR
 - $998,0003 bd2 ba1.6k sqft1843 Felton St, San Francisco, CA 94134For Sale
 MLS ID #426166190, Eric C. Yee DRE #01934880, Norcal Realty. SFAR
 - $985,4003 bd2 ba1.2k sqft631 Head St, San Francisco, CA 94132For Sale
 MLS ID #426159646, Kathleen A. Tostanoski DRE #01851117, Park North Real Estate. SFAR
 - $988,0003 bd2 ba1.4k sqft1716 Louvaine Dr, Daly City, CA 94015For Sale
 MLS ID #ML82063128, Jose Cuison. MLSListings Inc
