Beautifully renovated and move-in ready, this charming 1-bedroom, 1-bathroom first-floor condo offers the perfect blend of style, comfort, and convenience. Featuring gorgeous laminate flooring throughout, a spacious bedroom with a ceiling fan and oversized closet, and an updated kitchen complete with elegant quartz countertops, this home is designed for easy living. The open-concept layout maximizes space and functionality, creating a bright and inviting atmosphere. Located in a well-maintained community just minutes from major freeways, shopping, dining, and public transportation, this property is ideal for both owner-occupants and investors seeking a low-maintenance opportunity. Don't miss your chance to own this beautifully updated condo in a prime location!
Active
Price cut: $5K (7/9)
$129,900
208 Orland St APT 10, Las Vegas, NV 89107
1beds
612sqft
:
Get pre-qualified$1,184/mo
Condominium
Built in 1963
-- sqft lot
$-- Zestimate®
$212/sqft
$295/mo HOA
What's special
- 37 days |
- 245 |
- 10 |
Zillow last checked:
Listing updated:
Listed by:
Raul Marquez S.0184122 raul@huntingtonandellis.com,
Huntington & Ellis, A Real Est
Source: LVR,MLS#: 2792437 Originating MLS: Greater Las Vegas Association of Realtors Inc
Originating MLS: Greater Las Vegas Association of Realtors IncFacts & features
Interior
Bedrooms & bathrooms
- Bedrooms: 1
- Bathrooms: 1
- Full bathrooms: 1
Primary bedroom
- Description: Ceiling Fan,Ceiling Light,Closet
- Dimensions: 13x12
Dining room
- Description: Breakfast Nook/Eating Area
- Dimensions: 9x8
Kitchen
- Description: Breakfast Nook/Eating Area,Custom Cabinets,Luxury Vinyl Plank,Quartz Countertops
Living room
- Description: Formal,Front
- Dimensions: 13x10
Heating
- Central, Electric
Cooling
- Central Air, Electric
Appliances
- Included: Built-In Electric Oven, Disposal, Microwave
- Laundry: None
Features
- Bedroom on Main Level, Ceiling Fan(s), Primary Downstairs
- Flooring: Luxury Vinyl Plank
- Windows: Tinted Windows
- Has fireplace: No
Interior area
- Total structure area: 612
- Total interior livable area: 612 sqft
Video & virtual tour
Property
Parking
- Total spaces: 1
- Parking features: Assigned, One Space
Features
- Stories: 2
- Exterior features: None
- Pool features: Community
- Fencing: None
Lot
- Size: 3,795 Square Feet
- Features: < 1/4 Acre
Details
- Parcel number: 13825412010
- Zoning description: Multi-Family,Single Family
- Horse amenities: None
Construction
Type & style
- Home type: Condo
- Architectural style: Two Story
- Property subtype: Condominium
- Attached to another structure: Yes
Materials
- Roof: Tile
Condition
- Year built: 1963
Utilities & green energy
- Electric: Photovoltaics None
- Sewer: Public Sewer
- Water: Public
- Utilities for property: Underground Utilities
Green energy
- Energy efficient items: Windows
Community & HOA
Community
- Features: Pool
- Subdivision: Park Ridge Condo Apt Homes Aka Northridge
HOA
- Has HOA: Yes
- Amenities included: Pool
- Services included: Association Management, Common Areas, Maintenance Grounds, Taxes, Water
- HOA fee: $295 monthly
- HOA name: Veraline
- HOA phone: 702-968-0405
Location
- Region: Las Vegas
Financial & listing details
- Price per square foot: $212/sqft
- Tax assessed value: $48,386
- Annual tax amount: $315
- Date on market: 6/17/2026
- Listing agreement: Exclusive Right To Sell
- Listing terms: Cash,Conventional,FHA,VA Loan
- Ownership: Condominium
Estimated market value
Not available
Estimated sales range
Not available
Not available
Price history
| Date | Event | Price |
|---|---|---|
| 7/9/2026 | Price change | $129,900-3.7%$212/sqft |
Source:  LVR #2792437 Report a problem LVR #2792437 Report a problem | ||
| 6/22/2026 | Listed for sale | $134,900+46.4%$220/sqft |
Source: LVR #2792437 Report a problem | ||
| 2/2/2026 | Sold | $92,150-6.9%$151/sqft |
Source: LVR #2718534 Report a problem | ||
| 1/5/2026 | Pending sale | $99,000$162/sqft |
Source: LVR #2718534 Report a problem | ||
| 10/29/2025 | Price change | $99,000-7.9%$162/sqft |
Source: LVR #2718534 Report a problem | ||
| 10/16/2025 | Price change | $107,500-6.5%$176/sqft |
Source: LVR #2718534 Report a problem | ||
| 9/13/2025 | Listed for sale | $115,000+15%$188/sqft |
Source: LVR #2718534 Report a problem | ||
| 5/16/2008 | Listing removed | $99,999$163/sqft |
Source: Number1Expert #750139 Report a problem | ||
| 2/2/2008 | Listed for sale | $99,999$163/sqft |
Source: Number1Expert #750139 Report a problem | ||
Public tax history
| Year | Property taxes | Tax assessment |
|---|---|---|
| 2026 | $317 +8% | $16,935 +8.4% |
| 2025 | $294 +7.8% | $15,625 -17.7% |
| 2024 | $273 +7.9% | $18,985 +24% |
| 2023 | $253 +7.9% | $15,313 +51.8% |
| 2022 | $234 +7.9% | $10,090 -19.4% |
| 2021 | $217 +7% | $12,522 +21.5% |
| 2020 | $203 +4.7% | $10,302 +28.8% |
| 2019 | $194 +6.8% | $8,001 |
| 2018 | $181 | $8,001 +4.4% |
| 2017 | $181 | $7,664 +12.3% |
| 2016 | $181 +4.4% | $6,824 +10.9% |
| 2015 | $174 | $6,156 +8.1% |
| 2014 | $174 | $5,696 |
| 2013 | -- | $5,696 +15.4% |
| 2012 | -- | $4,936 -29.2% |
| 2011 | -- | $6,975 -15.1% |
| 2010 | -- | $8,218 -34.7% |
| 2009 | -- | $12,586 |
| 2008 | -- | $12,586 -28.4% |
| 2007 | -- | $17,577 +59.9% |
| 2006 | -- | $10,994 +18% |
| 2005 | -- | $9,317 +10.4% |
| 2004 | -- | $8,439 -8.5% |
| 2003 | -- | $9,219 -0.6% |
| 2002 | -- | $9,270 +1.1% |
| 2001 | -- | $9,170 |
Find assessor info on the county website
Monthly payment
Est. payment
Payment breakdown
Explore the cost of this home by adjusting the details. Changes won't be saved.Climate risks
Neighborhood: Charleston Heights
Nearby schools
GreatSchools rating
- 4/10J T Mcwilliams Elementary SchoolGrades: PK-5Distance: 0.9 mi
- 5/10Robert O Gibson Middle SchoolGrades: 6-8Distance: 1.3 mi
- 1/10Western High SchoolGrades: 9-12Distance: 0.9 mi
Schools provided by the listing agent
- Elementary: McWilliams, JT,McWilliams, JT
- Middle: Gibson Robert O.
- High: Western
Source: LVR. This data may not be complete. We recommend contacting the local school district to confirm school assignments for this home.
- $1,3952 bd1 ba918 sqft208 Orland St APT 9, Las Vegas, NV 89107For Rent

- $137,0002 bd1 ba918 sqft208 Orland St APT 12, Las Vegas, NV 89107For Sale
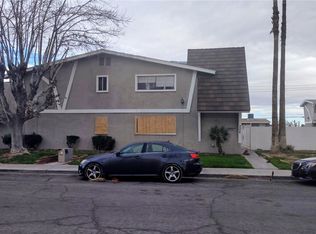
- $142,2002 bd1 ba918 sqft208 Orland St APT 13, Las Vegas, NV 89107Off Market

- $130,0001 bd1 ba612 sqft208 Orland St APT 14, Las Vegas, NV 89107Sold

- $102,1001 bd1 ba612 sqft208 Orland St APT 11, Las Vegas, NV 89107Off Market
- $108,7001 bd1 ba612 sqft208 Orland St APT 15, Las Vegas, NV 89107Off Market
- $143,5002 bd1 ba918 sqft208 Orland St APT 16, Las Vegas, NV 89107Off Market
- $172,2002 bd1 ba918 sqft208 Orland St, Las Vegas, NV 89107Off Market
A local agent can set up tours, give advice and negotiate with sellers.
Similar homes
- $119,5001 bd1 ba612 sqft312 Orland St APT 62, Las Vegas, NV 89107For Sale
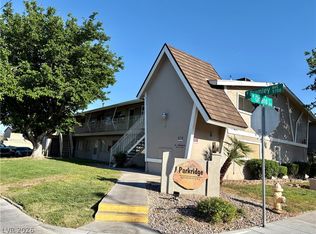 MLS ID #2770441, Laura Ben-Shimon, Titon Realty. LVR
 - $109,0001 bd1 ba612 sqft304 Orland St APT 55, Las Vegas, NV 89107For Sale
 MLS ID #2794390, Edwin N. Riley, Gavish Real Estate and PM. LVR
 - $142,0001 bd1 ba660 sqft230 Mission Newport Ln APT 203, Las Vegas, NV 89107For Sale
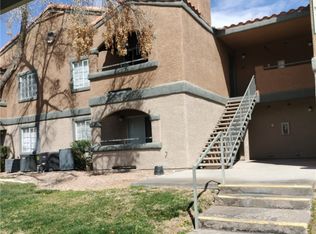 MLS ID #2782263, Thelma G. Abitia, LPT Realty, LLC. LVR
 - $138,0001 bd1 ba480 sqft3602 Gaylord Dr Unit 158, Las Vegas, NV 89103For Sale
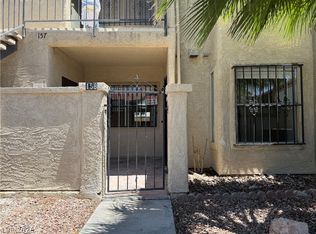 MLS ID #2788874, Merry Lee, HomeSmart Encore. LVR
 - $124,8881 bd1 ba624 sqft555 S Royal Crest Cir Unit 9, Las Vegas, NV 89169For SaleMLS ID #2794766, Darryl Braswell, Signature Real Estate Group. LVR
- $143,0002 bd1 ba902 sqft4348 Tara Ave APT D, Las Vegas, NV 89102For SaleMLS ID #2791230, Eddie Dunn, Desert Springs Realty LTD. LVR
- $138,8001 bd1 ba585 sqft3632 Di Salvo Dr Unit 56, Las Vegas, NV 89103For SaleMLS ID #2765027, Natalia Carvalho, ERA Brokers Consolidated. LVR
- $129,0001 bd1 ba500 sqft1381 E University Ave APT 307, Las Vegas, NV 89119For SaleMLS ID #2791902, Bradley K. Petersen, Nevada LWF Inc.. LVR
- $130,0002 bd1 ba750 sqft3821 1/2 Daisy St APT 26, Las Vegas, NV 89119For SaleMLS ID #2760863, Oscar Sandoval, Keller Williams VIP. LVR
- $160,0001 bd1 ba685 sqft2060 Rancho Lake Dr Unit 103, Las Vegas, NV 89108For SaleMLS ID #2792956, Kamyar Zargari, Triumph Property Management Co. LVR
- $138,0001 bd1 ba462 sqft530 Elm Dr Unit 105, Las Vegas, NV 89169For SaleMLS ID #2794157, Marycarmen Ruiz, LIFE Realty District. LVR
- $135,9992 bd2 ba640 sqft4955 Jeffreys St Unit 602, Las Vegas, NV 89119For SaleMLS ID #2795689, Heather Greenhalgh, Brady Realty Group, LLC. LVR
- $139,9992 bd2 ba862 sqft5326 Swenson St #61, Las Vegas, NV 89119For SaleMLS ID #2788077, Steve P. Hawks, Platinum Real Estate Prof. LVR
- $149,9001 bd1 ba593 sqft7200 Pirates Cove Rd Unit 2033, Las Vegas, NV 89145For SaleMLS ID #2775206, Tyler C. West, Specialists Property Managemen. LVR
- $159,9001 bd1 ba612 sqft4211 Sanderling Cir Unit 286, Paradise, NV 89103For SaleMLS ID #2789966, Noah Bates, Rustic Properties. LVR
- $159,9001 bd1 ba612 sqft4211 Sanderling Cir Unit 285, Las Vegas, NV 89103For SaleMLS ID #2789970, Noah Bates, Rustic Properties. LVR
- $137,0001 bd1 ba702 sqft5198 Garden Ln APT D, Las Vegas, NV 89119For SaleMLS ID #2790902, Greta M. Young, Select Properties Group. LVR
- $130,0001 bd1 ba640 sqft4300 N Lamont St APT 216, Sunrise Manor Town, NV 89115For SaleMLS ID #2798630, Elisa Dease, Orange Realty Group LLC. LVR
- $154,9001 bd1 ba636 sqft7300 Pirates Cove Rd Unit 2025, Las Vegas, NV 89145For SaleMLS ID #2790270, Humberto T. Aguayo, Desert Vision Realty. LVR
- $160,0001 bd1 ba720 sqft2451 N Rainbow Blvd Unit 1064, Las Vegas, NV 89108For SaleMLS ID #2799095, Penny M. Johnson, Wardley Real Estate. LVR
