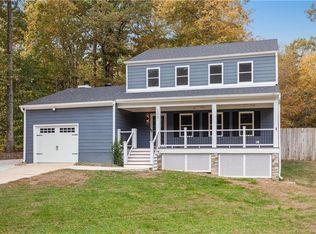
Charming custom-built December 2025 two-story Cape Cod on 0.92 acres in Skimino Farms. 1,900 sq. ft. with 3 bedrooms, 2.5 baths, main-level primary suite, and upstairs flex room/office. Bright open living spaces, front porch, Granite countertops, SS appliances,and spacious back deck. Maintenance free vinyl privacy fence in rear. Attached garage, no HOA, and York County schools. Quality craftsmanship and a coveted Williamsburg address make this move-in ready home a rare find. Approx 1 to 1.5 miles to the York River and close to the York River State Park for public beaches, extensive hiking trails, and boat launches. Photos are virtually staged.
Pending
$498,000
208 Skimino Rd, Williamsburg, VA 23188
3beds
1,900sqft
Single Family Residence
Built in 2025
0.92 Acres Lot
$499,300 Zestimate®
$262/sqft
$-- HOA
What's special
- 16 days
- 392
- 28
Zillow last checked:
Listing updated:
Listed by:
Carol Moore (757)810-0114,
eXp Williamsburg, LLC 757-808-7082
Source: WMLS,MLS#: 2603593 Originating MLS: Williamsburg MLS
Facts & features
Interior
Bedrooms & bathrooms
- Bedrooms: 3
- Bathrooms: 3
- Full bathrooms: 2
- 1/2 bathrooms: 1
Primary bedroom
- Description: Primary Bedroom
- Level: First
- Dimensions: 12.6 x 13.4
Bedroom 2
- Description: Bedroom 2
- Level: Second
Bedroom 3
- Description: Bedroom 3
- Level: Second
Bonus room
- Level: Second
Family room
- Level: First
Kitchen
- Level: First
Living room
- Description: Living Room
- Level: First
- Dimensions: 17.0 x 6.0
Heating
- Electric, Heat Pump
Cooling
- Central Air
Appliances
- Included: Dishwasher, Electric Cooking, Electric Water Heater, Microwave, Range, Refrigerator
- Laundry: Washer Hookup, Dryer Hookup
Features
- Attic, Dining Area, Double Vanity, Eat-in Kitchen, Granite Counters, High Ceilings, Pantry, Recessed Lighting, Walk-In Closet(s)
- Flooring: Carpet, Tile, Vinyl
- Doors: Insulated Doors
- Basement: Crawl Space
- Has fireplace: No
Interior area
- Total interior livable area: 1,900 sqft
Property
Parking
- Total spaces: 1
- Parking features: Attached, Driveway, Garage, Off Street, Unpaved
- Attached garage spaces: 1
Features
- Levels: Two
- Stories: 2
- Patio & porch: Deck, Front Porch
- Exterior features: Deck, Unpaved Driveway
- Pool features: None
- Fencing: Privacy,Vinyl
Lot
- Size: 0.92 Acres
- Dimensions: 40,075
Details
- Parcel number: E20B34802864
- Zoning description: RR
Construction
Type & style
- Home type: SingleFamily
- Architectural style: Cape Cod
- Property subtype: Single Family Residence
Materials
- Drywall, Frame, Vinyl Siding
- Roof: Asphalt,Shingle
Condition
- New construction: No
- Year built: 2025
Utilities & green energy
- Sewer: Septic Tank
- Water: Well
Community & HOA
Community
- Security: Smoke Detector(s)
- Subdivision: None
HOA
- Has HOA: No
Location
- Region: Williamsburg
Financial & listing details
- Price per square foot: $262/sqft
- Tax assessed value: $56,000
- Annual tax amount: $3,700
- Date on market: 10/15/2026
- Exclusions: Personal toolboxes in garage.
- Ownership: Fee Simple,Individuals
Estimated market value
$499,300
$454,000 - $549,000
$2,901/mo
Price history
| Date | Event | Price |
|---|---|---|
| 10/20/2026 | Pending sale | $498,000$262/sqft |
Source:  WMLS #2603593 Report a problem | ||
| 10/19/2026 | Listed for sale | $498,000+2.7%$262/sqft |
Source: WMLS #2603593 Report a problem | ||
| 12/12/2025 | Sold | $484,900-3%$255/sqft |
Source: WMLS #2502801 Report a problem | ||
| 11/25/2025 | Pending sale | $499,900$263/sqft |
Source: WMLS #2502801 Report a problem | ||
| 11/25/2025 | Contingent | $499,900$263/sqft |
Source:  REIN Inc. #10597118 Report a problem | ||
| 9/19/2025 | Price change | $499,900-3.7%$263/sqft |
Source: REIN Inc. #10597118 Report a problem | ||
| 8/12/2025 | Listed for sale | $519,000+940.1%$273/sqft |
Source: WMLS #2502801 Report a problem | ||
| 4/14/2023 | Sold | $49,900$26/sqft |
Source: WMLS #2300684 Report a problem | ||
| 3/29/2023 | Contingent | $49,900$26/sqft |
Source: REIN Inc. #10477992 Report a problem | ||
| 3/16/2023 | Pending sale | $49,900$26/sqft |
Source: WMLS #2300684 Report a problem | ||
| 3/14/2023 | Listed for sale | $49,900$26/sqft |
Source: REIN Inc. #10477992 Report a problem | ||
| 1/2/2023 | Listing removed | -- |
Source:  RE/MAX International Report a problem | ||
| 6/21/2022 | Listed for sale | $49,900-27.7%$26/sqft |
Source: REIN Inc. #10443048 Report a problem | ||
| 2/1/2022 | Listing removed | -- |
Source: RE/MAX International Report a problem | ||
| 12/6/2021 | Price change | $69,000-6.8%$36/sqft |
Source: REIN Inc. #10391214 Report a problem | ||
| 7/22/2021 | Listed for sale | $74,000$39/sqft |
Source: REIN Inc. #10391214 Report a problem | ||
Public tax history
| Year | Property taxes | Tax assessment |
|---|---|---|
| 2025 | $437 +5.4% | $56,000 |
| 2024 | $414 -3.9% | $56,000 |
| 2023 | $431 -1.3% | $56,000 |
| 2022 | $437 -21.5% | $56,000 -20% |
| 2021 | $557 | $70,000 |
| 2020 | $557 | $70,000 |
| 2019 | $557 | $70,000 |
| 2018 | $557 | $70,000 |
| 2017 | -- | $70,000 |
| 2016 | -- | $70,000 |
| 2015 | -- | $70,000 +12.9% |
| 2008 | -- | $62,000 +52% |
| 2007 | -- | $40,800 |
| 2006 | -- | $40,800 +70% |
| 2005 | -- | $24,000 |
| 2004 | -- | $24,000 |
| 2003 | -- | -- |
| 2002 | -- | -- |
Find assessor info on the county website
Monthly payment
Est. payment
Payment breakdown
Explore the cost of this home by adjusting the details. Changes won't be saved.Climate risks
Neighborhood: 23188
Nearby schools
Schools provided by the listing agent
- Elementary: Waller Mill
- Middle: Queens Lake
- High: Bruton
Source: WMLS. This data may not be complete. We recommend contacting the local school district to confirm school assignments for this home.

Similar homes
- $399,9994 bd3 ba1.6k sqft103 Chapel Hill Ln, Williamsburg, VA 23188For Sale
 MLS ID #10659785, Jamie Shannon. REIN Inc.
- $470,0003 bd3 ba2.1k sqft3678 Isaac Cir, Williamsburg, VA 23188For Sale
 MLS ID #10659879, Jane Potter-Poole. REIN Inc.
- $489,0003 bd3 ba1.8k sqft155 Saddletown Rd, Williamsburg, VA 23188New Construction
 MLS ID #10642190, Lauren Duguay Jordan. REIN Inc.
- $449,9003 bd2 ba2.3k sqft4206 Rose Ln, Williamsburg, VA 23188For Sale
 MLS ID #10648191, Kyle Hause. REIN Inc.
