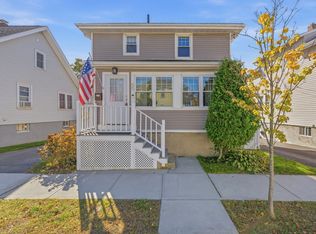
Location, lifestyle, and thoughtful updates come together beautifully in this meticulously maintained Colonial, offering a seamless blend of modern conveniences and timeless appeal. Ideally situated for easy commuting and convenient access to dining, recreation, shopping, and everyday amenities, this move-in-ready home offers three bedrooms, plus a bonus room and 2.5 bathrooms. The updated kitchen is both stylish and functional, while beautiful hardwood floors add warmth and character throughout the main living spaces. A welcoming composite front porch and low-maintenance vinyl siding enhance the home’s curb appeal. Sliding glass doors lead to a generous rear deck overlooking a large, level backyard—an ideal setting for entertaining, gardening, relaxing, or play. The partially finished basement provides valuable additional living and recreational space and features a full bathroom, laundry area, and excellent storage potential. Whether used as a home gym, recreation room, office, or flexible living space, this lower level adds exceptional versatility. A detached garage provides additional storage and workshop potential, complemented by ample off-street parking. With many major systems being relatively young and the home lovingly maintained, this Colonial offers the comfort, convenience, and peace of mind today’s buyers are looking for—all in an exceptional location.
For sale
$799,900
208 Wilson Ave, Quincy, MA 02170
3beds
1,442sqft
Single Family Residence
Built in 1925
4,453 Square Feet Lot
$800,800 Zestimate®
$555/sqft
$-- HOA
What's special
Detached garageGenerous rear deckUpdated kitchenWelcoming composite front porchPartially finished basementLarge level backyardAmple off-street parking
- 1 day
- 468
- 24
Zillow last checked:
Listing updated:
Listed by:
Pamela Varner 774-259-8382,
The Firm 781-924-3205,
Pamela Varner 774-259-8382
Source: MLS PIN,MLS#: 73589820
Facts & features
Interior
Bedrooms & bathrooms
- Bedrooms: 3
- Bathrooms: 3
- Full bathrooms: 2
- 1/2 bathrooms: 1
Primary bedroom
- Level: Second
- Area: 144
- Dimensions: 12 x 12
Bedroom 2
- Level: Second
- Area: 156
- Dimensions: 13 x 12
Bedroom 3
- Level: Second
- Area: 110
- Dimensions: 11 x 10
Dining room
- Level: First
- Area: 143
- Dimensions: 13 x 11
Kitchen
- Level: First
- Area: 195
- Dimensions: 15 x 13
Living room
- Level: First
- Area: 294
- Dimensions: 21 x 14
Heating
- Natural Gas
Cooling
- Wall Unit(s)
Appliances
- Included: Gas Water Heater, Range, Dishwasher, Microwave, Refrigerator
- Laundry: In Basement
Features
- Bonus Room
- Flooring: Vinyl, Hardwood
- Basement: Partially Finished
- Has fireplace: No
Interior area
- Total structure area: 1,442
- Total interior livable area: 1,442 sqft
- Finished area above ground: 1,442
Video & virtual tour
Property
Parking
- Total spaces: 3
- Parking features: Detached, Paved Drive, Off Street
- Garage spaces: 1
- Uncovered spaces: 2
Features
- Patio & porch: Porch, Deck - Wood
- Exterior features: Porch, Deck - Wood, Rain Gutters, Fenced Yard
- Fencing: Fenced
- Waterfront features: Ocean, Beach Ownership(Public)
Lot
- Size: 4,453 Square Feet
- Features: Level
Details
- Parcel number: M:5156 B:0002 L:0616,189201
- Zoning: RESA
Construction
Type & style
- Home type: SingleFamily
- Architectural style: Colonial
- Property subtype: Single Family Residence
Materials
- Frame
- Foundation: Concrete Perimeter
- Roof: Shingle
Condition
- Year built: 1925
Utilities & green energy
- Sewer: Public Sewer
- Water: Public
- Utilities for property: for Electric Range
Community & HOA
Community
- Features: Public Transportation, Shopping, Medical Facility, Laundromat, Highway Access, Public School, T-Station
HOA
- Has HOA: No
Location
- Region: Quincy
Financial & listing details
- Price per square foot: $555/sqft
- Tax assessed value: $723,000
- Annual tax amount: $8,517
- Date on market: 10/13/2026
- Listing terms: Contract
- Exclusions: Work Benchs, Shelving, Brackets, And Vintage Tools & Memorabilia In Garage And Work Benches In Basement
- Road surface type: Paved
Estimated market value
$800,800
$761,000 - $841,000
$3,393/mo
Price history
| Date | Event | Price |
|---|---|---|
| 10/13/2026 | Listed for sale | $799,900+91%$555/sqft |
Source: MLS PIN #73589820 Report a problem | ||
| 4/4/2013 | Sold | $418,900-0.2%$290/sqft |
Source: Public Record Report a problem | ||
| 1/24/2013 | Listed for sale | $419,900+195.7%$291/sqft |
Source: Century 21 Annex Realty #71475197 Report a problem | ||
| 2/28/1989 | Sold | $142,000+9.2%$98/sqft |
Source: Public Record Report a problem | ||
| 12/22/1988 | Sold | $130,000$90/sqft |
Source: Public Record Report a problem | ||
Public tax history
| Year | Property taxes | Tax assessment |
|---|---|---|
| 2025 | $7,936 +3.4% | $688,300 +1% |
| 2024 | $7,678 +7.5% | $681,300 +6.2% |
| 2023 | $7,143 +2.9% | $641,800 +10.8% |
| 2022 | $6,941 +5.4% | $579,400 +6.8% |
| 2021 | $6,586 +2.7% | $542,500 +5.2% |
| 2020 | $6,413 +5.6% | $515,900 +6.6% |
| 2019 | $6,075 +1.5% | $484,100 +7.9% |
| 2018 | $5,984 -1.6% | $448,600 +4.5% |
| 2017 | $6,080 +9.2% | $429,100 +10.7% |
| 2016 | $5,567 -6.8% | $387,700 -5.3% |
| 2015 | $5,974 +33.6% | $409,200 +35.9% |
| 2014 | $4,473 +4.1% | $301,000 +1.6% |
| 2013 | $4,298 +1.7% | $296,400 -3.5% |
| 2012 | $4,225 -2.9% | $307,300 -5.3% |
| 2011 | $4,353 +4.1% | $324,400 +2.6% |
| 2010 | $4,181 +2% | $316,300 -2.8% |
| 2009 | $4,100 +12.7% | $325,400 -3.1% |
| 2008 | $3,637 +0.6% | $335,800 -3.1% |
| 2007 | $3,616 +2.6% | $346,400 +1.5% |
| 2006 | $3,526 -0.5% | $341,300 +4.4% |
| 2005 | $3,543 +4% | $326,800 +20.5% |
| 2004 | $3,408 +21.2% | $271,300 +31.4% |
| 2003 | $2,813 +18.7% | $206,500 +38.9% |
| 2001 | $2,370 +4.6% | $148,700 |
| 1999 | $2,266 | $148,700 |
Find assessor info on the county website
Monthly payment
Est. payment
Payment breakdown
Explore the cost of this home by adjusting the details. Changes won't be saved.Climate risks
Neighborhood: Montclair
Similar homes
- $760,0003 bd3 ba1.3k sqft55 Sharon Rd, Quincy, MA 02171For Sale
 MLS ID #73590324, Devin Wong, Kava Realty Group, Inc.. MLS PIN
 - $759,9004 bd2 ba1.5k sqft178 Farrington St, Quincy, MA 02170For Sale
 MLS ID #73566900, Henry Li, Thread Real Estate, LLC. MLS PIN
 - $859,0004 bd2 ba1.9k sqft258 Holbrook Rd, Quincy, MA 02171For Sale
 MLS ID #73584874, John Connolly, Real Broker MA, LLC. MLS PIN
 - $650,0004 bd2 ba1.6k sqft41 Eustis St, Quincy, MA 02170For Sale
 MLS ID #73587474, Watson Homes Team, RE/MAX Real Estate Center. MLS PIN
