Classic 1920s Dutch Gambrel Colonial in desirable Wollaston! Set on a beautiful side street near North Quincy, this well-maintained home offers timeless character, solid systems and tremendous potential to build equity through thoughtful updates. A center entrance welcomes you into a foyer/mudroom with coat closet. To the left, a gracious front-to-back fire-placed living room opens to a versatile home office, while the formal dining room leads to a charming vintage kitchen ready for your modern vision. Beautiful hardwood floors, neutral décor and replacement windows highlight the interior. A rear sunroom provides additional living space and access to the patio and backyard. Younger roof, gas heating and well-maintained systems and updated electrical wiring, provide a solid foundation for future improvements. Reimagine the kitchen, create a more open floor plan or explore adding a first-floor half bath—the possibilities are exciting. Off-street parking completes the package. Fantastic commuter location convenient to Wollaston and North Quincy Red Line stations, Wollaston Beach, Boston, the South Shore, shopping and an incredible variety of restaurants. Bring your ideas, add your personal touches and transform this classic into something truly special. Exceptional opportunity and value in one of Quincy's most desirable locations!
For sale
$650,000
41 Eustis St, Quincy, MA 02170
4beds
1,688sqft
Single Family Residence
Built in 1920
3,512 Square Feet Lot
$644,900 Zestimate®
$385/sqft
$-- HOA
What's special
Gas heatingReplacement windowsCenter entranceFormal dining roomCharming vintage kitchenVersatile home officeYounger roof
- 3 days
- 1,553
- 117
Zillow last checked:
Listing updated:
Listed by:
Watson Homes Team 617-921-5918,
RE/MAX Real Estate Center 781-326-5855
Source: MLS PIN,MLS#: 73587474
Facts & features
Interior
Bedrooms & bathrooms
- Bedrooms: 4
- Bathrooms: 2
- Full bathrooms: 1
- 1/2 bathrooms: 1
Primary bedroom
- Features: Closet, Flooring - Hardwood
- Level: Second
- Area: 130
- Dimensions: 13 x 10
Bedroom 2
- Features: Closet, Flooring - Hardwood
- Level: Second
- Area: 144
- Dimensions: 12 x 12
Bedroom 3
- Features: Closet, Flooring - Hardwood
- Level: Second
- Area: 99
- Dimensions: 11 x 9
Bedroom 4
- Features: Closet, Flooring - Hardwood
- Level: Second
- Area: 70
- Dimensions: 10 x 7
Bathroom 1
- Features: Bathroom - Full
- Level: Second
Bathroom 2
- Features: Bathroom - Half
- Level: Basement
Dining room
- Features: Closet/Cabinets - Custom Built, Flooring - Hardwood
- Level: First
- Area: 110
- Dimensions: 11 x 10
Kitchen
- Features: Flooring - Laminate
- Level: First
- Area: 120
- Dimensions: 12 x 10
Living room
- Features: Flooring - Hardwood
- Level: First
- Area: 192
- Dimensions: 16 x 12
Office
- Features: Flooring - Hardwood
- Level: First
- Area: 77
- Dimensions: 11 x 7
Heating
- Baseboard, Natural Gas
Cooling
- Window Unit(s), None
Appliances
- Included: Gas Water Heater, Dishwasher
- Laundry: In Basement
Features
- Office, Sun Room
- Flooring: Hardwood, Flooring - Hardwood
- Basement: Full
- Number of fireplaces: 1
- Fireplace features: Living Room
Interior area
- Total structure area: 1,688
- Total interior livable area: 1,688 sqft
- Finished area above ground: 1,688
Property
Parking
- Total spaces: 2
- Parking features: Paved Drive, Off Street
- Uncovered spaces: 2
Features
- Patio & porch: Porch - Enclosed, Patio
- Exterior features: Porch - Enclosed, Patio
- Waterfront features: Bay, Ocean, Walk to, 3/10 to 1/2 Mile To Beach, Beach Ownership(Public)
Lot
- Size: 3,512 Square Feet
- Features: Level
Details
- Parcel number: M:5012 B:0010 L:0555,185667
- Zoning: RESB
Construction
Type & style
- Home type: SingleFamily
- Architectural style: Colonial
- Property subtype: Single Family Residence
Materials
- Foundation: Concrete Perimeter
- Roof: Shingle
Condition
- Year built: 1920
Utilities & green energy
- Electric: Circuit Breakers
- Sewer: Public Sewer
- Water: Public
- Utilities for property: for Gas Range
Community & HOA
Community
- Features: Public Transportation, Shopping, Pool, Tennis Court(s), Park, Walk/Jog Trails, Golf, Medical Facility, Bike Path, Conservation Area, Highway Access, House of Worship, Marina, Private School, Public School, T-Station, University
HOA
- Has HOA: No
Location
- Region: Quincy
Financial & listing details
- Price per square foot: $385/sqft
- Tax assessed value: $664,100
- Annual tax amount: $7,823
- Date on market: 10/7/2026
Estimated market value
$644,900
$613,000 - $677,000
$3,527/mo
Price history
| Date | Event | Price |
|---|---|---|
| 10/7/2026 | Listed for sale | $650,000$385/sqft |
Source: MLS PIN #73587474 Report a problem | ||
Public tax history
| Year | Property taxes | Tax assessment |
|---|---|---|
| 2025 | $7,129 +4.1% | $618,300 +1.7% |
| 2024 | $6,850 +7.6% | $607,800 +6.2% |
| 2023 | $6,369 +7.4% | $572,200 +15.6% |
| 2022 | $5,929 +0.6% | $494,900 +2% |
| 2021 | $5,892 +1.7% | $485,300 +4.1% |
| 2020 | $5,796 +5% | $466,300 +6% |
| 2019 | $5,519 +2.5% | $439,800 +9% |
| 2018 | $5,384 -1.1% | $403,600 +5% |
| 2017 | $5,446 +7.1% | $384,300 +8.6% |
| 2016 | $5,083 +7.7% | $354,000 +9.5% |
| 2015 | $4,719 +5% | $323,200 +6.8% |
| 2014 | $4,495 +4.1% | $302,500 +1.6% |
| 2013 | $4,317 +0.4% | $297,700 -4.8% |
| 2012 | $4,298 +2.8% | $312,600 +0.3% |
| 2011 | $4,182 -1.1% | $311,600 -2.6% |
| 2010 | $4,229 +2.4% | $319,900 -2.4% |
| 2009 | $4,128 +15.7% | $327,600 -0.6% |
| 2008 | $3,568 +3.2% | $329,500 -0.5% |
| 2007 | $3,456 +2.9% | $331,000 +1.8% |
| 2006 | $3,357 +0.4% | $325,000 +5.4% |
| 2005 | $3,342 +2.3% | $308,300 +18.5% |
| 2004 | $3,268 +11.1% | $260,200 +20.5% |
| 2003 | $2,942 +36.4% | $216,000 +59.6% |
| 2001 | $2,157 +4.6% | $135,300 |
| 1999 | $2,062 | $135,300 |
Find assessor info on the county website
Monthly payment
Est. payment
Payment breakdown
Explore the cost of this home by adjusting the details. Changes won't be saved.Climate risks
Neighborhood: North Quincy

Similar homes
- $750,0004 bd2 ba1.9k sqft24-26 Walnut St, Quincy, MA 02171For Sale
 MLS ID #73588170, Chris Yang, Metropolitan Realty. MLS PIN
 - $759,9004 bd2 ba1.5k sqft178 Farrington St, Quincy, MA 02170For Sale
 MLS ID #73566900, Henry Li, Thread Real Estate, LLC. MLS PIN
 - $674,9504 bd2 ba1.4k sqft53 Stewart St, Quincy, MA 02169For Sale
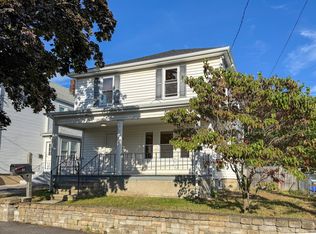 MLS ID #73585882, The Ponte Group, Keller Williams South Watuppa. MLS PIN
 - $599,9003 bd2 ba1.4k sqft152 Holbrook Rd, Quincy, MA 02171For Sale
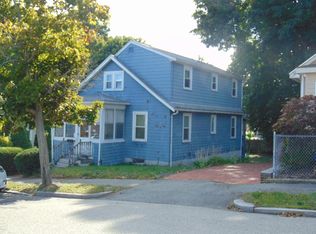 MLS ID #73577995, John Boey, Central Real Estate. MLS PIN
