Interior photos taken prior to tenant occupancy.
For sale
$254,900
208 York Dr, Portsmouth, VA 23702
3beds
850sqft
:
Get pre-qualified$1,674/mo
Single Family Residence
Built in 1954
-- sqft lot
$255,500 Zestimate®
$300/sqft
$-- HOA
What's special
- 209 days |
- 21 |
- 0 |
Zillow last checked:
Listing updated:
Listed by:
Sheila Gonzalez,
World Class Realty 757-228-7773
Source: REIN Inc.,MLS#: 10616360
Facts & features
Interior
Bedrooms & bathrooms
- Bedrooms: 3
- Bathrooms: 1
- Full bathrooms: 1
Rooms
- Room types: 1st Floor BR, Breakfast Area, Utility Closet
Heating
- Forced Air, Natural Gas
Cooling
- Central Air
Appliances
- Included: Gas Range, Refrigerator, Gas Water Heater
- Laundry: Dryer Hookup, Washer Hookup
Features
- Flooring: Carpet, Vinyl
- Has fireplace: No
- Common walls with other units/homes: No Common Walls
Interior area
- Total interior livable area: 850 sqft
Property
Parking
- Total spaces: 2
- Parking features: 2 Space, Carport, Driveway
- Has carport: Yes
- Has uncovered spaces: Yes
Features
- Levels: One
- Stories: 1
- Pool features: None
- Fencing: Back Yard,Fenced
- Waterfront features: Not Waterfront
Details
- Parcel number: 04870330
- Zoning: UR
Construction
Type & style
- Home type: SingleFamily
- Architectural style: Ranch
- Property subtype: Single Family Residence
Materials
- Vinyl Siding
- Foundation: Slab
- Roof: Asphalt Shingle
Condition
- New construction: No
- Year built: 1954
Utilities & green energy
- Sewer: City/County
- Water: City/County
Community & HOA
Community
- Subdivision: South Loxley Place
HOA
- Has HOA: No
Location
- Region: Portsmouth
Financial & listing details
- Price per square foot: $300/sqft
- Tax assessed value: $163,670
- Annual tax amount: $2,029
- Date on market: 1/14/2026
Estimated market value
$255,500
$243,000 - $268,000
$1,698/mo
Price history
Price history is unavailable.
Public tax history
| Year | Property taxes | Tax assessment |
|---|---|---|
| 2025 | $2,029 +2.1% | $163,670 +1.3% |
| 2024 | $1,988 -1.2% | $161,630 +0.4% |
| 2023 | $2,012 +17% | $160,950 +21.7% |
| 2022 | $1,719 +22.2% | $132,230 +22.2% |
| 2021 | $1,406 +8.2% | $108,190 +8.2% |
| 2019 | $1,300 | $99,970 |
| 2018 | $1,300 | $99,970 |
| 2017 | $1,300 -7.9% | $99,970 |
| 2016 | $1,411 +8.5% | $99,970 |
| 2015 | $1,300 +2.4% | $99,970 |
| 2014 | $1,270 +0.2% | $99,970 +0.2% |
| 2013 | $1,267 | $99,790 |
| 2012 | $1,267 -3.1% | $99,790 -3.1% |
| 2011 | $1,308 +2.4% | $103,010 |
| 2010 | $1,277 | $103,010 |
| 2009 | $1,277 +2.5% | $103,010 |
| 2008 | $1,246 +8.7% | $103,010 +13.2% |
| 2007 | $1,147 +8.2% | $91,020 +16.8% |
| 2006 | $1,060 +13.5% | $77,960 +20.1% |
| 2005 | $934 +12.3% | $64,890 +13.1% |
| 2004 | $832 +14.3% | $57,380 +12% |
| 2003 | $728 +4.4% | $51,240 +4.4% |
| 2002 | $697 +3% | $49,100 +3% |
| 2001 | $677 | $47,650 |
Find assessor info on the county website
Monthly payment
Est. payment
Payment breakdown
Explore the cost of this home by adjusting the details. Changes won't be saved.Climate risks
Neighborhood: Highlands
Nearby schools
GreatSchools rating
- 2/10Victory Elementary SchoolGrades: K-6Distance: 0.7 mi
- 2/10Cradock Middle SchoolGrades: 7-8Distance: 1.4 mi
- 3/10Manor High SchoolGrades: 9-12Distance: 2.5 mi
Schools provided by the listing agent
- Elementary: Victory Elementary
- Middle: Cradock Middle
- High: Manor High
Source: REIN Inc.. This data may not be complete. We recommend contacting the local school district to confirm school assignments for this home.
- $240,0003 bd1 ba1k sqft206 York Dr, Portsmouth, VA 23702Off Market
- $175,6003 bd1 ba816 sqft210 York Dr, Portsmouth, VA 23702Off Market
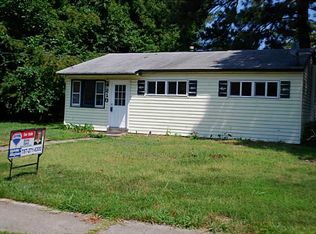
- $187,2003 bd1 ba1k sqft216 York Dr, Portsmouth, VA 23702Off Market
- $197,8003 bd1 ba1.1k sqft214 York Dr, Portsmouth, VA 23702Off Market
- $215,1004 bd1 ba1.2k sqft204 York Dr, Portsmouth, VA 23702Off Market
- $220,7003 bd1 ba1k sqft218 York Dr, Portsmouth, VA 23702Off Market
- $260,9003 bd2 ba1.3k sqft209 York Dr, Portsmouth, VA 23702Off Market
- $166,2003 bd1 ba816 sqft207 York Dr, Portsmouth, VA 23702Off Market
A local agent can set up tours, give advice and negotiate with sellers.
Similar homes
- $259,0003 bd1 ba1.1k sqft109 Avondale Rd, Portsmouth, VA 23701For Sale
 MLS ID #10645536, Melissa Guevara. REIN Inc.
 - $242,0003 bd1 ba950 sqft107 Beazley Dr, Portsmouth, VA 23701For Sale
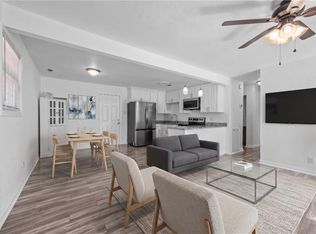 MLS ID #10637694, Alison Creamer. REIN Inc.
 - $269,9003 bd1 ba900 sqft809 Clay Ave, Chesapeake, VA 23323For Sale
 MLS ID #10648228, Emily Cockrell. REIN Inc.
 - $260,0003 bd2 ba1k sqft802 Hancock Ave, Portsmouth, VA 23701For Sale
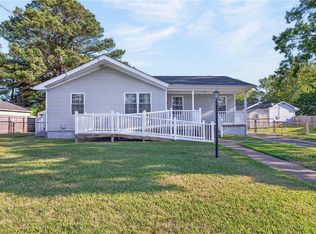 MLS ID #10632978, Glenda Battle. REIN Inc.
 - $235,0003 bd1 ba900 sqft711 Cavalier Blvd, Portsmouth, VA 23701For SaleMLS ID #10647326, Tanya Thompson. REIN Inc.
- $240,0003 bd1 ba1.2k sqft2309 Leckie St, Portsmouth, VA 23704For SaleMLS ID #10646579, Lauren Johnson. REIN Inc.
- $269,9003 bd2 ba1.2k sqft16 Albemarle St, Portsmouth, VA 23707For SaleMLS ID #10644658, Jacquelyn Paolella. REIN Inc.
- $199,9003 bd1 ba912 sqft515 Jewell Ave, Portsmouth, VA 23701For SaleMLS ID #10631843, Connie Bowe. REIN Inc.
- $290,0003 bd1 ba996 sqft1225 Jackson Ave, Chesapeake, VA 23324For SaleMLS ID #10645765, Ronald Sawyer. REIN Inc.
- $275,0003 bd1 ba960 sqft6522 Pugh St, Norfolk, VA 23513For SaleMLS ID #10648065, Mary Lore. REIN Inc.
- $314,9003 bd2 ba1.2k sqft615 Gladstone Ave, Portsmouth, VA 23701For SaleMLS ID #10644849, Allen Bynum. REIN Inc.
- $227,9003 bd1 ba1k sqft2041 Lockard Ave, Chesapeake, VA 23320For SaleMLS ID #10641568, Andreia Worst. REIN Inc.
- $305,0003 bd2 ba1k sqft2135 English Ave, Chesapeake, VA 23320For SaleMLS ID #10647844, Matthew Salway. REIN Inc.
- $245,0003 bd2 ba969 sqft5300 Roanoke Ave, Newport News, VA 23605For SaleMLS ID #10644680, John Valimont. REIN Inc.
- $265,0003 bd1 ba1.2k sqft3514 White Chapel Rd, Norfolk, VA 23509For SaleMLS ID #10646313, Leo Holness. REIN Inc.
- $260,0003 bd1 ba1.1k sqft5417 Douglas St, Norfolk, VA 23509For SaleMLS ID #10639472, Kellie Van Avery. REIN Inc.
- $263,0004 bd1 ba1.2k sqft30 Butler Dr, Hampton, VA 23666For SaleMLS ID #10645831, Kelly DeLucia. REIN Inc.
- $280,0003 bd2 ba1k sqft833 Tifton St, Norfolk, VA 23513For SaleMLS ID #10647235, Angela Kennedy. REIN Inc.
- $264,9003 bd3 ba1.1k sqft2209 Marshall Ave, Norfolk, VA 23504For SaleMLS ID #10645599, Valentina Choutris. REIN Inc.
- $250,0003 bd2 ba1.1k sqft1124 Saint Julian Ave, Norfolk, VA 23504For SaleMLS ID #10635839, Raietta Thomas. REIN Inc.
