Under Construction | Gulf-Access Luxury | Elevated Coastal Living
Exceptional new-construction 4-bedroom, 3.5-bath luxury pool home offering direct Gulf of America access, new boat dock, and elevated construction built to current Florida Building Code. Designed for modern coastal living, this home features a bright open-concept floor plan with stunning sunset water views throughout.
The chef’s kitchen is a showpiece with high-end appliances, double-stacked cabinetry, a 10-foot statement island, dedicated wine and beverage center, and a walk-in hidden butler’s pantry—perfect for entertaining at a luxury level.
The private primary suite boasts a spa-inspired bathroom and custom his-and-hers walk-in closets. The first floor offers a very large recreation room which offers flexible living space, while the enormous garage provides exceptional room for vehicles, storage, and water toys and golf carts.
Resort-style outdoor living includes a luxury pool, seamless indoor-outdoor flow, and quick boating access to open water. There's a private boat ramp and a community park with outdoor gills etc. This house has gorgeous views. Centrally located near upscale shopping, dining, and entertainment, this home delivers the best of Southwest Florida waterfront living. Estimated completion date end of June.
Active
$1,799,000
20810 Park Pl, Estero, FL 33928
4beds
3,949sqft
:
Get pre-qualified$11,133/mo
Single Family Residence
Built in 2025
0.26 Acres Lot
$1,728,100 Zestimate®
$456/sqft
$-- HOA
What's special
New boat dockGorgeous viewsCustom his-and-hers walk-in closetsVery large recreation roomResort-style outdoor livingBright open-concept floor planSpa-inspired bathroom
- 168 days |
- 724 |
- 43 |
Zillow last checked:
Listing updated:
Listed by:
Frank Jones 239-295-9000,
The Landmark Group SWFL LLC
Source: Florida Gulf Coast MLS,MLS#: 2026006770 Originating MLS: Florida Gulf Coast
Originating MLS: Florida Gulf CoastFacts & features
Interior
Bedrooms & bathrooms
- Bedrooms: 4
- Bathrooms: 4
- Full bathrooms: 3
- 1/2 bathrooms: 1
Rooms
- Room types: Recreation, Great Room
Heating
- Central, Electric
Cooling
- Central Air, Ceiling Fan(s), Electric
Appliances
- Included: Dishwasher, Electric Cooktop, Freezer, Disposal, Microwave, Refrigerator, Separate Ice Machine, Wine Cooler
- Laundry: Washer Hookup, Dryer Hookup, Inside
Features
- Attic, Built-in Features, Bathtub, Dual Sinks, Family/Dining Room, Fireplace, Kitchen Island, Living/Dining Room, Multiple Primary Suites, Pantry, Pull Down Attic Stairs, Separate Shower, Walk-In Pantry, Bar, Walk-In Closet(s), High Speed Internet, Pot Filler, Split Bedrooms, Recreation, Great Room
- Flooring: Tile
- Windows: Impact Glass
- Attic: Pull Down Stairs
- Has fireplace: Yes
Interior area
- Total structure area: 6,685
- Total interior livable area: 3,949 sqft
Video & virtual tour
Property
Parking
- Total spaces: 3
- Parking features: Attached, Driveway, Garage, Paved, Two Spaces, Garage Door Opener
- Attached garage spaces: 3
- Has uncovered spaces: Yes
Features
- Levels: Two
- Stories: 2
- Patio & porch: Open, Patio, Porch
- Exterior features: Security/High Impact Doors, Sprinkler/Irrigation, Patio
- Has private pool: Yes
- Pool features: In Ground
- Has view: Yes
- View description: Canal, Gulf
- Has water view: Yes
- Water view: Canal,Gulf
- Waterfront features: Canal Access, Gulf
Lot
- Size: 0.26 Acres
- Dimensions: 152 x 120 x 40 x 155
- Features: Irregular Lot, Sprinklers Automatic
Details
- Parcel number: 294625E403009.0080
- Lease amount: $0
Construction
Type & style
- Home type: SingleFamily
- Architectural style: Two Story
- Property subtype: Single Family Residence
Materials
- Block, Concrete, Stucco
- Roof: Metal
Condition
- Under Construction,Building Permit
- New construction: Yes
- Year built: 2025
Utilities & green energy
- Sewer: Septic Tank
- Water: Well
- Utilities for property: Cable Available, High Speed Internet Available, Underground Utilities
Community & HOA
Community
- Features: Boat Facilities, Non-Gated
- Security: None, Smoke Detector(s)
- Condo and coop fee: $0
- Membership fee: $0
- Subdivision: ESTERO RIVER HEIGHTS
HOA
- Has HOA: No
- Amenities included: Boat Dock, Boat Ramp, Barbecue, Picnic Area, Park
- Services included: None
Location
- Region: Estero
Financial & listing details
- Price per square foot: $456/sqft
- Tax assessed value: $224,566
- Annual tax amount: $2,924
- Date on market: 2/6/2026
- Cumulative days on market: 169 days
- Listing terms: All Financing Considered,Cash
- Ownership: Single Family
Estimated market value
$1,728,100
$1.64M - $1.81M
$6,503/mo
Price history
| Date | Event | Price |
|---|---|---|
| 2/6/2026 | Listed for sale | $1,799,000$456/sqft |
Source:  Florida Gulf Coast MLS #2026006770 Report a problem Florida Gulf Coast MLS #2026006770 Report a problem | ||
Public tax history
| Year | Property taxes | Tax assessment |
|---|---|---|
| 2025 | $2,924 -13.5% | $224,566 -13.6% |
| 2024 | $3,380 | $259,790 |
Find assessor info on the county website
Monthly payment
Est. payment
Payment breakdown
Explore the cost of this home by adjusting the details. Changes won't be saved.Climate risks
Neighborhood: 33928
Nearby schools
GreatSchools rating
- 8/10Three Oaks Elementary SchoolGrades: PK-5Distance: 2.8 mi
- 4/10Lexington Middle SchoolGrades: 6-8Distance: 6.4 mi
- 4/10Estero High SchoolGrades: 9-12Distance: 2.7 mi
- $520,0002 bd1 ba1.1k sqft4935 Mederia Ln, Estero, FL 33928Sold
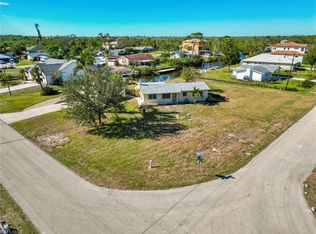
- $446,7002 bd2 ba1.8k sqft20816 Park Pl, Estero, FL 33928Off Market
- $326,5002 bd1 ba1.1k sqft4945 Mederia Ln, Estero, FL 33928Off Market
- $664,2004 bd3 ba2.6k sqft4936 Royal Palm Dr, Estero, FL 33928Off Market
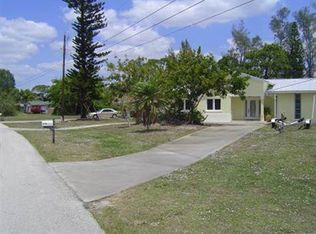
- $534,0003 bd2 ba1.9k sqft4948 Royal Palm Dr, Estero, FL 33928Off Market
- $536,7003 bd2 ba1.5k sqft4926 Mederia Ln, Estero, FL 33928Off Market
- $431,0003 bd3 ba3.4k sqft4936 Mederia Ln, Estero, FL 33928Off Market
- $715,0003 bd2 ba2.2k sqft4955 Mederia Ln, Estero, FL 33928Pending
A local agent can set up tours, give advice and negotiate with sellers.
A local lender can help you make sure your offer is ready when you are.
Similar homes
- $1,797,0005 bd5 ba3.5k sqft22660 Fairlawn CT, ESTERO, FL 34135For Sale

 MLS ID #226018173, Roxanne Jeske, PA, John R Wood Properties. SWFLMLS
 - $1,899,0004 bd4 ba3.2k sqft19549 Panther Island BLVD, ESTERO, FL 33928For Sale
 MLS ID #226023655, Nicole Costa, CoastalEdge Real Estate LLC. SWFLMLS
 - $1,795,0004 bd4 ba3.1k sqft17423 Blue Sapphire Dr, Fort Myers, FL 33913For Sale
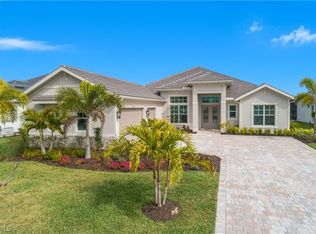
 MLS ID #2026012688, Lisa Bobitski, C.J. Realty of Estero, LLC. Florida Gulf Coast MLS
 - $1,799,0004 bd3 ba2.9k sqft18902 Wildblue BLVD, FORT MYERS, FL 33913For Sale
 MLS ID #226015337, Hunter Alexander Kent, Premiere Plus Realty Company. SWFLMLS
 - $1,998,0004 bd4 ba3.2k sqft18151 Montelago CT, MIROMAR LAKES, FL 33913For SaleMLS ID #226024456, Jennifer Springer Rinden, Orchid Realty International. SWFLMLS
- $1,999,0004 bd4 ba2.8k sqft17209 Hidden Estates CIR, FORT MYERS, FL 33908For SaleMLS ID #226009290, Christopher Hensley, DomainRealty.com LLC. SWFLMLS
- $1,875,0003 bd4 ba3.1k sqft23709 Trevi CT, ESTERO, FL 34134For SaleMLS ID #226000502, Jill B Kushner, John R Wood Properties. SWFLMLS
- $1,581,0004 bd3 ba3k sqft15960 Old Wedgewood Ct, Fort Myers, FL 33908For SaleMLS ID #2026007541, Jodi Hanson, Premier Sotheby's Int'l Realty. Florida Gulf Coast MLS
- $1,897,0005 bd3 ba3.2k sqft3310 Riverpark CT, BONITA SPRINGS, FL 34134For SaleMLS ID #226022147, Susy Gurevich, Gulf Coast International Prop. SWFLMLS
- $1,187,5004 bd4 ba4.3k sqft19194 Elston WAY, ESTERO, FL 33928For SaleMLS ID #226015096, Tasha Maag, Coldwell Banker Realty. SWFLMLS
- $2,249,0004 bd5 ba3.9k sqft23701 Trevi CT, ESTERO, FL 34134For SaleMLS ID #226011808, Jill B Kushner, John R Wood Properties. SWFLMLS
- $2,249,9004 bd5 ba3.6k sqft17262 Hidden Estates CIR, FORT MYERS, FL 33908For SaleMLS ID #226003925, Joe R Pavich, Realty World J. PAVICH R.E.. SWFLMLS
- $2,100,0003 bd3 ba3.4k sqft23778 Campla CT, ESTERO, FL 34134For SaleMLS ID #225068476, Jill B Kushner, John R Wood Properties. SWFLMLS
- $1,785,0004 bd4 ba3.3k sqft7395 Stonegate DR, NAPLES, FL 34109For SaleMLS ID #226004252, Jodi Kaplan, PA, Coldwell Banker Realty. SWFLMLS
- $2,200,0004 bd4 ba3.1k sqft4542 Seagrove Landing WAY, ESTERO, FL 34134New ConstructionMLS ID #226008617, Katherine Marx, Headwaters Real Estate, Inc. SWFLMLS
- $2,190,0004 bd3 ba3.1k sqft5600 Briarcliff Rd, Fort Myers, FL 33912For SaleMLS ID #2026008095, Hanna Kowalski, Premiere Plus Realty Company. Florida Gulf Coast MLS
- $1,395,0003 bd3 ba3.4k sqft7311 Heritage Palms Estates Dr, Fort Myers, FL 33966For SaleMLS ID #2026030835, Keri Abed, Royal Shell Real Estate, Inc.. Florida Gulf Coast MLS
- $2,200,0004 bd4 ba5k sqft15821 Shamrock Dr, Fort Myers, FL 33912For SaleMLS ID #2026027491, Toni Kronauge, Keller Williams Realty Fort Myers and the Islands. Florida Gulf Coast MLS
- $1,695,0004 bd5 ba4.6k sqft7376 Heritage Palms Estates Dr, Fort Myers, FL 33912For SaleMLS ID #2026001146, Kerri Theisen, Kerri Theisen Realty, Inc. Florida Gulf Coast MLS
- $1,850,0004 bd4 ba3.4k sqft2819 El Dorado Pkwy W, Cape Coral, FL 33914For SaleMLS ID #2026026910, Ted Stout, Realmark Realty Group II LLC. Florida Gulf Coast MLS
