WEST OF US-41, ELEVATED to "X" FLOOD ZONE! MOVE-IN READY! // 4542 Seagrove Landing Way is now finished and staged to showcase life in Coconut Landing! // Welcome to Coconut Landing, a lush coastal contemporary community west of US41. Coconut Landing features just 25 high-efficiency single family homes tucked away in a private gated enclave, yet so close to resort amenities, shopping, dining, golf clubs, and all of the benefits that Naples, Bonita Springs, & Estero have to offer. Just 1/4 mile from the Hyatt Regency Coconut Point Resort and Spa. // Coconut Landing is now in the final phase of construction! Each home is designed with special touches & features. 4542 Seagrove Landing Way is the last Beach spec home. This model featuring 4 bedrooms, 4 full baths, 12' ceilings throughout main living and primary suite with vaulted 16' great room ceiling. The storm ready exterior features standing seam metal roof, impact doors and windows, and a split 3-car garage (2/1). Outdoor living features include heated salt pool and spa, natural gas fireplace, and outdoor kitchen, and private landscaped backdrop (landscaping has just been planted and will mature). Interior features include Legno Bastone wide plank white oak flooring, Pompeii quartz countertops, marble backsplash, Thermador appliance package, 10’ pocket sliding impact glass doors, and so much natural light! // COMMUNITY FEATURES: *Coconut Landing is a natural gas community ELEVATED to the X Flood Zone; all homes feature natural stone pool decks and impact windows, doors, and sliders throughout* All homes feature Icynene spray foam insulation throughout the entire ceiling including garage. Additional move-in ready homes & pre-construction opportunities are available. // AUTOMATION: This home features Lutron lighting system in the main living, primary suite, and outdoor living areas. The home is pre-wired for sound, motorized roll down storm and bug screen option, and security camera. // AMENITIES: All amenities listed with the exception of the dog park are located approx. 1/2 mile outside of the Coconut Landing gates at the Hyatt Regency Coconut Point Resort and Spa. Coconut Landing residents enjoy a free 1-year resort membership with the option to renew thereafter (current dues: $8,400/year). // Promotion: Generac 26kW natural gas generator & hookup included. // See confidential remarks for tax bill information (current tax bill reflects lot value only; refer to Leepa.org).
Pending
$2,200,000
4542 Seagrove Landing WAY, ESTERO, FL 34134
4beds
3,160sqft
Single Family Residence
Built in 2026
0.27 Acres Lot
$-- Zestimate®
$696/sqft
$848/mo HOA
What's special
Outdoor kitchenPompeii quartz countertopsPrivate gated enclaveNatural stone pool decksStorm ready exteriorStanding seam metal roofImpact doors and windows
- 179 days |
- 179 |
- 11 |
Zillow last checked:
Listing updated:
Listed by:
Katherine Marx 239-298-4351,
Headwaters Real Estate, Inc
Source: SWFLMLS,MLS#: 226008617 Originating MLS: Naples
Originating MLS: NaplesFacts & features
Interior
Bedrooms & bathrooms
- Bedrooms: 4
- Bathrooms: 4
- Full bathrooms: 4
Rooms
- Room types: Great Room, Open Porch/Lanai, 4 Bed
Bedroom
- Features: Master BR Ground
Dining room
- Features: Breakfast Bar, Dining - Living
Kitchen
- Features: Gas Available, Island, Pantry
Heating
- Central
Cooling
- Ceiling Fan(s), Central Air, Gas, Zoned
Appliances
- Included: Gas Cooktop, Dishwasher, Disposal, Double Oven, Dryer, Grill - Gas, Microwave, Refrigerator/Freezer, Self Cleaning Oven, Tankless Water Heater, Oven, Washer, Wine Cooler
- Laundry: Inside, Laundry Tub
Features
- Bar, Built-In Cabinets, Cathedral Ceiling(s), Closet Cabinets, Custom Mirrors, French Doors, Laundry Tub, Pantry, Pull Down Stairs, Smoke Detectors, Wired for Sound, Tray Ceiling(s), Volume Ceiling, Walk-In Closet(s), Wet Bar, Great Room, Laundry in Residence, Open Porch/Lanai
- Flooring: Tile, Wood
- Doors: French Doors, Impact Resistant Doors
- Windows: Impact Resistant Windows
- Has fireplace: Yes
- Fireplace features: Outside
Interior area
- Total structure area: 4,758
- Total interior livable area: 3,160 sqft
Property
Parking
- Total spaces: 3
- Parking features: Driveway, Attached
- Attached garage spaces: 3
- Has uncovered spaces: Yes
Features
- Stories: 1
- Patio & porch: Patio, Open Porch/Lanai
- Exterior features: Outdoor Grill, Outdoor Kitchen
- Has private pool: Yes
- Pool features: Pool/Spa Combo, In Ground, Concrete, Custom Upgrades, Equipment Stays, Gas Heat, Pool Bath, Salt Water
- Has spa: Yes
- Spa features: In Ground, Concrete, Equipment Stays, Heated, Pool Integrated
- Fencing: Fenced
- Has view: Yes
- View description: Landscaped Area, Privacy Wall
- Waterfront features: None
Lot
- Size: 0.27 Acres
- Features: Regular
Details
- Additional structures: Outdoor Kitchen
- Parcel number: 084725E240000.0050
- Zoning: RS-1
Construction
Type & style
- Home type: SingleFamily
- Architectural style: Ranch
- Property subtype: Single Family Residence
Materials
- Block, Metal Frame, Stucco
- Foundation: Concrete Block
- Roof: Metal
Condition
- New construction: Yes
- Year built: 2026
Utilities & green energy
- Gas: Natural
- Water: Central
Community & HOA
Community
- Features: Dog Park, Fitness Center, Restaurant, Street Lights, Gated
- Security: Security System, Smoke Detector(s), Gated Community
- Subdivision: COCONUT LANDING
HOA
- Has HOA: Yes
- Amenities included: Dog Park, Fitness Center, Full Service Spa, Restaurant, Sauna, See Remarks, Streetlight
- HOA fee: $10,180 annually
Location
- Region: Bonita Springs
Financial & listing details
- Price per square foot: $696/sqft
- Annual tax amount: $1,149
- Date on market: 2/24/2026
- Lease term: Buyer Finance/Cash
Estimated market value
Not available
Estimated sales range
Not available
Not available
Price history
| Date | Event | Price |
|---|---|---|
| 8/11/2026 | Pending sale | $2,200,000$696/sqft |
Source:  SWFLMLS #226008617 Report a problem SWFLMLS #226008617 Report a problem | ||
| 2/24/2026 | Listed for sale | $2,200,000$696/sqft |
Source: SWFLMLS #226008617 Report a problem | ||
Public tax history
Tax history is unavailable.
Monthly payment
Est. payment
Payment breakdown
Explore the cost of this home by adjusting the details. Changes won't be saved.Climate risks
Neighborhood: 34134
Nearby schools
GreatSchools rating
- 5/10Spring Creek Elementary SchoolGrades: PK-5Distance: 2.5 mi
- 5/10Bonita Springs Middle Center For The ArtsGrades: 6-8Distance: 4.4 mi
- 4/10Estero High SchoolGrades: 9-12Distance: 2.5 mi
- $2,215,0004 bd4 ba3.1k sqft23517 Coconut Landing Dr, Bonita Springs, FL 34134Sold
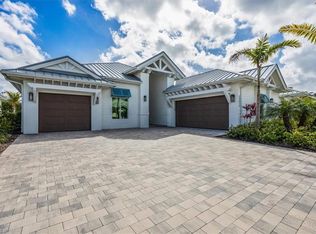
- $358,0001.79 acres4406/4410 Coconut Rd, Bonita Springs, FL 34134Off Market
- $731,7004 bd4 ba3.4k sqft23361 Olde Meadowbrook Cir, Estero, FL 34134Off Market
- $772,8004 bd3 ba2.9k sqft23363 Olde Meadowbrook Cir, Estero, FL 34134Off Market
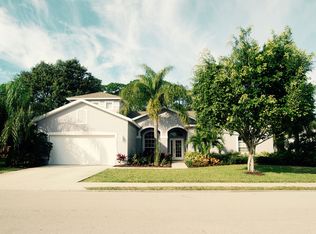
- $46,5002 bd1 ba808 sqft4380 Coconut Rd, Estero, FL 34134Off Market
- $600,8003 bd2 ba2.2k sqft23365 Olde Meadowbrook Cir, Estero, FL 34134Off Market
- $308,0001 bd1 ba600 sqft4374 Coconut Rd, Estero, FL 34134Off Market
- $588,2004 bd2 ba2.2k sqft23367 Olde Meadowbrook Cir, Estero, FL 34134Off Market
A local agent can set up tours, give advice and negotiate with sellers.
A local lender can help you make sure your offer is ready when you are.
Similar homes
- $2,150,0003 bd4 ba3.2k sqft26221 Mira WAY, BONITA SPRINGS, FL 34134For Sale

 MLS ID #226015266, Jeff Jaarda, LLC, John R Wood Properties. SWFLMLS
 - $2,250,0004 bd4 ba2.7k sqft24265 Cock Robin LN, BONITA SPRINGS, FL 34135New Construction
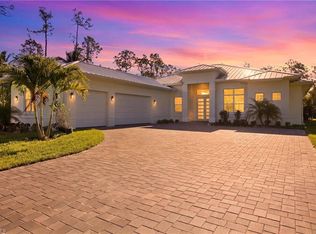 MLS ID #226017064, Mark Lenard, Optzions Inc. SWFLMLS
 - $2,249,9004 bd5 ba3.6k sqft17262 Hidden Estates CIR, FORT MYERS, FL 33908For Sale
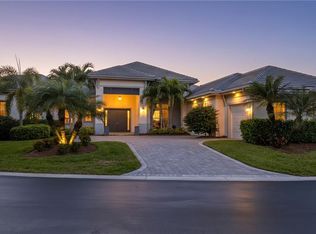 MLS ID #226003925, Joe R Pavich, Realty World J. PAVICH R.E.. SWFLMLS
 - $1,797,0005 bd5 ba3.5k sqft22660 Fairlawn CT, ESTERO, FL 34135For Sale
 MLS ID #226018173, Roxanne Jeske, PA, John R Wood Properties. SWFLMLS
 - $2,699,0004 bd4 ba2.9k sqft211 1st ST, BONITA SPRINGS, FL 34134New ConstructionMLS ID #226025245, Geoff Moore, PA, Serhant-Naples. SWFLMLS
- $2,395,0004 bd4 ba2.6k sqft17288 Hidden Estates CIR, FORT MYERS, FL 33908For SaleMLS ID #226019737, Asmina Ikramuddin, Premiere Plus Realty Company. SWFLMLS
- $1,999,9993 bd4 ba3.3k sqft11420 Canal Grande DR, FORT MYERS, FL 33913For SaleMLS ID #226029740, Thomas Hintz, PA, Realty One Group MVP. SWFLMLS
- $2,395,0004 bd5 ba3.1k sqft17256 Hidden Estates CIR, FORT MYERS, FL 33908For SaleMLS ID #226017670, Cody Hinson, Keller Williams Elite Realty. SWFLMLS
- $1,695,0003 bd3 ba2.4k sqft21156 See See ST, ESTERO, FL 33928For SaleMLS ID #226025469, Kathi Kilburn, Coldwell Banker Realty. SWFLMLS
- $2,069,0003 bd4 ba3.4k sqft28646 Via D Arezzo DR, BONITA SPRINGS, FL 34135For SaleMLS ID #226026604, Lauren Brooker, LLC, Compass Florida LLC. SWFLMLS
- $1,450,0003 bd3 ba2.4k sqft23030 Whispering Ridge DR, ESTERO, FL 34135For SaleMLS ID #226029289, Terri Jenstad, PA, Downing Frye Realty Inc.. SWFLMLS
- $2,716,0004 bd5 ba3k sqft215 1st ST, BONITA SPRINGS, FL 34134New ConstructionMLS ID #226002362, Hope Moore, PA, Serhant-Naples. SWFLMLS
- $2,250,0005 bd3 ba2.9k sqft9833 Clear Lake CIR, NAPLES, FL 34109For SaleMLS ID #226026709, Tricia Kowaleski, Coldwell Banker Realty. SWFLMLS
- $2,100,0003 bd4 ba3.3k sqft11640 Roseto CT, FORT MYERS, FL 33913For SaleMLS ID #226024271, Ryan Chiodo, Compass Florida LLC. SWFLMLS
- $2,275,0004 bd4 ba3.1k sqft17244 Blue Sapphire DR, FORT MYERS, FL 33913For SaleMLS ID #225085225, Randy Keys, RE/MAX Hallmark Realty. SWFLMLS
- $1,995,0004 bd3 ba2k sqft238 2nd ST, BONITA SPRINGS, FL 34134For SaleMLS ID #225064179, Barry DeNicola, Barry DeNicola Realty Inc. SWFLMLS
- $3,295,0004 bd6 ba3.9k sqft18516 Miromar Lakes BLVD W, MIROMAR LAKES, FL 33913For SaleMLS ID #226028952, Jennifer Springer Rinden, Orchid Realty International. SWFLMLS
- $2,485,0004 bd4 ba3.4k sqft9069 The Lane, NAPLES, FL 34109For SaleMLS ID #226027701, Bruna Callari, Marzucco Real Estate. SWFLMLS
- $2,395,0004 bd5 ba3.9k sqft9340 Vittoria CT, FORT MYERS, FL 33912For SaleMLS ID #226022322, Brian Rigsby, Premier Sotheby's Int'l Realty. SWFLMLS
- $1,445,0004 bd3 ba2.6k sqft27293 Arroyal RD E, BONITA SPRINGS, FL 34135For SaleMLS ID #226011049, Roger Romanet, Realty One Group MVP. SWFLMLS
